Featuring an expansive 2,693 square feet of living space, this remarkable two-story home is designed for both comfort and versatility. Step inside to an open-concept main level where the gourmet kitchen flows seamlessly into the dining room and spacious Great Room, perfect for daily living and entertaining. A flex space with French doors on the first floor offers endless possibilities to suit your lifestyle, while the gas fireplace adds a touch of warmth and style. Upstairs, discover a luxurious owner's suite and three additional bedrooms—all featuring walk-in closets for optimal organization. The central loft provides even more flexibility to adapt to your needs. An unfinished basement presents the opportunity for future customizations, and the 3-car garage delivers exceptional storage and parking. High-demand homes like this rarely stay available, so act quickly to secure this standout floorplan.
Active
$545,560
9672 Jasmine Ave NE, Hanover, MN 55341
4beds
2,693sqft
Single Family
Built in 2026
8,712 Square Feet Lot
$-- Zestimate®
$203/sqft
$-- HOA
What's special
Gas fireplaceCentral loftOpen-concept main levelSpacious great roomThree additional bedroomsDining roomGourmet kitchen
- 15 hours
- 5
- 1
Zillow last checked:
Listing updated:
Listed by:
Lennar Minnesota 952-373-0485,
Lennar Sales Corp
Source: NorthstarMLS as distributed by MLS GRID,MLS#: 7169071
Facts & features
Interior
Bedrooms & bathrooms
- Bedrooms: 4
- Bathrooms: 3
- Full bathrooms: 1
- 3/4 bathrooms: 1
- 1/2 bathrooms: 1
Bedroom
- Level: Upper
- Area: 240 Square Feet
- Dimensions: 15x16
Bedroom 2
- Level: Upper
- Area: 144 Square Feet
- Dimensions: 12x12
Bedroom 3
- Level: Upper
- Area: 168 Square Feet
- Dimensions: 12x14
Bedroom 4
- Level: Upper
- Area: 132 Square Feet
- Dimensions: 11x12
Dining room
- Level: Main
- Area: 143 Square Feet
- Dimensions: 11x13
Flex room
- Level: Main
- Area: 156 Square Feet
- Dimensions: 12x13
Kitchen
- Level: Main
- Area: 156 Square Feet
- Dimensions: 12x13
Living room
- Level: Main
- Area: 272 Square Feet
- Dimensions: 16x17
Loft
- Level: Upper
- Area: 120 Square Feet
- Dimensions: 12x10
Heating
- Fireplace(s), Other
Cooling
- Central Air
Appliances
- Included: Air-To-Air Exchanger, Cooktop, Dishwasher, Disposal, Dryer, Exhaust Fan, Humidifier, Microwave, Refrigerator, Stainless Steel Appliance(s), Tankless Water Heater, Wall Oven, Washer, Water Softener Owned
- Laundry: Gas Dryer Hookup, Laundry Room, Upper Level, Washer Hookup
Features
- Basement: Full,Unfinished
- Number of fireplaces: 1
- Fireplace features: Family Room, Gas, Living Room
Interior area
- Total structure area: 3,919
- Total interior livable area: 2,693 sqft
- Finished area above ground: 2,693
- Finished area below ground: 0
Property
Parking
- Total spaces: 3
- Parking features: Attached, Asphalt, Garage Door Opener
- Attached garage spaces: 3
- Has uncovered spaces: Yes
Accessibility
- Accessibility features: None
Features
- Levels: Two
- Stories: 2
- Patio & porch: Front Porch
Lot
- Size: 8,712 Square Feet
- Features: Sod Included in Price
Details
- Foundation area: 1226
- Parcel number: TBD
- Zoning description: Other
Construction
Type & style
- Home type: SingleFamily
- Property subtype: Single Family
Materials
- Concrete, Frame
- Roof: Age 8 Years or Less,Asphalt
Condition
- New construction: Yes
- Year built: 2026
Details
- Builder name: LENNAR
Utilities & green energy
- Electric: 200+ Amp Service
- Gas: Natural Gas
- Sewer: City Sewer - In Street
- Water: City Water/Connected
- Utilities for property: Underground Utilities
Community & HOA
Community
- Subdivision: Crow River Heights
HOA
- Has HOA: No
Location
- Region: Hanover
Financial & listing details
- Price per square foot: $203/sqft
- Date on market: 11/4/2026
- Date available: 11/14/2026
- Road surface type: Paved
Estimated market value
Not available
Estimated sales range
Not available
Not available
Price history
| Date | Event | Price |
|---|---|---|
| 11/4/2026 | Listed for sale | $545,560$203/sqft |
Source:  NorthstarMLS as distributed by MLS GRID #7169071 Report a problem | ||
Public tax history
Tax history is unavailable.
Monthly payment
Est. payment
Payment breakdown
Explore the cost of this home by adjusting the details. Changes won't be saved.Climate risks
Neighborhood: 55341
Similar homes
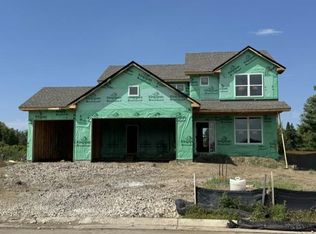
- $501,2904 bd3 ba2.1k sqft723 Jandel Cv NE, Hanover, MN 55341New Construction
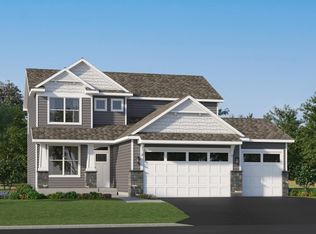
 MLS ID #7169085, Lennar Minnesota, Lennar Sales Corp. NorthstarMLS as distributed by MLS GRID
- $487,9004 bd4 ba2.2k sqft913 Kepler Ave NE, Hanover, MN 55341New Construction
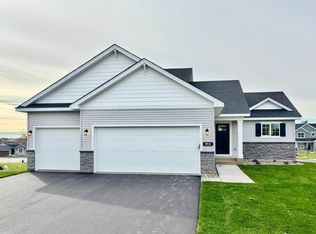 NorthstarMLS as distributed by MLS GRID
- $475,0004 bd3 ba2.9k sqft1351 Rolling Oaks Dr, Hanover, MN 55341For Sale
 MLS ID #7165283, Regan Y Davis, Keller Williams Classic Rlty NW. NorthstarMLS as distributed by MLS GRID
- $537,9005 bd3 ba2.7k sqft937 Kepler Ave NE, Hanover, MN 55341New Construction
 NorthstarMLS as distributed by MLS GRID
- $519,9004 bd3 ba2.4k sqft843 Walnut Grove Ln, Hanover, MN 55341New ConstructionNorthstarMLS as distributed by MLS GRID
- $419,9904 bd3 ba2.2k sqft9686 Jasmine Ave NE, Hanover, MN 55341New ConstructionNorthstarMLS as distributed by MLS GRID
- $497,9004 bd4 ba2.5k sqft810 Walnut Ct, Hanover, MN 55341New ConstructionNorthstarMLS as distributed by MLS GRID
- $540,0005 bd2 ba2.2k sqft9081 13th St NE, Saint Michael, MN 55376For SaleMLS ID #7149809, Regan Y Davis, Keller Williams Classic Rlty NW. NorthstarMLS as distributed by MLS GRID
- $478,0754 bd3 ba2.6k sqft9832 27th St NE, Saint Michael, MN 55376New ConstructionNorthstarMLS as distributed by MLS GRID
- $644,9004 bd3 ba2.4k sqft10490 Kalen Dr NE, Hanover, MN 55341New ConstructionMLS ID #7049739, Andrew C. Prasky, RE/MAX Advantage Plus. NorthstarMLS as distributed by MLS GRID
- $424,9905 bd3 ba2.2k sqft516 Emmy Ln, Hanover, MN 55341For SaleMLS ID #7151934, Pamela Benoit, Shrewd Real Estate. NorthstarMLS as distributed by MLS GRID
- $524,9004 bd4 ba2.5k sqft9935 14th Cir NE, Saint Michael, MN 55376New ConstructionMLS ID #7152146, Eric Ollestad, Value Homes Realty Group LLC. NorthstarMLS as distributed by MLS GRID
