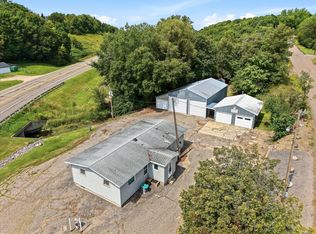
Information deemed reliable but not guaranteed. Buyers and Buyers Agent to verify all information. Any radon tests to be included in the purchase agreement. Discover serene country living in this spacious rambler set on over 5 beautiful acres. Enjoy an open, inviting layout with plenty of natural light and comfortable main-level living. The property features a detached 3-car garage plus a tuck-under 1-car garage, offering ample space for vehicles, hobbies, and storage. Surrounded by nature, this peaceful setting provides privacy and tranquility while still being closet to town.
Active
$330,000
3510 15th St NW, Buffalo, MN 55313
3beds
1,344sqft
Manufactured Home
Built in 1972
5.62 Acres Lot
$323,500 Zestimate®
$246/sqft
$-- HOA
What's special
Spacious ramblerPlenty of natural lightOpen inviting layoutSurrounded by naturePrivacy and tranquilityComfortable main-level livingPeaceful setting
- 107 days
- 611
- 33
Zillow last checked:
Listing updated:
Listed by:
Terri M Danielson 612-247-9842,
Coldwell Banker Realty,
Jonathan Danielson 612-709-8107
Source: NorthstarMLS as distributed by MLS GRID,MLS#: 7099571
Facts & features
Interior
Bedrooms & bathrooms
- Bedrooms: 3
- Bathrooms: 1
- Full bathrooms: 1
Bedroom
- Level: Main
- Area: 156 Square Feet
- Dimensions: 12x13
Bedroom 2
- Level: Main
- Area: 143 Square Feet
- Dimensions: 11x13
Bedroom 3
- Level: Main
- Area: 90 Square Feet
- Dimensions: 9x10
Deck
- Level: Main
- Area: 140 Square Feet
- Dimensions: 10x14
Den
- Level: Main
- Area: 56 Square Feet
- Dimensions: 7x8
Dining room
- Level: Main
- Area: 66 Square Feet
- Dimensions: 6x11
Kitchen
- Level: Main
- Area: 176 Square Feet
- Dimensions: 11x16
Living room
- Level: Main
- Area: 165 Square Feet
- Dimensions: 11x15
Mud room
- Level: Main
- Area: 40 Square Feet
- Dimensions: 5x8
Heating
- Forced Air
Cooling
- Central Air
Features
- Basement: Block,Full,Unfinished,Walk-Out Access
- Has fireplace: No
Interior area
- Total structure area: 2,688
- Total interior livable area: 1,344 sqft
- Finished area above ground: 1,344
- Finished area below ground: 0
Property
Parking
- Total spaces: 4
- Parking features: Detached Garage, Tuckunder Garage
- Attached garage spaces: 4
Accessibility
- Accessibility features: None
Features
- Levels: One
- Stories: 1
- Patio & porch: Deck
Lot
- Size: 5.62 Acres
- Dimensions: 232 x 941 x 231 x 446 x 155 x 8 x 314
Details
- Foundation area: 1344
- Parcel number: 203000282402
- Zoning description: Residential-Single Family
Construction
Type & style
- Home type: MobileManufactured
- Property subtype: Manufactured Home
Materials
- Roof: Age 8 Years or Less,Asphalt
Condition
- New construction: No
- Year built: 1972
Utilities & green energy
- Gas: Propane
- Sewer: Mound Septic, Septic System Compliant - Yes
- Water: Private, Well
Community & HOA
HOA
- Has HOA: No
Location
- Region: Buffalo
Financial & listing details
- Price per square foot: $246/sqft
- Tax assessed value: $234,100
- Annual tax amount: $2,142
- Date on market: 6/25/2026
Estimated market value
$323,500
$307,000 - $340,000
Not available
Price history
| Date | Event | Price |
|---|---|---|
| 6/25/2026 | Listed for sale | $330,000$246/sqft |
Source:  NorthstarMLS as distributed by MLS GRID #7099571 Report a problem NorthstarMLS as distributed by MLS GRID #7099571 Report a problem | ||
| 6/5/2025 | Sold | $330,000+194.6%$246/sqft |
Source: Public Record Report a problem | ||
| 8/12/2010 | Sold | $112,000-13.8%$83/sqft |
Source:  Lake Superior Area Realtors as distributed by MLS GRID #1701813 Report a problem Lake Superior Area Realtors as distributed by MLS GRID #1701813 Report a problem | ||
| 6/5/2010 | Listed for sale | $129,900-13.3%$97/sqft |
Source: Lakes Area Realty of Howard Lake #3862220 Report a problem | ||
| 9/18/2009 | Listed for sale | $149,900$112/sqft |
Source: Lakes Area Realty #3834258 Report a problem | ||
Public tax history
| Year | Property taxes | Tax assessment |
|---|---|---|
| 2025 | $2,044 +16.4% | $234,100 +4.6% |
| 2024 | $1,756 -5.9% | $223,800 +11.6% |
| 2023 | $1,866 +15.3% | $200,500 +1.1% |
| 2022 | $1,619 -1.9% | $198,300 +31.4% |
| 2021 | $1,650 +21% | $150,900 +3.5% |
| 2020 | $1,364 -65.2% | $145,800 +2.5% |
| 2019 | $3,914 +187% | $142,300 +10.4% |
| 2018 | $1,364 +4.8% | $128,900 +2.8% |
| 2017 | $1,302 +7.6% | $125,400 |
| 2016 | $1,210 | -- |
| 2015 | $1,210 +12% | -- |
| 2014 | $1,080 -5.7% | -- |
| 2013 | $1,145 -2.9% | -- |
| 2012 | $1,179 -17.9% | -- |
| 2011 | $1,436 -16.6% | -- |
| 2010 | $1,721 -6.5% | -- |
| 2009 | $1,841 -1.5% | -- |
| 2008 | $1,870 +6.2% | -- |
| 2007 | $1,760 +19.6% | -- |
| 2006 | $1,472 +6.8% | -- |
| 2005 | $1,379 +4.8% | -- |
| 2004 | $1,316 +15.3% | -- |
| 2003 | $1,141 +24.2% | -- |
| 2002 | $919 -23.3% | -- |
| 2001 | $1,198 | -- |
Find assessor info on the county website
Monthly payment
Climate risks
Neighborhood: 55313
Similar homes
- $270,0003 bd1 ba1.1k sqft1487 Baker Ave NW, Buffalo, MN 55313For Sale
 MLS ID #7138999, Leanne K LaFave, eXp Realty. NorthstarMLS as distributed by MLS GRID
 - $349,9993 bd2 ba1.8k sqft109 Homestead Cir, Buffalo, MN 55313For Sale
 MLS ID #7153247, Deven Paul Lundin, Focus Realty, LLC. NorthstarMLS as distributed by MLS GRID
 - $360,0004 bd2 ba2k sqft605 Vendell St, Buffalo, MN 55313For Sale
 MLS ID #7143642, Tina Anderson, Anchor Realty. NorthstarMLS as distributed by MLS GRID
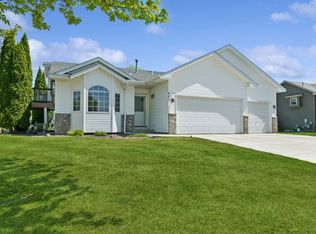
 - $365,0003 bd2 ba1.9k sqft402 13th Ave NE, Buffalo, MN 55313For Sale
 MLS ID #7067048, Robert Schilz, Edina Realty, Inc.. NorthstarMLS as distributed by MLS GRID
 - $350,0004 bd2 ba1.8k sqft10761 Crow Hassan Park Rd, Hanover, MN 55341For SaleMLS ID #7131799, Kerby & Cristina Real Estate Experts, RE/MAX Results. NorthstarMLS as distributed by MLS GRID
- $329,9003 bd2 ba1.6k sqft650 Robert Ave N, Maple Lake, MN 55358For SaleMLS ID #7141514, Ilya Zderchuk, Lakes Sotheby's International. NorthstarMLS as distributed by MLS GRID
- $295,0003 bd2 ba1.4k sqft718 E River St, Monticello, MN 55362For SaleMLS ID #7154777, Jennifer R Wright, Luke Real Estate. NorthstarMLS as distributed by MLS GRID
- $349,9003 bd2 ba1.4k sqft871 5th St N, Dassel, MN 55325For SaleMLS ID #7121253, Cooper Roos, Pemberton RE. NorthstarMLS as distributed by MLS GRID
- $277,5004 bd2 ba1.9k sqft22 Elm Ave S, Maple Lake, MN 55358For SaleMLS ID #7128063, Johnathan Reilley, City and Lakes Real Estate. NorthstarMLS as distributed by MLS GRID
- $329,9002 bd2 ba1.3k sqft10 George St E, Maple Lake, MN 55358For SaleMLS ID #7113057, Tiffini A Kiebel, Oak Realty LLP. NorthstarMLS as distributed by MLS GRID
- $350,0005 bd3 ba1.5k sqft3054 181st St, Clearwater, MN 55320For SaleMLS ID #7139583, Janel Morgan, Morgan & Co.. NorthstarMLS as distributed by MLS GRID
- $294,9002 bd2 ba1.1k sqft882 Geneva Rd, Maple Lake, MN 55358For SaleMLS ID #7156193, Josh A Pomerleau, JPW Realty. NorthstarMLS as distributed by MLS GRID
- $375,0004 bd2 ba1.8k sqft381 Lake St S, Big Lake, MN 55309For SaleMLS ID #7122162, Sarah Carlson, Realty ONE Group Choice. NorthstarMLS as distributed by MLS GRID
- $349,9004 bd2 ba1.9k sqft211 Dresden Alco, Waverly, MN 55390For SaleMLS ID #7153946, Victor Peterson, Lakes & Leisure Realty. NorthstarMLS as distributed by MLS GRID
- $299,9003 bd3 ba1.7k sqft18971 Sanford Ave, Big Lake, MN 55309For SaleMLS ID #7158144, Pamela J Potter, Coldwell Banker Realty. NorthstarMLS as distributed by MLS GRID
- $324,9994 bd2 ba1.6k sqft5590 Jeffery Ave SW, Howard Lake, MN 55349For SaleMLS ID #7102280, Vickie Van Kempen, Coldwell Banker Realty - Southwest Regional. NorthstarMLS as distributed by MLS GRID
- $340,0004 bd2 ba1.8k sqft4983 Mitchell Rd, Big Lake, MN 55309For SaleMLS ID #7156906, Jeffrey R Shuman, Edina Realty, Inc.. NorthstarMLS as distributed by MLS GRID
- $400,0003 bd1 ba1.5k sqft1794 Lawrence Cir NW, Annandale, MN 55302For SaleMLS ID #7121840, Kerby & Cristina Real Estate Experts, RE/MAX Results. NorthstarMLS as distributed by MLS GRID
- $400,0003 bd2 ba1.4k sqft1609 11th St NE, Buffalo, MN 55313For SaleMLS ID #7141796, Kenneth Colston, Market Fare LLC. NorthstarMLS as distributed by MLS GRID
