Built in 2024, this 3-bedroom home offers newer construction, a beautiful setting and room to grow. The bright, open main level features vaulted ceilings, luxury vinyl plank flooring and an easy flow between the living room, dining area and kitchen with center island, pantry, white cabinetry and stainless-steel appliances. Upstairs, all three bedrooms are conveniently located on one level along with laundry and two full baths. The spacious primary suite features a walk-in closet and private bath with separate soaking tub and shower. The unfinished walkout lower level offers approximately 528 additional square feet with excellent potential for a future family room, office, fourth bedroom, bath or recreation space. Outside, enjoy a deep .29-acre lot with views of the surrounding green space. An oversized 3-car garage provides exceptional space for vehicles, storage, hobbies and outdoor gear. Located in Buffalo's Whispering Winds neighborhood, this home combines flexible living space you'll appreciate in every season.
Active
Price cut: $10K (10/7)
$400,000
1609 11th St NE, Buffalo, MN 55313
3beds
1,465sqft
Single Family
Built in 2024
0.29 Acres Lot
$399,100 Zestimate®
$273/sqft
$-- HOA
What's special
Center islandSpacious primary suiteBright open main levelVaulted ceilingsStainless-steel appliancesLuxury vinyl plank flooringWhite cabinetry
- 31 days
- 274
- 13
Zillow last checked:
Listing updated:
Listed by:
Kenneth Colston 612-352-7997,
Market Fare LLC
Source: NorthstarMLS as distributed by MLS GRID,MLS#: 7141796
Facts & features
Interior
Bedrooms & bathrooms
- Bedrooms: 3
- Bathrooms: 2
- Full bathrooms: 2
Bedroom
- Level: Upper
- Area: 182 Square Feet
- Dimensions: 14x13
Bedroom 2
- Level: Upper
- Area: 169 Square Feet
- Dimensions: 13X13
Bedroom 3
- Level: Upper
- Area: 120 Square Feet
- Dimensions: 12X10
Primary bathroom
- Level: Upper
- Area: 88 Square Feet
- Dimensions: 11X08
Bathroom
- Level: Upper
- Area: 40 Square Feet
- Dimensions: 10X04
Garage
- Level: Main
- Area: 918 Square Feet
- Dimensions: 34X27
Informal dining room
- Level: Main
- Area: 99 Square Feet
- Dimensions: 11X09
Kitchen
- Level: Main
- Area: 143 Square Feet
- Dimensions: 13X11
Laundry
- Level: Upper
- Area: 48 Square Feet
- Dimensions: 08X06
Living room
- Level: Main
- Area: 196 Square Feet
- Dimensions: 14x14
Other
- Level: Basement
- Area: 504 Square Feet
- Dimensions: 24X21
Walk in closet
- Level: Upper
- Area: 64 Square Feet
- Dimensions: 08X08
Heating
- Forced Air
Cooling
- Central Air
Appliances
- Included: Air-To-Air Exchanger, Dishwasher, Disposal, Exhaust Fan, Gas Water Heater, Microwave, Range, Refrigerator, Stainless Steel Appliance(s)
- Laundry: Electric Dryer Hookup, Laundry Room, Main Level, Upper Level
Features
- Basement: Full,Unfinished,Walk-Out Access
- Has fireplace: No
Interior area
- Total structure area: 1,993
- Total interior livable area: 1,465 sqft
- Finished area above ground: 1,465
- Finished area below ground: 0
Video & virtual tour
Property
Parking
- Total spaces: 3
- Parking features: Attached, Asphalt, Garage Door Opener, Insulated Garage
- Attached garage spaces: 3
- Has uncovered spaces: Yes
Accessibility
- Accessibility features: None
Features
- Levels: Three Level Split
Lot
- Size: 0.29 Acres
- Dimensions: 75 x 163 x 77 x 179
- Features: Tree Coverage - Light
Details
- Foundation area: 583
- Parcel number: 103264001050
- Zoning description: Residential-Single Family
Construction
Type & style
- Home type: SingleFamily
- Property subtype: Single Family
Materials
- Roof: Age 8 Years or Less,Asphalt
Condition
- New construction: No
- Year built: 2024
Utilities & green energy
- Gas: Natural Gas
- Sewer: City Sewer/Connected
- Water: City Water/Connected
Community & HOA
Community
- Subdivision: Whispering Winds 5th Add
HOA
- Has HOA: No
Location
- Region: Buffalo
Financial & listing details
- Price per square foot: $273/sqft
- Tax assessed value: $175,800
- Annual tax amount: $5,156
- Date on market: 9/10/2026
- Road surface type: Paved
Estimated market value
$399,100
$379,000 - $419,000
$2,352/mo
Price history
| Date | Event | Price |
|---|---|---|
| 10/7/2026 | Price change | $400,000-2.4%$273/sqft |
Source:  NorthstarMLS as distributed by MLS GRID #7141796 Report a problem NorthstarMLS as distributed by MLS GRID #7141796 Report a problem | ||
| 9/19/2026 | Price change | $410,000-3.5%$280/sqft |
Source: NorthstarMLS as distributed by MLS GRID #7141796 Report a problem | ||
| 9/10/2026 | Listed for sale | $425,000+1.3%$290/sqft |
Source: NorthstarMLS as distributed by MLS GRID #7141796 Report a problem | ||
| 5/3/2024 | Sold | $419,750+5%$287/sqft |
Source: NorthstarMLS as distributed by MLS GRID #6506403 Report a problem | ||
| 4/15/2024 | Pending sale | $399,900$273/sqft |
Source: NorthstarMLS as distributed by MLS GRID #6506403 Report a problem | ||
| 3/22/2024 | Listed for sale | $399,900+344.8%$273/sqft |
Source: NorthstarMLS as distributed by MLS GRID #6506403 Report a problem | ||
| 9/22/2023 | Listing removed | -- |
Source:  Edina Realty Report a problem Edina Realty Report a problem | ||
| 9/22/2023 | Pending sale | $89,900+12.4%$61/sqft |
Source: NorthstarMLS as distributed by MLS GRID #6230233 Report a problem | ||
| 9/19/2023 | Sold | $80,000-11%$55/sqft |
Source: NorthstarMLS as distributed by MLS GRID #6230233 Report a problem | ||
| 6/6/2023 | Listed for sale | $89,900+12.5%$61/sqft |
Source: NorthstarMLS as distributed by MLS GRID #6230233 Report a problem | ||
| 7/5/2022 | Listed for sale | $79,900$55/sqft |
Source: NorthstarMLS as distributed by MLS GRID #6230233 Report a problem | ||
| 7/2/2022 | Listing removed | -- |
Source: NorthstarMLS as distributed by MLS GRID #6020064 Report a problem | ||
| 9/1/2021 | Listed for sale | $79,900$55/sqft |
Source: NorthstarMLS as distributed by MLS GRID #6020064 Report a problem | ||
Public tax history
| Year | Property taxes | Tax assessment |
|---|---|---|
| 2024 | $1,030 +1.4% | $175,800 +151.1% |
| 2023 | $1,016 +73.4% | $70,000 +9.4% |
| 2022 | $586 | $64,000 |
| 2021 | -- | -- |
Find assessor info on the county website
Monthly payment
Est. payment
Payment breakdown
Explore the cost of this home by adjusting the details. Changes won't be saved.Climate risks
Neighborhood: 55313

Similar homes
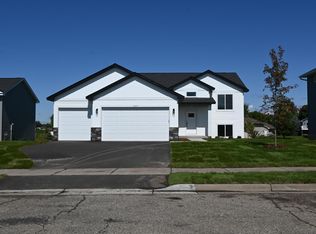
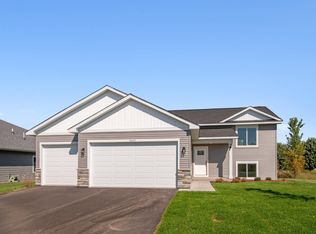
- $449,9003 bd2 ba1.3k sqft1006 Misty Meadow Blvd, Buffalo, MN 55313New Construction

 MLS ID #7125593, Jonathan Danielson, Coldwell Banker Realty. NorthstarMLS as distributed by MLS GRID
 - $359,9004 bd2 ba2k sqft1209 Roberts Rd, Buffalo, MN 55313For Sale
 MLS ID #7119975, Christopher Fritch, eXp Realty. NorthstarMLS as distributed by MLS GRID
 - $329,9003 bd3 ba2k sqft1910 Buffalo Run Rd, Buffalo, MN 55313For Sale
 MLS ID #7102687, Kent F. Pfeifer, RE/MAX Advantage Plus. NorthstarMLS as distributed by MLS GRID
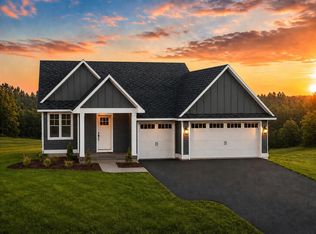
 - $459,9003 bd3 ba2k sqft2620 Buffalo Ridge Dr, Buffalo, MN 55313For Sale
 MLS ID #7123847, Tina Anderson, Anchor Realty. NorthstarMLS as distributed by MLS GRID
 - $375,0003 bd2 ba1.6k sqft208 Heights Rd NW, Saint Michael, MN 55376For SaleMLS ID #7155004, Jennifer Carlson - Zachman Realty Group, RE/MAX Results. NorthstarMLS as distributed by MLS GRID
- $370,0004 bd3 ba2k sqft3765 Woodside Dr, Monticello, MN 55362For SaleMLS ID #7150809, Sharon H Mingo, Edina Realty, Inc.. NorthstarMLS as distributed by MLS GRID
- $389,9004 bd2 ba1.9k sqft4442 Eakern Cir NE, Monticello, MN 55362For SaleMLS ID #7140174, Thomas M Olson, North Star Pro Realty LLC. NorthstarMLS as distributed by MLS GRID
- $384,9993 bd2 ba1.3k sqft4124 Eaton Cir NE, Monticello, MN 55362For SaleMLS ID #7120448, Abby Tomassoni, RE/MAX Advantage Plus. NorthstarMLS as distributed by MLS GRID
- $390,0004 bd2 ba2.1k sqft10693 Karston Ave NE, Albertville, MN 55301For SaleMLS ID #7141847, Regan Y Englund, Keller Williams Classic Rlty NW. NorthstarMLS as distributed by MLS GRID
- $415,0002 bd2 ba1.4k sqft11340 196th Ln NW, Elk River, MN 55330For SaleMLS ID #7155156, Mike C Ross, Edina Realty, Inc.. NorthstarMLS as distributed by MLS GRID
- $460,0002 bd2 ba1.4k sqft331 Riverview Cir, Hanover, MN 55341For SaleMLS ID #7152615, Thea Velic, eXp Realty. NorthstarMLS as distributed by MLS GRID
- $375,0004 bd3 ba2.1k sqft19077 Eagle Lake Rd S, Big Lake, MN 55309For SaleMLS ID #7131750, Kerby & Cristina Real Estate Experts, RE/MAX Results. NorthstarMLS as distributed by MLS GRID
- $357,5004 bd2 ba1.8k sqft140 Powell Cir N, Big Lake, MN 55309For SaleMLS ID #7152764, Derick Lien, Edina Realty, Inc.. NorthstarMLS as distributed by MLS GRID
- $339,9003 bd2 ba1.9k sqft9379 Goodrich Dr, Monticello, MN 55362For SaleMLS ID #7155018, Ryan Edick, Reliance Realty Advisers, LLC. NorthstarMLS as distributed by MLS GRID
- $299,9003 bd3 ba1.7k sqft18971 Sanford Ave, Big Lake, MN 55309For SaleMLS ID #7158144, Pamela J Potter, Coldwell Banker Realty. NorthstarMLS as distributed by MLS GRID
- $399,9004 bd3 ba1.8k sqft8037 Lander Ave NE, Otsego, MN 55330For SaleMLS ID #7122728, Thida King, Coldwell Banker Realty. NorthstarMLS as distributed by MLS GRID
- $450,0003 bd3 ba1.9k sqft9785 46th St NE, Saint Michael, MN 55376For SaleMLS ID #7151371, Melissa L Bennett, Edina Realty, Inc.. NorthstarMLS as distributed by MLS GRID
- $424,9003 bd3 ba1.8k sqft12018 41st Ave SE, Becker, MN 55308New ConstructionMLS ID #7152577, Jonathan Severson, Real Broker, LLC. NorthstarMLS as distributed by MLS GRID
- $489,9004 bd3 ba2.1k sqft6698 Mackenzie Ave NE, Otsego, MN 55301For SaleMLS ID #7155546, Kelly Johnson, Arthur Grant Realty. NorthstarMLS as distributed by MLS GRID
