Hard to find at this price point—4 bedrooms, 3 baths, a main-floor primary suite, and major updates already complete!
The updated kitchen shines with white cabinetry, a stylish travertine backsplash, stainless steel sink, and new gas range and microwave. Updated vinyl flooring throughout much of the home adds warmth and easy-care appeal. The main-floor highlights a primary bedroom featuring a private 1/2 bath and convenient backyard access. A 2nd bedroom and a full bath are nestled on the other side of the living room. Upstairs, a spacious loft-style bedroom offers cozy character and sidewall storage. The partially finished lower level includes another bedroom with an oversized egress window, a gorgeous ¾ bath, and flexible space to make your own. Additional egress window already installed for a potential 5th bedroom. Enjoy the spacious corner lot with an inviting paver patio, partial wood fencing, and a unique two-story shed for added storage or hobbies. New windows, a furnace was replaced in 2023, and new roofs on both the home and garage in 2024 add lasting value. Space, character, and thoughtful updates make this home a standout!
Enjoy convenient access to Highways 25 and 55, plus the charm of Buffalo Lake, downtown shops, and local dining—all within walking distance! Multiple offers received-Highest and best are due by 8pm 10/9/2026.
Active with contingency
$295,000
611 Central Ave, Buffalo, MN 55313
4beds
1,373sqft
Single Family
Built in 1953
0.26 Acres Lot
$294,900 Zestimate®
$215/sqft
$-- HOA
What's special
Partial wood fencingConvenient backyard accessCozy characterInviting paver patioSidewall storageNew windowsSpacious loft-style bedroom
- 10 days
- 1,671
- 182
Likely to sell faster than
Zillow last checked:
Listing updated:
Listed by:
Laura A Rath 763-221-2509,
Coldwell Banker Realty
Source: NorthstarMLS as distributed by MLS GRID,MLS#: 7155881
Facts & features
Interior
Bedrooms & bathrooms
- Bedrooms: 4
- Bathrooms: 3
- Full bathrooms: 1
- 3/4 bathrooms: 1
- 1/2 bathrooms: 1
Bedroom
- Level: Main
- Area: 190 Square Feet
- Dimensions: 10x19
Bedroom 2
- Level: Main
- Area: 110 Square Feet
- Dimensions: 10x11
Bedroom 3
- Level: Upper
- Area: 154 Square Feet
- Dimensions: 11x14
Bedroom 4
- Level: Basement
- Area: 176 Square Feet
- Dimensions: 16x11
Kitchen
- Level: Main
- Area: 143 Square Feet
- Dimensions: 13x11
Laundry
- Level: Basement
- Area: 168 Square Feet
- Dimensions: 12x14
Living room
- Level: Main
- Area: 176 Square Feet
- Dimensions: 11x16
Loft
- Level: Upper
- Area: 154 Square Feet
- Dimensions: 11x14
Patio
- Level: Main
- Area: 130 Square Feet
- Dimensions: 13x10
Porch
- Level: Main
- Area: 60 Square Feet
- Dimensions: 10x6
Heating
- Forced Air
Cooling
- Central Air
Appliances
- Included: Dishwasher, Dryer, Electric Water Heater, Microwave, Range, Refrigerator, Washer, Water Softener Owned
- Laundry: In Basement, Gas Dryer Hookup, Sink, Washer Hookup
Features
- Basement: Block,Full,Partially Finished
- Has fireplace: No
Interior area
- Total structure area: 1,966
- Total interior livable area: 1,373 sqft
- Finished area above ground: 1,182
- Finished area below ground: 191
Video & virtual tour
Property
Parking
- Total spaces: 2
- Parking features: Detached Garage
- Garage spaces: 2
Accessibility
- Accessibility features: None
Features
- Levels: One and One Half
- Stories: 1.5
- Patio & porch: Enclosed, Side Porch
- Pool features: None
- Fencing: Partial,Wood
Lot
- Size: 0.26 Acres
- Dimensions: 75 x 151 x 75 x 151
- Features: Tree Coverage - Medium
Details
- Foundation area: 784
- Parcel number: 103010086010
- Zoning description: Residential-Single Family
Construction
Type & style
- Home type: SingleFamily
- Property subtype: Single Family
Materials
- Brick
- Roof: Age 8 Years or Less
Condition
- New construction: No
- Year built: 1953
Utilities & green energy
- Electric: 150 Amp Service, Power Company: Wright-Hennepin Cooperative
- Gas: Natural Gas
- Sewer: City Sewer/Connected
- Water: City Water/Connected
Community & HOA
Community
- Subdivision: Original Buffalo
HOA
- Has HOA: No
Location
- Region: Buffalo
Financial & listing details
- Price per square foot: $215/sqft
- Tax assessed value: $266,800
- Annual tax amount: $3,086
- Date on market: 10/7/2026
- Road surface type: Paved
Estimated market value
$294,900
$280,000 - $310,000
$1,847/mo
Price history
| Date | Event | Price |
|---|---|---|
| 10/7/2026 | Listed for sale | $295,000+225.6%$215/sqft |
Source:  NorthstarMLS as distributed by MLS GRID #7155881 Report a problem NorthstarMLS as distributed by MLS GRID #7155881 Report a problem | ||
| 5/30/2012 | Sold | $90,600-4.1%$66/sqft |
Source: NorthstarMLS as distributed by MLS GRID #4141973 Report a problem | ||
| 4/16/2012 | Listed for sale | $94,500$69/sqft |
Source: Wright Sherburne Realty #4141973 Report a problem | ||
Public tax history
| Year | Property taxes | Tax assessment |
|---|---|---|
| 2025 | $3,016 +9.1% | $266,800 +4% |
| 2024 | $2,764 +9.8% | $256,600 +6.2% |
| 2023 | $2,518 +8.9% | $241,600 +16.2% |
| 2022 | $2,312 +10% | $208,000 +18.6% |
| 2021 | $2,102 +18% | $175,400 +2.9% |
| 2020 | $1,782 -61% | $170,500 +10.1% |
| 2019 | $4,566 +156.2% | $154,900 +29.9% |
| 2018 | $1,782 +18.8% | $119,200 +19.6% |
| 2017 | $1,500 +23.8% | $99,700 |
| 2016 | $1,212 | -- |
| 2015 | $1,212 +14.1% | -- |
| 2014 | $1,062 +13.5% | -- |
| 2013 | $936 -36.8% | -- |
| 2012 | $1,480 +5.9% | -- |
| 2011 | $1,397 -6.1% | -- |
| 2010 | $1,489 +4.8% | -- |
| 2009 | $1,420 +2.5% | -- |
| 2008 | $1,385 -0.5% | -- |
| 2007 | $1,392 +8.9% | -- |
| 2006 | $1,278 +2.3% | -- |
| 2005 | $1,249 -1.2% | -- |
| 2004 | $1,264 +14.3% | -- |
| 2003 | $1,106 +21.3% | -- |
| 2002 | $911 -15.4% | -- |
| 2001 | $1,077 | -- |
Find assessor info on the county website
Monthly payment
Est. payment
Payment breakdown
Explore the cost of this home by adjusting the details. Changes won't be saved.Climate risks
Neighborhood: 55313

Similar homes
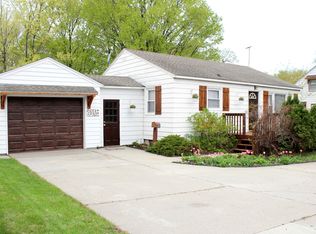
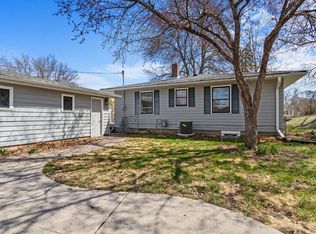
- $320,0003 bd2 ba1.5k sqft1106 Gagnef Pl, Buffalo, MN 55313For Sale
 MLS ID #7151960, Lori Anonen, Edina Realty, Inc.. NorthstarMLS as distributed by MLS GRID
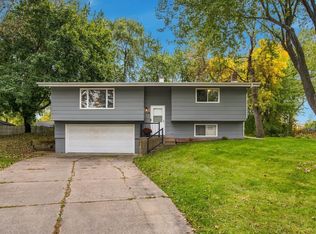
 - $349,9993 bd2 ba1.8k sqft109 Homestead Cir, Buffalo, MN 55313For Sale
 MLS ID #7153247, Deven Paul Lundin, Focus Realty, LLC. NorthstarMLS as distributed by MLS GRID
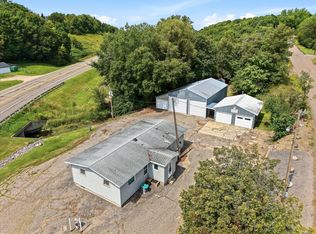
 - $270,0003 bd1 ba1.1k sqft1487 Baker Ave NW, Buffalo, MN 55313For Sale
 MLS ID #7138999, Leanne K LaFave, eXp Realty. NorthstarMLS as distributed by MLS GRID
 - $259,9003 bd2 ba1.6k sqft757 Willow Glen Dr, Buffalo, MN 55313For Sale
 MLS ID #7140473, Kris Lindahl, Kris Lindahl Real Estate. NorthstarMLS as distributed by MLS GRID
 - $365,0003 bd2 ba1.9k sqft402 13th Ave NE, Buffalo, MN 55313For SaleMLS ID #7067048, Robert Schilz, Edina Realty, Inc.. NorthstarMLS as distributed by MLS GRID
- $295,0003 bd2 ba1.4k sqft718 E River St, Monticello, MN 55362For SaleMLS ID #7154777, Jennifer R Wright, Luke Real Estate. NorthstarMLS as distributed by MLS GRID
- $300,0003 bd2 ba1.5k sqft409 Westminster Ave SW, Watertown, MN 55388For SaleMLS ID #7161156, Lisa Loraine Anderson, eXp Realty. NorthstarMLS as distributed by MLS GRID
- $330,0003 bd1 ba1.3k sqft3510 15th St NW, Buffalo, MN 55313For SaleMLS ID #7099571, Terri M Danielson, Coldwell Banker Realty. NorthstarMLS as distributed by MLS GRID
- $300,0004 bd2 ba1.9k sqft6631 Oakwood St, Rockford, MN 55373For SaleMLS ID #7154176, Lynn Chheang, Engel & Volkers Minneapolis. NorthstarMLS as distributed by MLS GRID
- $277,5004 bd2 ba1.9k sqft22 Elm Ave S, Maple Lake, MN 55358For SaleMLS ID #7128063, Johnathan Reilley, City and Lakes Real Estate. NorthstarMLS as distributed by MLS GRID
- $244,9002 bd2 ba1.5k sqft721 Willow Glen Dr, Buffalo, MN 55313For SaleMLS ID #7142962, Daniel W Ward, Coldwell Banker Realty. NorthstarMLS as distributed by MLS GRID
- $299,9003 bd3 ba1.7k sqft18971 Sanford Ave, Big Lake, MN 55309For SaleMLS ID #7158144, Pamela J Potter, Coldwell Banker Realty. NorthstarMLS as distributed by MLS GRID
- $389,9004 bd2 ba1.9k sqft4442 Eakern Cir NE, Monticello, MN 55362For SaleMLS ID #7160122, Thomas M Olson, North Star Pro Realty LLC. NorthstarMLS as distributed by MLS GRID
- $400,0003 bd2 ba1.4k sqft1609 11th St NE, Buffalo, MN 55313For SaleMLS ID #7141796, Kenneth Colston, Market Fare LLC. NorthstarMLS as distributed by MLS GRID
- $359,9003 bd2 ba1.5k sqft5904 118th St SE, Delano, MN 55328For SaleMLS ID #7129103, Joe Braman, Coldwell Banker Realty. NorthstarMLS as distributed by MLS GRID
- $300,0003 bd2 ba1.2k sqft508 River Rd W, Delano, MN 55328For SaleMLS ID #7067551, Nicholas A Sundahl, Lakes Sotheby's International. NorthstarMLS as distributed by MLS GRID
- $325,0003 bd2 ba1.6k sqft650 Robert Ave N, Maple Lake, MN 55358For SaleMLS ID #7141514, Ilya Zderchuk, Lakes Sotheby's International. NorthstarMLS as distributed by MLS GRID
- $234,9003 bd1 ba1.1k sqft523 Oak Ave N, Maple Lake, MN 55358For SaleMLS ID #7154698, Jon L. Anglin, City and Lakes Real Estate. NorthstarMLS as distributed by MLS GRID
- $339,0003 bd2 ba1.6k sqft11810 191 1/2 Ave NW, Elk River, MN 55330For SaleMLS ID #7160493, Ann Marie Halvorson, Coldwell Banker Realty - Southwest Regional. NorthstarMLS as distributed by MLS GRID
- $350,0004 bd2 ba1.8k sqft10761 Crow Hassan Park Rd, Hanover, MN 55341For SaleMLS ID #7131799, Kerby & Cristina Real Estate Experts, RE/MAX Results. NorthstarMLS as distributed by MLS GRID
