Lakefront living at its finest on Clearwater Lake!
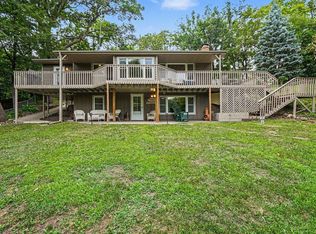
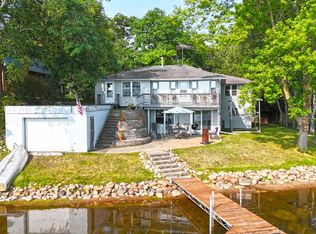
Welcome to this custom-built 2-bedroom, 3-bathroom retreat that sits on 50 feet of shoreline on the premier 3,186-acre Clearwater Lake. Surrounded by mature shade trees, this home offers the ideal blend of serene lake views and easy living.
Main Level living features open-concept layout, anchored by a cozy stone-hearth gas fireplace, custom cabinetry, and the convenience of a main floor primary suite and laundry.
Upper-level guest suite provides a private sanctuary, complete with spacious bedroom, a separate living area and a ¾ bathroom; perfect for family or visitors.
The lower level is a blank canvas ready for your vision. Complete with in-floor heat and plumbing for future expansion, it's perfectly suited for an additional primary suite, entertainment space, bunk room, or lakeside gathering area.
A two-car garage with additional storage below provides ample room for all your lake toys and outdoor gear. Nearly every room showcases panoramic water views, creating a stunning backdrop for every season.
Active
Price cut: $14.9K (10/13)
$810,000
493 Beachwood Rd, South Haven, MN 55382
2beds
1,992sqft
Single Family
Built in 2006
0.33 Acres Lot
$784,200 Zestimate®
$407/sqft
$-- HOA
What's special
Cozy stone-hearth gas fireplacePanoramic water viewsMain floor primary suiteSerene lake viewsUpper-level guest suiteSpacious bedroomOpen-concept layout
- 33 days
- 690
- 12
Zillow last checked:
Listing updated:
Listed by:
Jamie Lee Kivell 320-237-2978,
Oak Realty LLP
Source: NorthstarMLS as distributed by MLS GRID,MLS#: 7119734
Facts & features
Interior
Bedrooms & bathrooms
- Bedrooms: 2
- Bathrooms: 3
- Full bathrooms: 1
- 3/4 bathrooms: 1
- 1/2 bathrooms: 1
Bedroom
- Level: Main
- Area: 203.14 Square Feet
- Dimensions: 17'2" x 11'10"
Bedroom 2
- Level: Upper
- Area: 244.35 Square Feet
- Dimensions: 20'1" x 12'2"
Dining room
- Level: Main
- Area: 140 Square Feet
- Dimensions: 10 x 14
Family room
- Level: Upper
- Area: 189.33 Square Feet
- Dimensions: 11'10" x 16'
Kitchen
- Level: Main
- Area: 96.75 Square Feet
- Dimensions: 9' x 10'9"
Laundry
- Level: Main
- Area: 79.44 Square Feet
- Dimensions: 10'10" x 7'4"
Living room
- Level: Main
- Area: 342 Square Feet
- Dimensions: 19 x 18
Sun room
- Level: Main
- Area: 117.5 Square Feet
- Dimensions: 11'9" x 10'
Other
- Level: Lower
- Area: 2552 Square Feet
- Dimensions: 88 x 29
Heating
- Forced Air
Cooling
- Central Air
Appliances
- Included: Dishwasher, Dryer, Exhaust Fan, Microwave, Range, Refrigerator, Stainless Steel Appliance(s), Washer, Water Softener Owned
- Laundry: Laundry Closet, Main Level, Sink, Washer Hookup
Features
- Basement: Unfinished,Walk-Out Access
- Number of fireplaces: 1
- Fireplace features: Gas, Stone
Interior area
- Total structure area: 3,339
- Total interior livable area: 1,992 sqft
- Finished area above ground: 1,992
- Finished area below ground: 0
Property
Parking
- Total spaces: 2
- Parking features: Attached, Gravel, Concrete
- Attached garage spaces: 2
- Details: Garage Dimensions (20 x 24), Garage Door Height (8), Garage Door Width (16)
Accessibility
- Accessibility features: None
Features
- Levels: More Than 2 Stories
- Patio & porch: Covered, Deck, Front Porch, Patio
- Has view: Yes
- View description: South
- Waterfront features: Lake Front, Lake Bottom(Sand, Soft)
- Frontage length: Water Frontage: 50
Lot
- Size: 0.33 Acres
- Dimensions: 49 x 286 x 50 x 280
- Features: Accessible Shoreline, Tree Coverage - Light
- Topography: Level,Sloped
Details
- Foundation area: 1347
- Parcel number: 19107140000
- Zoning description: Residential-Single Family
Construction
Type & style
- Home type: SingleFamily
- Property subtype: Single Family
Materials
- Roof: Age 8 Years or Less,Asphalt
Condition
- New construction: No
- Year built: 2006
Utilities & green energy
- Gas: Propane
- Sewer: Shared Septic
- Water: Well
Community & HOA
Community
- Subdivision: Grinols Beach
HOA
- Has HOA: No
Location
- Region: South Haven
Financial & listing details
- Price per square foot: $407/sqft
- Tax assessed value: $670,800
- Annual tax amount: $6,324
- Date on market: 9/16/2026
Estimated market value
$784,200
$745,000 - $823,000
$2,539/mo
Price history
| Date | Event | Price |
|---|---|---|
| 10/13/2026 | Price change | $810,000-1.8%$407/sqft |
Source:  NorthstarMLS as distributed by MLS GRID #7119734 Report a problem | ||
| 9/16/2026 | Listed for sale | $824,900+1147.5%$414/sqft |
Source: NorthstarMLS as distributed by MLS GRID #7119734 Report a problem | ||
| 2/25/1999 | Sold | $66,126$33/sqft |
Source: Agent Provided Report a problem | ||
Public tax history
| Year | Property taxes | Tax assessment |
|---|---|---|
| 2025 | $5,588 -20.6% | $670,800 +14.5% |
| 2024 | $7,038 -3% | $585,800 +7% |
| 2023 | $7,256 +7.8% | $547,500 +23.6% |
| 2022 | $6,730 | $442,900 |
| 2021 | $6,730 +5.6% | $442,900 +10.5% |
| 2020 | $6,372 | $400,700 +4.6% |
| 2019 | $6,372 +18.2% | $382,900 +13.7% |
| 2018 | $5,392 +0% | $336,900 +0.5% |
| 2017 | $5,390 -1.9% | $335,200 |
| 2016 | $5,496 | -- |
| 2015 | $5,496 | -- |
| 2014 | $5,496 -8.9% | -- |
| 2013 | $6,036 -8.8% | -- |
| 2012 | $6,618 +12.7% | -- |
| 2011 | $5,874 +1.4% | -- |
| 2010 | $5,794 +45.5% | -- |
| 2009 | $3,982 +85.3% | -- |
| 2008 | $2,149 +23.5% | -- |
| 2007 | $1,741 +9.4% | -- |
| 2006 | $1,591 -59.8% | -- |
| 2005 | $3,954 +193.1% | -- |
| 2003 | $1,349 +6.6% | -- |
| 2002 | $1,265 +31.6% | -- |
| 2001 | $961 +14.8% | -- |
| 2000 | $837 | -- |
Find assessor info on the county website
Monthly payment
Est. payment
Payment breakdown
Explore the cost of this home by adjusting the details. Changes won't be saved.Climate risks
Neighborhood: 55382

Similar homes
- $859,9003 bd2 ba2k sqft13315 102nd St NW, South Haven, MN 55382For Sale
 MLS ID #7148741, Randolph J Kubes, Kubes Realty Inc. NorthstarMLS as distributed by MLS GRID
- $869,9003 bd2 ba2.3k sqft6048 Quinn Ave NW, South Haven, MN 55382For Sale
 MLS ID #7125251, Amy McNellis, Oak Realty LLP. NorthstarMLS as distributed by MLS GRID
- $799,0005 bd3 ba2.3k sqft32150 742nd Ave, South Haven, MN 55382For Sale
 MLS ID #7109198, Janice L Smith, Edina Realty, Inc.. NorthstarMLS as distributed by MLS GRID
- $599,9003 bd2 ba1.6k sqft13117 Bayview Rd, South Haven, MN 55382For Sale
 MLS ID #7103924, Sara B Caron, Coldwell Banker Realty. NorthstarMLS as distributed by MLS GRID
- $574,9003 bd3 ba2.6k sqft15704 109th St NW, South Haven, MN 55382For SaleMLS ID #7122734, John M Cameron, Lakes Sotheby's International Realty. NorthstarMLS as distributed by MLS GRID
- $950,0002 bd2 ba2.1k sqft9962 91st St NW, Annandale, MN 55302For SaleMLS ID #7151431, Steven A Bruggeman, Oak Realty LLP. NorthstarMLS as distributed by MLS GRID
- $669,0004 bd3 ba2.8k sqft5500 Rhoades Ave NW, South Haven, MN 55382For SaleMLS ID #7143934, Jonathan P Minerick, homecoin.com. NorthstarMLS as distributed by MLS GRID
- $895,0004 bd3 ba2.2k sqft6850 Inman Ave NW, Annandale, MN 55302For SaleMLS ID #7144203, Moe Mossa, Savvy Avenue, LLC. NorthstarMLS as distributed by MLS GRID
- $614,9004 bd3 ba2.9k sqft33381 743rd Ave, South Haven, MN 55382For SaleMLS ID #7112954, Joss Jondahl, eXp Realty. NorthstarMLS as distributed by MLS GRID
- $890,0003 bd2 ba2.1k sqft7496 Isaak Ave NW, Annandale, MN 55302For SaleMLS ID #7137665, Carla L Sundblad, Oak Realty LLP. NorthstarMLS as distributed by MLS GRID
- $849,9004 bd3 ba2.3k sqft433 County Road 39 NW, Monticello, MN 55362For SaleMLS ID #7117942, Mandy Kruse Rosby, Keller Williams Integrity NW. NorthstarMLS as distributed by MLS GRID
- $549,0004 bd2 ba2.2k sqft8173 112th St NW, Annandale, MN 55302For SaleMLS ID #7149874, Jonathan Danielson, Coldwell Banker Realty. NorthstarMLS as distributed by MLS GRID
- $769,9503 bd2 ba2.9k sqft14120 Badger Rd, Kimball, MN 55353For SaleMLS ID #7080359, Sandra J Russen, Lakes Sotheby's International Realty. NorthstarMLS as distributed by MLS GRID
- $409,9004 bd2 ba2.2k sqft6992 43rd Ave SE, Saint Cloud, MN 56304For SaleMLS ID #7161898, Paul J. Jackson, Hewitt Jackson Real Estate. NorthstarMLS as distributed by MLS GRID
- $799,9003 bd4 ba2.5k sqft4218 White Dr, Saint Cloud, MN 56303For SaleMLS ID #7118864, Mark Hoffmann, Century 21 First Realty, Inc.. NorthstarMLS as distributed by MLS GRID
- $679,9003 bd3 ba2.3k sqft567 135th St NW, Monticello, MN 55362For SaleMLS ID #7140077, Stephanie Schmitz, Real Broker, LLC. NorthstarMLS as distributed by MLS GRID
- $549,9003 bd3 ba2.4k sqft14068 Franklin Ave NW, Clearwater, MN 55320For SaleMLS ID #7063084, William J Schmitt, Coldwell Banker Realty. NorthstarMLS as distributed by MLS GRID
- $549,9003 bd3 ba1.9k sqft2617 Kimball Ave NW, Annandale, MN 55302For SaleMLS ID #7143975, Gary C Dagner, Oak Realty LLP. NorthstarMLS as distributed by MLS GRID
- $1,150,0003 bd2 ba2.7k sqft150 Lake Dr E, Annandale, MN 55302For SaleMLS ID #7144133, Brad Wadsten, Edina Realty, Inc.. NorthstarMLS as distributed by MLS GRID
- $765,0003 bd1 ba1.5k sqft21307 Agate Beach Rd, Saint Cloud, MN 56301For SaleMLS ID #7125426, Rhonda Green, Edina Realty, Inc. NorthstarMLS as distributed by MLS GRID
