Welcome to this Cedar Lake home that has panoramic views of clean clear water with South East facing views. Move in ready Two Bedroom home with an awesome boat house with deck on top to really take in the lake views and nightly call of the loons. There is a Loon nesting platform set out annually by the lake association just a couple hundred yards to the East, and it is occupied every year. This home has maintained its privacy with trees and shrubs while still being able to see the lake out of most of the windows. There is a lower level storage/mechanical area access from the outside as well as the boathouse that a smaller fishing boat could be stored in. Cedar Lake is nearly 800 acres of full-recreation fun, including excellent fishing, water sports, and boating and has great water clarity ranging from 12-17' depending on the year and season. There is a very active lake association that works hard to maintain the clarity and fish counts as they stock regularly. An Hour from the twin cities, metro, or a half hour from St. Cloud, it is a nice central spot that is easy to access. There is asphalt roads, natural gas, high speed internet, a hard combo to find on many MN lakes. Come see it, find out what Cedar Lake and this home has to offer!
Active
Price cut: $25K (7/20)
$575,000
7590 Isaak Ave NW, Annandale, MN 55302
2beds
1,084sqft
:
Get pre-qualified$3,619/mo
Single Family
Built in 1932
0.25 Acres Lot
$-- Zestimate®
$530/sqft
$-- HOA
What's special
- 71 days |
- 1,353 |
- 18 |
Zillow last checked:
Listing updated:
Listed by:
Rick Seagraves 320-282-5656,
Edina Realty, Inc.
Source: NorthstarMLS as distributed by MLS GRID,MLS#: 7072758
Facts & features
Interior
Bedrooms & bathrooms
- Bedrooms: 2
- Bathrooms: 2
- Full bathrooms: 1
- 3/4 bathrooms: 1
Bedroom
- Level: Main
- Area: 187 Square Feet
- Dimensions: 11x17
Bedroom 2
- Level: Main
- Area: 110 Square Feet
- Dimensions: 10x11
Deck
- Level: Main
- Area: 242 Square Feet
- Dimensions: 11x22
Dining room
- Level: Main
- Area: 90 Square Feet
- Dimensions: 9x10
Flex room
- Level: Lower
- Area: 171 Square Feet
- Dimensions: 9x19
Kitchen
- Level: Main
- Area: 108 Square Feet
- Dimensions: 9x12
Other
- Level: Lower
- Area: 384 Square Feet
- Dimensions: 16x24
Patio
- Level: Lower
- Area: 384 Square Feet
- Dimensions: 16x24
Heating
- Forced Air
Cooling
- Central Air
Appliances
- Included: Cooktop, Dryer, Range, Refrigerator, Stainless Steel Appliance(s), Washer
- Laundry: Lower Level, Laundry Room
Features
- Basement: Block,Crawl Space,Daylight,Egress Window(s),Finished,Partial,Storage Space,Unfinished,Walk-Out Access
- Has fireplace: No
Interior area
- Total structure area: 1,880
- Total interior livable area: 1,084 sqft
- Finished area above ground: 940
- Finished area below ground: 144
Property
Parking
- Parking features: Asphalt, Open
- Has uncovered spaces: Yes
Accessibility
- Accessibility features: Grab Bars In Bathroom, Stair Lift, Accessible Approach with Ramp, Soaking Tub
Features
- Levels: One
- Stories: 1
- Patio & porch: Deck, Porch
- Has view: Yes
- View description: East, Lake, Panoramic, South
- Has water view: Yes
- Water view: Lake
- Waterfront features: Lake Front, Waterfront Elevation(15-26), Lake Bottom(Hard, Sand, Excellent Sand)
- Frontage length: Water Frontage: 57
Lot
- Size: 0.25 Acres
- Dimensions: 57 x 201 x 80 x 195
- Features: Irregular Lot, Tree Coverage - Heavy, Tree Coverage - Medium
Details
- Additional structures: Boat House
- Foundation area: 940
- Parcel number: 206027000090
- Zoning description: Residential-Single Family
Construction
Type & style
- Home type: SingleFamily
- Property subtype: Single Family
Materials
- Roof: Architectural Shingle,Asphalt,Pitched
Condition
- New construction: No
- Year built: 1932
Utilities & green energy
- Gas: Electric, Natural Gas
- Sewer: Private Sewer, Septic System Compliant - Yes, Tank with Drainage Field
- Water: Drilled, Private, Well
Community & HOA
Community
- Subdivision: Cedar Point
HOA
- Has HOA: No
Location
- Region: Annandale
Financial & listing details
- Price per square foot: $530/sqft
- Tax assessed value: $523,000
- Annual tax amount: $4,318
- Date on market: 5/27/2026
- Cumulative days on market: 38 days
- Road surface type: Paved
Estimated market value
Not available
Estimated sales range
Not available
Not available
Price history
| Date | Event | Price |
|---|---|---|
| 7/20/2026 | Price change | $575,000-4.2%$530/sqft |
Source:  NorthstarMLS as distributed by MLS GRID #7072758 Report a problem NorthstarMLS as distributed by MLS GRID #7072758 Report a problem | ||
| 7/2/2026 | Price change | $599,950-4.8%$553/sqft |
Source: NorthstarMLS as distributed by MLS GRID #7072758 Report a problem | ||
| 5/29/2026 | Listed for sale | $630,000$581/sqft |
Source: NorthstarMLS as distributed by MLS GRID #7072758 Report a problem | ||
Public tax history
| Year | Property taxes | Tax assessment |
|---|---|---|
| 2025 | $3,582 +26.1% | $523,000 +12.8% |
| 2024 | $2,840 | $463,600 +19.7% |
| 2023 | $2,840 +32.8% | $387,400 +10.8% |
| 2022 | $2,138 -14.4% | $349,600 +28.5% |
| 2021 | $2,498 +5.1% | $272,000 +4% |
| 2020 | $2,376 -64.1% | $261,500 +2.3% |
| 2019 | $6,626 +178.9% | $255,500 +11.8% |
| 2018 | $2,376 +10.2% | $228,500 +7.8% |
| 2017 | $2,156 +9.9% | $212,000 |
| 2016 | $1,962 | -- |
| 2015 | $1,962 -0.6% | -- |
| 2014 | $1,974 -1.5% | -- |
| 2013 | $2,004 -0.3% | -- |
| 2012 | $2,010 +13.5% | -- |
| 2011 | $1,771 -10.8% | -- |
| 2010 | $1,986 +8.3% | -- |
| 2009 | $1,833 +8.3% | -- |
| 2008 | $1,693 +10.5% | -- |
| 2007 | $1,532 +8.7% | -- |
| 2006 | $1,410 +42.1% | -- |
| 2005 | $992 +11.5% | -- |
| 2004 | $890 +11.5% | -- |
| 2003 | $798 +4.2% | -- |
| 2002 | $766 -9.8% | -- |
| 2001 | $849 | -- |
Find assessor info on the county website
Monthly payment
Est. payment
Payment breakdown
Explore the cost of this home by adjusting the details. Changes won't be saved.Climate risks
Neighborhood: 55302
Nearby schools
GreatSchools rating
- 7/10Annandale Elementary SchoolGrades: PK-5Distance: 2.3 mi
- 7/10Annandale Middle SchoolGrades: 6-8Distance: 2.6 mi
- 8/10Annandale Senior High SchoolGrades: 9-12Distance: 2 mi
- $741,2004 bd1 ba1.4k sqft7602 Isaak Ave NW, Annandale, MN 55302Off Market
- $1,177,0004 bd2 ba3.3k sqft7576 Isaak Ave NW, Annandale, MN 55302Off Market
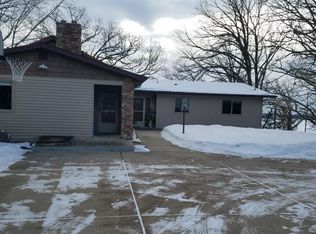
- $653,1003 bd1 ba1.2k sqft7554 Isaak Ave NW, Annandale, MN 55302Off Market
- $461,5003 bd1 ba740 sqft7622 Isaak Ave NW, Annandale, MN 55302Off Market
- $834,0002 bd1 ba1.6k sqft8503 76th St NW, Annandale, MN 55302Off Market
- $736,3004 bd1 ba3.6k sqft7638 Isaak Ave NW, Annandale, MN 55302Off Market
- $386,8002 bd1 ba883 sqft7528 Isaak Ave NW, Annandale, MN 55302Off Market
- $36,0331 bd1 ba560 sqft7524 Isaak Ave NW, Annandale, MN 55302Sold
A local agent can set up tours, give advice and negotiate with sellers.
Similar homes
- $574,9001 bd1 ba576 sqft11436 Hoyer Ave NW, Annandale, MN 55302For Sale
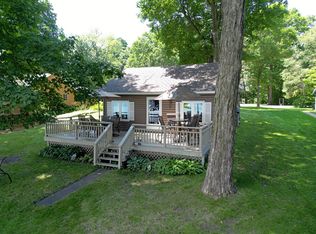
 MLS ID #7042972, Steven A Bruggeman, Oak Realty LLP. NorthstarMLS as distributed by MLS GRID
 - $529,0002 bd1 ba739 sqft7183 Newcomb Ave NW, Annandale, MN 55302For Sale
 MLS ID #7118330, Gregory W Lawrence, Home Avenue Flat Fee Realty. NorthstarMLS as distributed by MLS GRID
 - $599,9003 bd2 ba1.6k sqft13117 Bayview Rd, South Haven, MN 55382For Sale
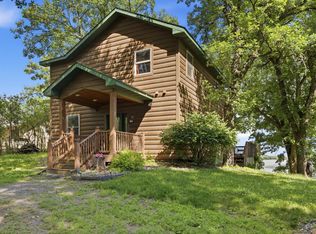 MLS ID #7103924, Sara B Caron, Coldwell Banker Realty. NorthstarMLS as distributed by MLS GRID
 - $399,9002 bd2 ba1.3k sqft10 George St E, Maple Lake, MN 55358For Sale
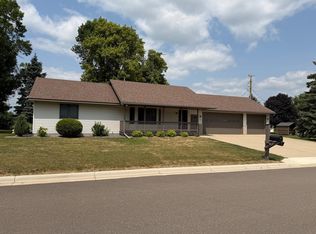 MLS ID #7113057, Tiffini A Kiebel, Oak Realty LLP. NorthstarMLS as distributed by MLS GRID
 - $489,9003 bd2 ba1.5k sqft4562 Fillmore Ave NW, Maple Lake, MN 55358For SaleMLS ID #7120441, Steven A Bruggeman, Oak Realty LLP. NorthstarMLS as distributed by MLS GRID
- $545,0002 bd2 ba1.4k sqft10215 Amery Ave NW, Monticello, MN 55362For SaleMLS ID #7049617, Jeff Lundquist, RE/MAX Advantage Plus. NorthstarMLS as distributed by MLS GRID
- $599,9004 bd1 ba1.2k sqft4250 35th St SW, Waverly, MN 55390For SaleMLS ID #7092155, Jenna Selthofner, RE/MAX Results. NorthstarMLS as distributed by MLS GRID
- $349,9002 bd2 ba1.4k sqft501 Valley Dr W, Annandale, MN 55302For SaleMLS ID #7060428, Gary C Dagner, Oak Realty LLP. NorthstarMLS as distributed by MLS GRID
- $449,9002 bd1 ba1.2k sqft11426 54th St, Clear Lake, MN 55319For SaleMLS ID #7115704, Stephanie Schmitz, Real Broker, LLC. NorthstarMLS as distributed by MLS GRID
- $325,0003 bd1 ba1.6k sqft5880 Elder Ave NW, Maple Lake, MN 55358For SaleMLS ID #7111677, Ellie K Ortmann, Keller Williams Integrity NW. NorthstarMLS as distributed by MLS GRID
- $522,5002 bd1 ba768 sqft11780 103rd St NW, South Haven, MN 55382For SaleMLS ID #6806906, Gary C Dagner, Oak Realty LLP. NorthstarMLS as distributed by MLS GRID
- $409,0003 bd2 ba1.2k sqft2928 80th St NW, Maple Lake, MN 55358For SaleMLS ID #7100324, Scott G Stormo, Stormo Real Estate and Propert. NorthstarMLS as distributed by MLS GRID
- $500,0003 bd1 ba1.3k sqft201 Norwood Dr, Big Lake, MN 55309For SaleMLS ID #7099409, Mitchel Herian, Kris Lindahl Real Estate. NorthstarMLS as distributed by MLS GRID
- $399,9003 bd2 ba1.4k sqft871 5th St N, Dassel, MN 55325For SaleMLS ID #7121253, Cooper Roos, Pemberton RE. NorthstarMLS as distributed by MLS GRID
- $339,9002 bd1 ba650 sqft16860 50th St NW, Annandale, MN 55302For SaleMLS ID #7105305, Steven A Bruggeman, Oak Realty LLP. NorthstarMLS as distributed by MLS GRID
- $414,5002 bd2 ba1.5k sqft810 Morrison Ave S, Annandale, MN 55302New ConstructionMLS ID #6791362, Gary C Dagner, Oak Realty LLP. NorthstarMLS as distributed by MLS GRID
- $539,9004 bd2 ba1.5k sqft72714 250th St, Dassel, MN 55325For SaleMLS ID #7037995, Vanderlinde Group, Vanderlinde Group | Edge Realty, Inc.. NorthstarMLS as distributed by MLS GRID
- $324,9002 bd1 ba768 sqft7993 Grunwald Ave NW, Maple Lake, MN 55358For SaleMLS ID #7085485, John Scott Pippert, Oak Realty LLP. NorthstarMLS as distributed by MLS GRID
- $354,9002 bd2 ba1.4k sqft341 Florence Ave S, Annandale, MN 55302New ConstructionNorthstarMLS as distributed by MLS GRID
- $349,9003 bd2 ba1.3k sqft13871 50th Ave, South Haven, MN 55382For SaleMLS ID #7102763, Steven A Bruggeman, Oak Realty LLP. NorthstarMLS as distributed by MLS GRID
