Properties like this rarely come to market. This remarkable 13.90-acre property offers a rare opportunity to enjoy privacy, natural beauty and expansive open space surrounded by mature maple and oak trees and beautiful rolling hills. The 4-bedroom, 3-bath home, built in 2003, features more than 2,800 square feet of finished living space, a walkout basement and an oversized attached 3-car garage. The inviting living room features a vaulted ceiling and Heat & Glo gas fireplace, creating a warm and welcoming space to gather. The primary suite includes a spacious walk-in closet, while high-speed internet makes working from home or staying connected easy. The home's expansive lower level is perfect for entertaining, with a huge family room and convenient walkout access to the property. Step outside and the property truly comes alive. Dozens of mature maple and oak trees, rolling terrain, a western-facing deck for spectacular sunsets, a pond on the property and direct borders with Stanly Eddie County Park create an extraordinary setting. Views of Lake Francis add another layer to the property's appeal. The property also offers a unique piece of history with a 100-year-old root cellar built into the hillside—a charming and distinctive feature rarely found on today's properties. In addition to the oversized attached 3-car garage, a 32' x 40' storage shed provides abundant space for vehicles, equipment, recreational toys, hobbies or a workshop. With parking for 9+ vehicles, guests and gatherings. With the nearly 14 acres of land, there are possibilities for pastures, gardens, hunting, recreation or simply enjoying the freedom and privacy that comes with acreage. Recent updates include a new furnace in 2021 and a new dishwasher and washing machine in 2025. Granite countertops in the kitchen and radiant in-floor heat in the basement add comfort and functionality. Located approximately 1 hour and 20 minutes from Minneapolis–Saint Paul International Airport, this exceptional property offers a rare combination of acreage, privacy, water, mature trees, rolling hills, beautiful views and modern amenities. A truly special Minnesota property with room to live, work, entertain and enjoy the outdoors. Come experience it for yourself.
Active
$669,000
5500 Rhoades Ave NW, South Haven, MN 55382
4beds
2,880sqft
Single Family
Built in 2003
13.87 Acres Lot
$-- Zestimate®
$232/sqft
$-- HOA
What's special
Views of lake francisVaulted ceilingBeautiful rolling hillsHuge family roomWalkout basementHigh-speed internetSpacious walk-in closet
- 31 days
- 791
- 38
Likely to sell faster than
Zillow last checked:
Listing updated:
Listed by:
Jonathan P Minerick 888-400-2513,
homecoin.com
Source: NorthstarMLS as distributed by MLS GRID,MLS#: 7143934
Facts & features
Interior
Bedrooms & bathrooms
- Bedrooms: 4
- Bathrooms: 3
- Full bathrooms: 2
- 1/2 bathrooms: 1
Bedroom
- Level: Main
- Area: 196 Square Feet
- Dimensions: 14 x 14
Bedroom 2
- Level: Main
- Area: 182 Square Feet
- Dimensions: 14 x 13
Bedroom 3
- Level: Lower
- Area: 270 Square Feet
- Dimensions: 15 x 18
Bedroom 4
- Level: Main
- Area: 196 Square Feet
- Dimensions: 14 x 14
Bathroom
- Level: Main
- Area: 96 Square Feet
- Dimensions: 12 x 8
Family room
- Level: Lower
- Area: 576 Square Feet
- Dimensions: 36 x 16
Kitchen
- Level: Main
- Area: 252 Square Feet
- Dimensions: 14 x 18
Living room
- Level: Main
- Area: 240 Square Feet
- Dimensions: 16 x 15
Heating
- Forced Air, In-Floor Heating
Cooling
- Central Air
Appliances
- Included: Dishwasher, Dryer, Exhaust Fan, Freezer, Gas Water Heater, Microwave, Refrigerator, Washer, Water Softener Owned
- Laundry: Laundry Room, Sink
Features
- Basement: Block,Finished
- Number of fireplaces: 1
- Fireplace features: Circulating, Gas
Interior area
- Total structure area: 2,880
- Total interior livable area: 2,880 sqft
- Finished area above ground: 1,440
- Finished area below ground: 1,440
Property
Parking
- Total spaces: 6
- Parking features: Attached, Detached Garage, Garage Door Opener, Guest, Multiple Garages, RV Access/Parking
- Attached garage spaces: 3
- Carport spaces: 3
- Has uncovered spaces: Yes
- Details: Garage Dimensions (36 x 30)
Accessibility
- Accessibility features: Other
Features
- Levels: Two
- Stories: 2
- Patio & porch: Composite Decking, Deck
Lot
- Size: 13.87 Acres
- Dimensions: 1300 x 550 feet
- Features: Property Adjoins Public Land, Suitable for Horses, Tillable, Tree Coverage - Heavy
- Topography: Gently Rolling,High Ground
Details
- Additional structures: Other, Pole Building, Root Cellar
- Foundation area: 1352
- Parcel number: 209000062400
- Zoning description: Other
- Wooded area: 304920
Construction
Type & style
- Home type: SingleFamily
- Property subtype: Single Family
Materials
- Roof: Age 8 Years or Less,Asphalt
Condition
- New construction: No
- Year built: 2003
Utilities & green energy
- Electric: Power Company: Wright-Hennepin Cooperative
- Gas: Propane
- Sewer: Septic System Compliant - Yes
- Water: Private
Community & HOA
HOA
- Has HOA: No
Location
- Region: South Haven
Financial & listing details
- Price per square foot: $232/sqft
- Tax assessed value: $535,700
- Annual tax amount: $3,908
- Date on market: 9/16/2026
Estimated market value
Not available
Estimated sales range
Not available
Not available
Price history
| Date | Event | Price |
|---|---|---|
| 9/16/2026 | Listed for sale | $669,000$232/sqft |
Source:  NorthstarMLS as distributed by MLS GRID #7143934 Report a problem NorthstarMLS as distributed by MLS GRID #7143934 Report a problem | ||
Public tax history
| Year | Property taxes | Tax assessment |
|---|---|---|
| 2025 | $3,376 +2.9% | $535,700 +9.3% |
| 2024 | $3,280 +9.3% | $490,000 -0.1% |
| 2023 | $3,000 -7.2% | $490,500 +24.5% |
| 2022 | $3,234 +1.8% | $394,100 +6.8% |
| 2021 | $3,178 +5.4% | $368,900 +7.8% |
| 2020 | $3,016 -61.4% | $342,300 +3% |
| 2019 | $7,808 +158.9% | $332,200 +6.4% |
| 2018 | $3,016 +22.3% | $312,300 +19.8% |
| 2017 | $2,466 +7.7% | $260,700 |
| 2016 | $2,290 | -- |
| 2015 | $2,290 | -- |
Find assessor info on the county website
Monthly payment
Est. payment
Payment breakdown
Explore the cost of this home by adjusting the details. Changes won't be saved.Climate risks
Neighborhood: 55382
- $555,7003 bd3 ba1.6k sqft5474 Rhoades Ave NW, South Haven, MN 55382Off Market
- $925,0001 bd3 ba1.6k sqft5489 Rhoades Ave NW, South Haven, MN 55382Off Market
- $645,0002 bd1 ba2k sqft17687 54th St NW, South Haven, MN 55382Off Market
- $974,7004 bd5 ba3.5k sqft17705 54th St NW, South Haven, MN 55382Off Market
Similar homes
- $614,9004 bd3 ba2.9k sqft33381 743rd Ave, South Haven, MN 55382For Sale
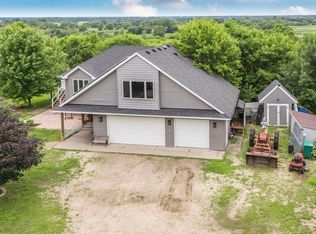
 MLS ID #7112954, Joss Jondahl, eXp Realty. NorthstarMLS as distributed by MLS GRID
 - $574,9003 bd3 ba2.6k sqft15704 109th St NW, South Haven, MN 55382For Sale
 MLS ID #7122734, John M Cameron, Lakes Sotheby's International Realty. NorthstarMLS as distributed by MLS GRID
 - $799,0005 bd3 ba2.3k sqft32150 742nd Ave, South Haven, MN 55382For Sale
 MLS ID #7109198, Janice L Smith, Edina Realty, Inc.. NorthstarMLS as distributed by MLS GRID
 - $559,0004 bd2 ba1.4k sqft17844 45th St NW, South Haven, MN 55382For Sale
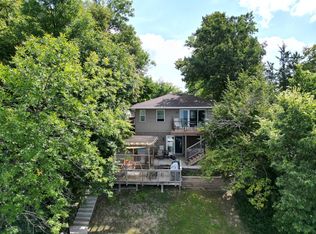 MLS ID #7108440, Steven A Bruggeman, Oak Realty LLP. NorthstarMLS as distributed by MLS GRID
 - $869,9003 bd2 ba2.3k sqft6048 Quinn Ave NW, South Haven, MN 55382For SaleMLS ID #7125251, Amy McNellis, Oak Realty LLP. NorthstarMLS as distributed by MLS GRID
- $685,0004 bd4 ba3.7k sqft4457 Farmdale Cir, Saint Cloud, MN 56301For SaleMLS ID #7137510, Mary McGowan, Premier Real Estate Services. NorthstarMLS as distributed by MLS GRID
- $649,9004 bd3 ba2.5k sqft10205 Aetna Ave NE, Monticello, MN 55362For SaleMLS ID #7143780, Stickney Real Estate – Jacob Stickney, Coldwell Banker Realty. NorthstarMLS as distributed by MLS GRID
- $599,9003 bd2 ba1.6k sqft13117 Bayview Rd, South Haven, MN 55382For SaleMLS ID #7103924, Sara B Caron, Coldwell Banker Realty. NorthstarMLS as distributed by MLS GRID
- $699,9003 bd3 ba2.1k sqft63566 Csah #11, Litchfield, MN 55355For SaleMLS ID #7108506, The Broll Team, Keller Williams Realty Integrity Northwest. NorthstarMLS as distributed by MLS GRID
- $419,0004 bd2 ba3.8k sqft6636 Hidden Ln, South Haven, MN 55382For SaleMLS ID #7102920, Chad Carlson, National Realty Guild. NorthstarMLS as distributed by MLS GRID
- $679,9003 bd3 ba2.3k sqft567 135th St NW, Monticello, MN 55362For SaleMLS ID #7140077, Stephanie Schmitz, Real Broker, LLC. NorthstarMLS as distributed by MLS GRID
- $749,9004 bd4 ba3.7k sqft25671 County Road 138 St, Saint Cloud, MN 56301For SaleMLS ID #7152246, Nicole Roehrl, Coldwell Banker Realty. NorthstarMLS as distributed by MLS GRID
- $549,9003 bd3 ba1.9k sqft2617 Kimball Ave NW, Annandale, MN 55302For SaleMLS ID #7143975, Gary C Dagner, Oak Realty LLP. NorthstarMLS as distributed by MLS GRID
- $549,0004 bd2 ba2.2k sqft8173 112th St NW, Annandale, MN 55302For SaleMLS ID #7149874, Jonathan Danielson, Coldwell Banker Realty. NorthstarMLS as distributed by MLS GRID
- $550,0004 bd4 ba2.8k sqft14703 State Highway 22, Eden Valley, MN 55329For SaleMLS ID #7147633, Brandi Hansen, Central MN Realty LLC. NorthstarMLS as distributed by MLS GRID
- $549,5004 bd2 ba2.1k sqft25461 County Road 74 St, Saint Cloud, MN 56301For SaleMLS ID #7143274, Lisa Johnson-Barnier, RE/MAX Results. NorthstarMLS as distributed by MLS GRID
- $689,0003 bd3 ba3.5k sqft11976 Banyon Ave NW, Monticello, MN 55362For SaleMLS ID #7097812, Jeremy L Glass, Edina Realty, Inc.. NorthstarMLS as distributed by MLS GRID
- $859,9003 bd2 ba2k sqft13315 102nd St NW, South Haven, MN 55382For SaleMLS ID #7148741, Randolph J Kubes, Kubes Realty Inc. NorthstarMLS as distributed by MLS GRID
- $539,9004 bd3 ba2.5k sqft19868 Edgeton Rd, Richmond, MN 56368For SaleMLS ID #7138103, Kimberly A Olson, RE/MAX Today's Properties. NorthstarMLS as distributed by MLS GRID
- $590,0004 bd4 ba3.4k sqft31634 Csah #2, Litchfield, MN 55355For SaleMLS ID #7134559, Chad T Loch, RE/MAX Today's Properties. NorthstarMLS as distributed by MLS GRID
