This wonderful 3 bedroom, 2 bath, 2 stall garage home on spectacular Lake Sylvia. Located in shoot 'n' holler bay with a peaceful and serene lake setting. Two decks and a spacious patio are perfect areas for entertaining and enjoying the lake setting. Features include: stunning lake views, large lot for extra parking for guests, spacious bedrooms, tons of storage and private workshop. This one is sure to please!
Active
$869,900
6048 Quinn Ave NW, South Haven, MN 55382
3beds
2,375sqft
Single Family
Built in 1938
0.71 Acres Lot
$-- Zestimate®
$366/sqft
$-- HOA
What's special
- 10 days |
- 842 |
- 32 |
Likely to sell faster than
Zillow last checked:
Listing updated:
Listed by:
Amy McNellis 612-963-4190,
Oak Realty LLP
Source: NorthstarMLS as distributed by MLS GRID,MLS#: 7125251
Facts & features
Interior
Bedrooms & bathrooms
- Bedrooms: 3
- Bathrooms: 2
- Full bathrooms: 1
- 3/4 bathrooms: 1
Bedroom
- Level: Main
- Area: 294 Square Feet
- Dimensions: 21x14
Bedroom 2
- Level: Main
- Area: 195.5 Square Feet
- Dimensions: 17x11.5
Bedroom 3
- Level: Main
- Area: 132 Square Feet
- Dimensions: 8x16.5
Deck
- Level: Main
- Area: 126.75 Square Feet
- Dimensions: 6.5x19.5
Deck
- Level: Main
Den
- Level: Lower
- Area: 154 Square Feet
- Dimensions: 14x11
Dining room
- Level: Main
- Area: 150 Square Feet
- Dimensions: 15x10
Family room
- Level: Lower
- Area: 437 Square Feet
- Dimensions: 19x23
Kitchen
- Level: Main
- Area: 80 Square Feet
- Dimensions: 10x8
Laundry
- Level: Main
- Area: 42 Square Feet
- Dimensions: 7x6
Living room
- Level: Main
- Area: 263.25 Square Feet
- Dimensions: 19.5x13.5
Office
- Level: Main
- Area: 109.25 Square Feet
- Dimensions: 11.5x9.5
Patio
- Level: Lower
- Area: 400 Square Feet
- Dimensions: 20x20
Storage
- Level: Lower
- Area: 140 Square Feet
- Dimensions: 14x10
Workshop
- Level: Lower
- Area: 230 Square Feet
- Dimensions: 10x23
Heating
- Baseboard, Hot Water, Other
Cooling
- Window Unit(s)
Appliances
- Included: Dishwasher, Dryer, Electric Water Heater, Water Osmosis System, Microwave, Range, Refrigerator, Washer, Water Softener Owned
- Laundry: Laundry Room, Main Level, Washer Hookup
Features
- Basement: None
- Has fireplace: No
Interior area
- Total structure area: 2,375
- Total interior livable area: 2,375 sqft
- Finished area above ground: 2,375
- Finished area below ground: 0
Property
Parking
- Total spaces: 2
- Parking features: Gravel, Garage Door Opener, Tuckunder Garage
- Attached garage spaces: 2
- Has uncovered spaces: Yes
- Details: Garage Dimensions (26x24)
Accessibility
- Accessibility features: None
Features
- Levels: One
- Stories: 1
- Patio & porch: Composite Decking, Deck, Patio
- Pool features: None
- Fencing: None
- Has view: Yes
- View description: Bay, East, Lake
- Has water view: Yes
- Water view: Bay,Lake
- Waterfront features: Dock, Lake Front, Waterfront Elevation(4-10), Lake Bottom(Sand, Weeds)
- Frontage length: Water Frontage: 75
Lot
- Size: 0.71 Acres
- Dimensions: L75 x 390 x 100 x 350
- Features: Tree Coverage - Light
Details
- Additional structures: Boat House, Other
- Foundation area: 1757
- Parcel number: 217029006161
- Zoning description: Residential-Single Family
- Other equipment: Fuel Tank - Rented
Construction
Type & style
- Home type: SingleFamily
- Property subtype: Single Family
Materials
- Roof: Age Over 8 Years,Asphalt
Condition
- New construction: No
- Year built: 1938
Utilities & green energy
- Electric: Power Company: Wright-Hennepin Cooperative
- Gas: Electric, Propane
- Sewer: Mound Septic, Private Sewer
- Water: Private, Well
Community & HOA
Community
- Subdivision: Johnson Park 2nd Add
HOA
- Has HOA: No
Location
- Region: South Haven
Financial & listing details
- Price per square foot: $366/sqft
- Tax assessed value: $744,200
- Annual tax amount: $6,132
- Date on market: 8/14/2026
- Road surface type: Paved
Estimated market value
Not available
Estimated sales range
Not available
Not available
Price history
| Date | Event | Price |
|---|---|---|
| 8/14/2026 | Listed for sale | $869,900+845.5%$366/sqft |
Source:  NorthstarMLS as distributed by MLS GRID #7125251 Report a problem NorthstarMLS as distributed by MLS GRID #7125251 Report a problem | ||
| 1/9/2003 | Sold | $92,000$39/sqft |
Source: Public Record Report a problem | ||
Public tax history
| Year | Property taxes | Tax assessment |
|---|---|---|
| 2025 | $5,302 +8.6% | $744,200 +5.9% |
| 2024 | $4,880 +1.4% | $702,800 +4.8% |
| 2023 | $4,812 +6.2% | $670,400 +9.2% |
| 2022 | $4,530 +16.3% | $613,900 +16.3% |
| 2021 | $3,894 +5.1% | $528,000 +7.1% |
| 2020 | $3,706 -64.4% | $492,800 +17.4% |
| 2019 | $10,418 +181.1% | $419,900 +5.4% |
| 2018 | $3,706 +5.7% | $398,200 +2.6% |
| 2017 | $3,506 +10.9% | $388,200 |
| 2016 | $3,160 | -- |
| 2015 | $3,160 +2.7% | -- |
| 2014 | $3,076 +1.3% | -- |
| 2013 | $3,037 +0.9% | -- |
| 2012 | $3,009 +12.4% | -- |
| 2011 | $2,676 +1.5% | -- |
| 2010 | $2,636 -7.5% | -- |
| 2009 | $2,850 +1.3% | -- |
| 2008 | $2,814 +16.5% | -- |
| 2007 | $2,416 +14.8% | -- |
| 2006 | $2,105 +12.6% | -- |
| 2005 | $1,869 +2.8% | -- |
| 2004 | $1,818 +5.7% | -- |
| 2003 | $1,720 +28.4% | -- |
| 2002 | $1,340 -41.4% | -- |
| 2001 | $2,287 | -- |
Find assessor info on the county website
Monthly payment
Est. payment
Payment breakdown
Explore the cost of this home by adjusting the details. Changes won't be saved.Climate risks
Neighborhood: 55382
Nearby schools
GreatSchools rating
- 7/10Annandale Elementary SchoolGrades: PK-5Distance: 5.6 mi
- 7/10Annandale Middle SchoolGrades: 6-8Distance: 5.3 mi
- 8/10Annandale Senior High SchoolGrades: 9-12Distance: 5.9 mi
- $555,0004 bd3 ba2.5k sqft6032 Quinn Ave NW, Annandale, MN 55302Sold
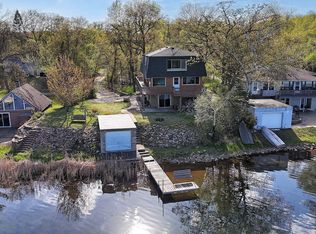
- $614,2003 bd1 ba1.8k sqft6032 Quinn Ave NW, South Haven, MN 55382Off Market
- $524,1002 bd1 ba832 sqft6066 Quinn Ave NW, South Haven, MN 55382Off Market
- $788,7002 bd2 ba1.7k sqft6006 Quinn Ave NW, Annandale, MN 55302Off Market
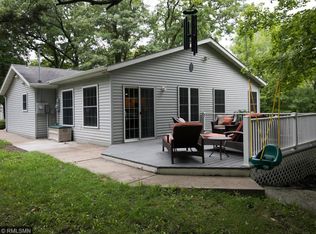
- $598,6002 bd1 ba936 sqft6084 Quinn Ave NW, South Haven, MN 55382Off Market
- $307,5001 bd1 ba600 sqft6020 Quinn Ave NW, South Haven, MN 55382Off Market
- $510,0001 bd1 ba714 sqft6018 Quinn Ave NW, South Haven, MN 55382Off Market
- $155,8002 acres16283 61st St NW, South Haven, MN 55382Off Market
A local agent can set up tours, give advice and negotiate with sellers.
Similar homes
- $899,9003 bd2 ba2k sqft13315 102nd St NW, South Haven, MN 55382For Sale
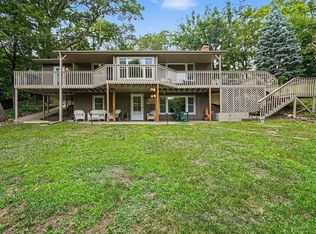
 MLS ID #7126791, Randolph J Kubes, Kubes Realty Inc. NorthstarMLS as distributed by MLS GRID
 - $599,0003 bd3 ba2.6k sqft15704 109th St NW, South Haven, MN 55382For Sale
 MLS ID #7122734, John M Cameron, Lakes Sotheby's International Realty. NorthstarMLS as distributed by MLS GRID
 - $799,0005 bd3 ba2.3k sqft32150 742nd Ave, South Haven, MN 55382For Sale
 MLS ID #7109198, Janice L Smith, Edina Realty, Inc.. NorthstarMLS as distributed by MLS GRID
 - $624,9004 bd3 ba2.9k sqft33381 743rd Ave, South Haven, MN 55382For Sale
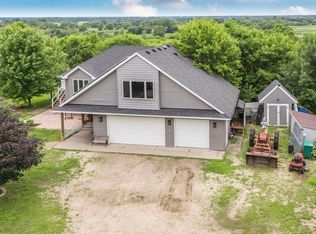 MLS ID #7112954, Joss Jondahl, eXp Realty. NorthstarMLS as distributed by MLS GRID
 - $599,9003 bd2 ba1.6k sqft13117 Bayview Rd, South Haven, MN 55382For SaleMLS ID #7103924, Sara B Caron, Coldwell Banker Realty. NorthstarMLS as distributed by MLS GRID
- $850,0003 bd1 ba1.5k sqft21307 Agate Beach Rd, Saint Cloud, MN 56301For SaleMLS ID #7125426, Rhonda Green, Edina Realty, Inc. NorthstarMLS as distributed by MLS GRID
- $545,0003 bd2 ba2.6k sqft15084 County Road 44 NW, South Haven, MN 55382For SaleMLS ID #7084934, Jean M Just, Kg Realty. NorthstarMLS as distributed by MLS GRID
- $879,9005 bd3 ba3.1k sqft9199 50th St NW, Annandale, MN 55302For SaleMLS ID #7111660, Cheryl Klinkner, Premier Real Estate Services. NorthstarMLS as distributed by MLS GRID
- $769,9503 bd2 ba2.9k sqft14120 Badger Rd, Kimball, MN 55353For SaleMLS ID #7080359, Sandra J Russen, Lakes Sotheby's International Realty. NorthstarMLS as distributed by MLS GRID
- $475,0003 bd2 ba2.5k sqft17803 78th St SW, Cokato, MN 55321For SaleMLS ID #7132046, Heidi S Schmidt, eXp Realty. NorthstarMLS as distributed by MLS GRID
- $899,0004 bd3 ba2.3k sqft433 County Road 39 NW, Monticello, MN 55362For SaleMLS ID #7117942, Mandy Kruse Rosby, Keller Williams Integrity NW. NorthstarMLS as distributed by MLS GRID
- $585,0004 bd2 ba2.3k sqft2557 Clementa Ave NW, Buffalo, MN 55313For SaleMLS ID #7130906, Todd P Urbanski, Edina Realty, Inc.. NorthstarMLS as distributed by MLS GRID
- $494,9004 bd4 ba2.8k sqft864 Beech Ln, Annandale, MN 55302For SaleMLS ID #7119441, Corey Czycalla, Oak Realty LLP. NorthstarMLS as distributed by MLS GRID
- $749,9003 bd3 ba2.1k sqft63566 Csah #11, Litchfield, MN 55355For SaleMLS ID #7108506, The Broll Team, Keller Williams Realty Integrity Northwest. NorthstarMLS as distributed by MLS GRID
- $575,0004 bd2 ba2k sqft5125 134th St NW, Clearwater, MN 55320For SaleMLS ID #7129885, Josh A Pomerleau, JPW Realty. NorthstarMLS as distributed by MLS GRID
- $550,0004 bd4 ba2.8k sqft14703 State Highway 22, Eden Valley, MN 55329For SaleMLS ID #7128939, Brandi Hansen, Central MN Realty LLC. NorthstarMLS as distributed by MLS GRID
- $699,9004 bd3 ba2.5k sqft10205 Aetna Ave NE, Monticello, MN 55362For SaleMLS ID #7124363, Stickney Real Estate – Jacob Stickney, Coldwell Banker Realty. NorthstarMLS as distributed by MLS GRID
- $525,0004 bd2 ba1.5k sqft72714 250th St, Dassel, MN 55325For SaleMLS ID #7132183, Vanderlinde Group, Vanderlinde Group | Edge Realty, Inc.. NorthstarMLS as distributed by MLS GRID
- $699,9005 bd3 ba2.6k sqft1233 Crofoot Ave NW, Buffalo, MN 55313For SaleMLS ID #7121952, Michael J Pahl, Compass. NorthstarMLS as distributed by MLS GRID
- $499,9003 bd1 ba2k sqft7107 Hoyt Ave NW, Maple Lake, MN 55358For SaleMLS ID #7107709, Kerby & Cristina Real Estate Experts, RE/MAX Results. NorthstarMLS as distributed by MLS GRID
