Rare opportunity to own a one-of-a-kind property with frontage on both Albion Lake and Swartout Lake! This beautifully maintained home offers the perfect blend of comfort, quality, and lake living. The main level features an open floor plan with a spacious primary suite, two additional bedrooms, main-floor laundry, and a stunning kitchen complete with a coffee bar area. White birch hardwood floors flow through the dining area, while the living room showcases vaulted ceilings, northern white cedar beams, and a floor-to-ceiling fieldstone fireplace. Step outside to the maintenance-free wraparound deck and enjoy peaceful lake views. The fully finished walkout lower level offers exceptional additional living space with a large family room, two more bedrooms, a bonus room, an additional sitting area, and in-floor heat throughout. The impressive 80’ x 36’ pole building provides endless possibilities with half of the building finished, insulated, and heated for a workshop, hobby space, or entertaining, while the remaining half offers ample storage for boats, campers, vehicles, and all your recreational toys. If you’ve been searching for privacy, abundant living space, incredible storage, and the rare opportunity to own frontage on two lakes, this exceptional property is one you won’t want to miss!
(See list for all the updates made)
Active
$899,900
9199 50th St NW, Annandale, MN 55302
5beds
3,138sqft
:
Get pre-qualified$5,663/mo
Single Family
Built in 1999
8.84 Acres Lot
$872,200 Zestimate®
$287/sqft
$-- HOA
What's special
- 8 days |
- 1,322 |
- 51 |
Likely to sell faster than
Zillow last checked:
Listing updated:
Listed by:
Cheryl Klinkner 320-241-4647,
Premier Real Estate Services,
Lisa J. Meehl 320-267-5745
Source: NorthstarMLS as distributed by MLS GRID,MLS#: 7111660
Facts & features
Interior
Bedrooms & bathrooms
- Bedrooms: 5
- Bathrooms: 3
- Full bathrooms: 3
Bedroom
- Level: Main
- Area: 210 Square Feet
- Dimensions: 15 x 14
Bedroom 2
- Level: Main
- Area: 132 Square Feet
- Dimensions: 12 x 11
Bedroom 3
- Level: Main
- Area: 110 Square Feet
- Dimensions: 11 x 10
Bedroom 4
- Level: Basement
- Area: 154 Square Feet
- Dimensions: 14 x 11
Bedroom 5
- Level: Basement
- Area: 165 Square Feet
- Dimensions: 15 x 11
Primary bathroom
- Level: Main
- Area: 110 Square Feet
- Dimensions: 11 x 10
Bonus room
- Level: Basement
- Area: 154 Square Feet
- Dimensions: 14 x 11
Dining room
- Level: Main
- Area: 130 Square Feet
- Dimensions: 13 x 10
Family room
- Level: Basement
- Area: 364 Square Feet
- Dimensions: 26 x 14
Foyer
- Level: Main
- Area: 35 Square Feet
- Dimensions: 7 x 5
Informal dining room
- Level: Main
- Area: 120 Square Feet
- Dimensions: 12 x 10
Kitchen
- Level: Main
- Area: 192 Square Feet
- Dimensions: 16 x 12
Laundry
- Level: Main
- Area: 48 Square Feet
- Dimensions: 8 x 6
Living room
- Level: Main
- Area: 256 Square Feet
- Dimensions: 16 x 16
Sitting room
- Level: Basement
- Area: 256 Square Feet
- Dimensions: 16 x 16
Utility room
- Level: Basement
- Area: 176 Square Feet
- Dimensions: 16 x 11
Walk in closet
- Level: Main
- Area: 42 Square Feet
- Dimensions: 6 x 7
Heating
- Forced Air, In-Floor Heating
Cooling
- Central Air
Appliances
- Included: Dishwasher, Dryer, Gas Water Heater, Microwave, Range, Refrigerator, Stainless Steel Appliance(s), Washer, Water Softener Owned
- Laundry: Laundry Room, Main Level
Features
- Basement: Block,Drain Tiled,Egress Window(s),Finished,Full,Sump Pump,Walk-Out Access
- Number of fireplaces: 1
- Fireplace features: Gas, Living Room, Stone
Interior area
- Total structure area: 3,314
- Total interior livable area: 3,138 sqft
- Finished area above ground: 1,657
- Finished area below ground: 1,481
Property
Parking
- Total spaces: 2
- Parking features: Attached, Gravel, Concrete, Garage, Garage Door Opener, Heated Garage, Insulated Garage
- Attached garage spaces: 2
- Has uncovered spaces: Yes
- Details: Garage Dimensions (24 x 24), Garage Door Height (7), Garage Door Width (16)
Accessibility
- Accessibility features: None
Features
- Levels: One
- Stories: 1
- Patio & porch: Composite Decking, Covered, Deck, Front Porch
- On waterfront: Yes
- Waterfront features: Lake Front, Waterfront Elevation(0-4)
- Frontage length: Water Frontage: 100
Lot
- Size: 8.84 Acres
- Dimensions: 300 x 1330
- Features: Accessible Shoreline, Cleared, Tree Coverage - Medium
- Topography: Level,Walkout
Details
- Additional structures: Pole Building
- Foundation area: 1657
- Parcel number: 201000091104
- Zoning description: Residential-Single Family
- Other equipment: Fuel Tank - Rented
Construction
Type & style
- Home type: SingleFamily
- Property subtype: Single Family
Materials
- Frame
- Roof: Age 8 Years or Less,Asphalt
Condition
- New construction: No
- Year built: 1999
Utilities & green energy
- Electric: Power Company: Wright-Hennepin Cooperative
- Gas: Propane
- Sewer: Mound Septic, Private Sewer, Tank with Drainage Field
- Water: Drilled, Well
Community & HOA
HOA
- Has HOA: No
Location
- Region: Annandale
Financial & listing details
- Price per square foot: $287/sqft
- Tax assessed value: $663,000
- Annual tax amount: $5,234
- Date on market: 7/17/2026
Estimated market value
$872,200
$829,000 - $916,000
$2,395/mo
Price history
| Date | Event | Price |
|---|---|---|
| 7/23/2026 | Listed for sale | $899,900+58.7%$287/sqft |
Source:  NorthstarMLS as distributed by MLS GRID #7111660 Report a problem NorthstarMLS as distributed by MLS GRID #7111660 Report a problem | ||
| 10/1/2021 | Sold | $567,000+1453.4%$181/sqft |
Source: NorthstarMLS as distributed by MLS GRID #6030129 Report a problem | ||
| 7/28/1999 | Sold | $36,500$12/sqft |
Source: Public Record Report a problem | ||
Public tax history
| Year | Property taxes | Tax assessment |
|---|---|---|
| 2025 | $5,234 +3.7% | $663,000 +4.2% |
| 2024 | $5,046 +26.9% | $636,100 +1.5% |
| 2023 | $3,976 +2.6% | $626,900 +34.6% |
| 2022 | $3,876 -2.5% | $465,600 +15.2% |
| 2021 | $3,974 +3.2% | $404,000 +1.6% |
| 2020 | $3,850 -63.8% | $397,700 +3.7% |
| 2019 | $10,642 +176.4% | $383,500 +3.8% |
| 2018 | $3,850 +9.3% | $369,400 +5.7% |
| 2017 | $3,524 +6.3% | $349,400 |
| 2016 | $3,316 | -- |
| 2015 | $3,316 +8.9% | -- |
| 2014 | $3,044 -8.3% | -- |
| 2013 | $3,320 +2.3% | -- |
| 2012 | $3,246 +18.8% | -- |
| 2011 | $2,732 +2.4% | -- |
| 2010 | $2,666 -5.8% | -- |
| 2009 | $2,830 +1.3% | -- |
| 2008 | $2,794 +4.4% | -- |
| 2007 | $2,676 +6.8% | -- |
| 2006 | $2,505 +10.1% | -- |
| 2005 | $2,275 +4.9% | -- |
| 2004 | $2,168 +4.1% | -- |
| 2003 | $2,082 +18.3% | -- |
| 2002 | $1,760 -37% | -- |
| 2001 | $2,795 | -- |
Find assessor info on the county website
Monthly payment
Est. payment
Payment breakdown
Explore the cost of this home by adjusting the details. Changes won't be saved.Climate risks
Neighborhood: 55302
Nearby schools
GreatSchools rating
- 7/10Annandale Elementary SchoolGrades: PK-5Distance: 3.5 mi
- 7/10Annandale Middle SchoolGrades: 6-8Distance: 3.5 mi
- 8/10Annandale Senior High SchoolGrades: 9-12Distance: 3.4 mi
- $1,002,6004 bd0 ba2.7k sqft9133 50th St NW, Annandale, MN 55302Off Market
- $692,6004 bd4 ba2.8k sqft9125 50th St NW, Annandale, MN 55302Off Market
- $599,9003 bd2 ba2.7k sqft9449 50th St NW, Annandale, MN 55302Off Market
- $850,5004 bd3 ba4.2k sqft9031 50th St NW, Annandale, MN 55302Off Market
- $689,9004 bd3 ba3.2k sqft9298 50th St NW, Annandale, MN 55302Sold
- $--5 AcresXxx 50th Street Nw, Annandale, MN 55302Off Market
- $538,8004 bd0 ba2k sqft8971 50th St NW, Annandale, MN 55302Off Market
- $538,9003 bd0 ba1.4k sqft9376 50th St NW, Annandale, MN 55302Off Market
A local agent can set up tours, give advice and negotiate with sellers.
Similar homes
- $879,0003 bd3 ba2.1k sqft7939 Lake John Dr NW, Annandale, MN 55302For Sale
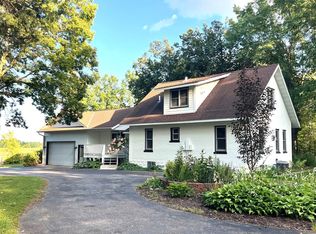
 MLS ID #6786998, Gregory W Lawrence, Home Avenue Flat Fee Realty. NorthstarMLS as distributed by MLS GRID
 - $1,045,0005 bd4 ba3.4k sqft9823 103rd St NW, Annandale, MN 55302For Sale
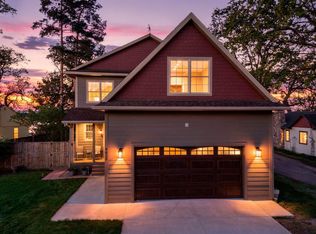 MLS ID #7079293, Desrochers Realty Group, eXp Realty. NorthstarMLS as distributed by MLS GRID
 - $899,9005 bd4 ba2.7k sqft18270 184th Ave NW, Big Lake, MN 55309For Sale
 MLS ID #7088556, John Olson, Fish MLS Realty. NorthstarMLS as distributed by MLS GRID
 - $899,9004 bd4 ba4.1k sqft1118 25th St NW, Buffalo, MN 55313For Sale
 MLS ID #7077998, Tracy Braun, Edina Realty, Inc.. NorthstarMLS as distributed by MLS GRID
 - $899,9005 bd4 ba3.7k sqft655 55th St NE, Buffalo, MN 55313For SaleMLS ID #7039744, Jeremy Stuber, Pro Flat Fee Realty LLC. NorthstarMLS as distributed by MLS GRID
- $599,0004 bd2 ba2.2k sqft8173 112th St NW, Annandale, MN 55302For SaleMLS ID #7091013, Jonathan Danielson, Coldwell Banker Realty. NorthstarMLS as distributed by MLS GRID
- $849,0005 bd3 ba2.3k sqft32150 742nd Ave, South Haven, MN 55382For SaleMLS ID #7109198, Janice L Smith, Edina Realty, Inc.. NorthstarMLS as distributed by MLS GRID
- $699,9005 bd3 ba2.6k sqft1233 Crofoot Ave NW, Buffalo, MN 55313For SaleMLS ID #7094486, Michael J Pahl, Compass. NorthstarMLS as distributed by MLS GRID
- $1,199,0004 bd3 ba4.2k sqft10604 Montgomery Ave NW, Annandale, MN 55302For SaleMLS ID #7053954, Joy Carlson, RE/MAX Advantage Plus. NorthstarMLS as distributed by MLS GRID
- $980,0005 bd4 ba4.3k sqft1856 County Road 37 NE, Buffalo, MN 55313For SaleMLS ID #7064910, Tyler Loebertmann, North Star Pro Realty LLC. NorthstarMLS as distributed by MLS GRID
- $625,0004 bd4 ba3.5k sqft9358 134th Ave SE, Becker, MN 55308For SaleMLS ID #7113989, Sara Waytashek, Edina Realty, Inc.. NorthstarMLS as distributed by MLS GRID
- $450,0004 bd2 ba2k sqft8038 Griffith Ave NW, Maple Lake, MN 55358For SaleMLS ID #7113852, Stacy Kelly, LPT Realty, LLC. NorthstarMLS as distributed by MLS GRID
- $624,9004 bd3 ba2.9k sqft33381 743rd Ave, South Haven, MN 55382For SaleMLS ID #7112954, Joss Jondahl, eXp Realty. NorthstarMLS as distributed by MLS GRID
- $789,0003 bd3 ba3.4k sqft17350 173rd St SE, Big Lake, MN 55309For SaleMLS ID #7098682, Annie M. Sparrow, LPT Realty, LLC. NorthstarMLS as distributed by MLS GRID
- $799,0004 bd4 ba4.2k sqft981 Barton Ave NW, Buffalo, MN 55313For SaleMLS ID #7057249, Tracie Bebeau, Coldwell Banker Realty. NorthstarMLS as distributed by MLS GRID
- $730,0004 bd4 ba3k sqft8010 Center St, Clear Lake, MN 55319For SaleMLS ID #7096934, Troy Felton, Keller Williams Integrity NW. NorthstarMLS as distributed by MLS GRID
- $769,9005 bd5 ba3.8k sqft5017 Imhoff Ave SW, Howard Lake, MN 55349For SaleMLS ID #7064516, Vanderlinde Group, Vanderlinde Group | Edge Realty, Inc.. NorthstarMLS as distributed by MLS GRID
- $1,100,0004 bd3 ba2.6k sqft3350 Nugent Ave SW, Cokato, MN 55321For SaleMLS ID #7103610, Joseph Weinzetl, SODL. NorthstarMLS as distributed by MLS GRID
- $749,9005 bd2 ba2.7k sqft842 20th St SW, Buffalo, MN 55313For SaleMLS ID #7106281, John V Holthaus, Keller Williams Integrity NW. NorthstarMLS as distributed by MLS GRID
- $659,9995 bd4 ba3.5k sqft9961 Abert Ave NE, Monticello, MN 55362For SaleMLS ID #7010845, April Strandberg, eXp Realty. NorthstarMLS as distributed by MLS GRID
