Welcome to this spacious country property offering room to spread out inside and out. This 5-bedroom home features a comfortable layout with generous living spaces, natural light, and plenty of flexibility for everyday living, entertaining, working from home, or hosting guests. Coupled with a large 40'x60' shed for all your toys or hobbies and set in a peaceful rural setting, the property offers the privacy and breathing room you are looking for while still keeping you within convenient reach of town, schools, shopping, and major roadways. Whether you are looking for more space, a quiet setting, or a home with long-term potential, this property is a great opportunity to enjoy country living with practical access to nearby amenities. Don't miss this opportunity to own this unique property.
Active
$980,000
1856 County Road 37 NE, Buffalo, MN 55313
5beds
4,320sqft
:
Get pre-qualified$6,167/mo
Single Family
Built in 2006
19.02 Acres Lot
$959,700 Zestimate®
$227/sqft
$-- HOA
What's special
Comfortable layoutNatural lightGenerous living spacesPrivacy and breathing roomPeaceful rural setting
- 18 days |
- 1,330 |
- 60 |
Likely to sell faster than
Zillow last checked:
Listing updated:
Listed by:
Tyler Loebertmann 763-221-1603,
North Star Pro Realty LLC
Source: NorthstarMLS as distributed by MLS GRID,MLS#: 7064910
Facts & features
Interior
Bedrooms & bathrooms
- Bedrooms: 5
- Bathrooms: 4
- Full bathrooms: 2
- 3/4 bathrooms: 1
- 1/2 bathrooms: 1
Bedroom
- Level: Main
- Area: 339.56 Square Feet
- Dimensions: 15'11"x21'4"
Bedroom 2
- Level: Main
- Area: 177.77 Square Feet
- Dimensions: 13'5"x13'3"
Bedroom 3
- Level: Lower
- Area: 180.69 Square Feet
- Dimensions: 14'9"x12'3"
Bedroom 4
- Level: Lower
- Area: 189.44 Square Feet
- Dimensions: 14'8"x12'11"
Bedroom 5
- Level: Lower
- Area: 177.5 Square Feet
- Dimensions: 15'x11'10"
Dining room
- Level: Main
- Area: 192.29 Square Feet
- Dimensions: 16'3"x11'10"
Kitchen
- Level: Main
- Area: 185.54 Square Feet
- Dimensions: 15'3"x12'2"
Laundry
- Level: Main
- Area: 122.28 Square Feet
- Dimensions: 11'10"x10'4"
Living room
- Level: Main
- Area: 567.33 Square Feet
- Dimensions: 23'x24'8"
Media room
- Level: Lower
- Area: 354.58 Square Feet
- Dimensions: 18'6"x19'2"
Utility room
- Level: Lower
- Area: 483.96 Square Feet
- Dimensions: 25'3"x19'2"
Heating
- Boiler, Forced Air, In-Floor Heating, Zoned
Cooling
- Central Air
Appliances
- Included: Air-To-Air Exchanger, Cooktop, Dishwasher, Double Oven, Dryer, Electric Water Heater, Exhaust Fan, Freezer, Water Filtration System, Water Osmosis System, Iron Filter, Microwave, Range, Refrigerator, Stainless Steel Appliance(s), Wall Oven, Washer, Water Softener Owned
- Laundry: Electric Dryer Hookup, Gas Dryer Hookup, Laundry Room, Main Level, Sink, Washer Hookup
Features
- Basement: Block,Drainage System,Egress Window(s),Finished,Sump Basket,Sump Pump
- Has fireplace: No
Interior area
- Total structure area: 4,840
- Total interior livable area: 4,320 sqft
- Finished area above ground: 2,420
- Finished area below ground: 1,900
Property
Parking
- Total spaces: 3
- Parking features: Attached, Gravel, Garage, Garage Door Opener, Heated Garage, Insulated Garage, Multiple Garages
- Attached garage spaces: 3
- Has uncovered spaces: Yes
Accessibility
- Accessibility features: Doors 36"+, Hallways 42"+
Features
- Levels: One
- Stories: 1
- Patio & porch: Composite Decking, Covered, Deck, Front Porch, Porch
Lot
- Size: 19.02 Acres
- Dimensions: 1319*659
- Features: Tillable, Tree Coverage - Medium
Details
- Additional structures: Pole Building, Workshop
- Foundation area: 2420
- Parcel number: 213100294401
- Zoning description: Residential-Single Family
Construction
Type & style
- Home type: SingleFamily
- Property subtype: Single Family
Materials
- Roof: Age Over 8 Years,Architectural Shingle,Asphalt
Condition
- New construction: No
- Year built: 2006
Utilities & green energy
- Electric: Circuit Breakers, 200+ Amp Service
- Gas: Electric, Propane
- Sewer: Private Sewer
- Water: Well
Community & HOA
HOA
- Has HOA: No
Location
- Region: Buffalo
Financial & listing details
- Price per square foot: $227/sqft
- Tax assessed value: $861,900
- Annual tax amount: $5,110
- Date on market: 7/7/2026
Estimated market value
$959,700
$912,000 - $1.01M
$4,133/mo
Price history
| Date | Event | Price |
|---|---|---|
| 7/7/2026 | Listed for sale | $980,000+211.1%$227/sqft |
Source:  NorthstarMLS as distributed by MLS GRID #7064910 Report a problem NorthstarMLS as distributed by MLS GRID #7064910 Report a problem | ||
| 9/8/2005 | Sold | $315,000$73/sqft |
Source: Public Record Report a problem | ||
Public tax history
| Year | Property taxes | Tax assessment |
|---|---|---|
| 2025 | $5,110 +2.9% | $861,900 +1.9% |
| 2024 | $4,966 +5.7% | $845,600 +0.8% |
| 2023 | $4,698 -1.7% | $838,700 +16.3% |
| 2022 | $4,778 +1.6% | $721,400 +11.7% |
| 2021 | $4,702 -0.5% | $645,900 +6.4% |
| 2020 | $4,726 | $607,100 +36.1% |
| 2018 | $4,726 +12.5% | $446,100 -19.6% |
| 2017 | $4,202 -3.6% | $554,900 |
| 2016 | $4,358 | -- |
| 2015 | $4,358 | -- |
Find assessor info on the county website
Monthly payment
Est. payment
Payment breakdown
Explore the cost of this home by adjusting the details. Changes won't be saved.Climate risks
Neighborhood: 55313
Nearby schools
GreatSchools rating
- 7/10Little Mountain Elementary SchoolGrades: 1-5Distance: 4 mi
- 7/10Monticello Middle SchoolGrades: 6-8Distance: 4.7 mi
- 9/10Monticello Senior High SchoolGrades: 9-12Distance: 4.2 mi
- $180,6002 bd1 ba705 sqft1980 County Road 37 NE, Buffalo, MN 55313Off Market
- $846,1005 bd4 ba3k sqft1744 County Road 37 NE, Buffalo, MN 55313Off Market
- $350,4002 bd0 ba1.4k sqft1983 County Road 37 NE, Buffalo, MN 55313Off Market
- $417,5002 bd1 ba1k sqft7183 Cahill Ave NE, Monticello, MN 55362Off Market
- $551,2003 bd2 ba1.7k sqft7026 Cahill Ave NE, Monticello, MN 55362Off Market
- $426,2002 bd2 ba1.7k sqft2023 County Road 37 NE, Monticello, MN 55362Off Market
- $530,0004 bd2 ba2.7k sqft7140 Cahill Ave NE, Monticello, MN 55362Sold
- $747,0004 bd0 ba1.1k sqft1959 County Road 37 NE, Buffalo, MN 55313Off Market
A local agent can set up tours, give advice and negotiate with sellers.
Similar homes
- $899,9005 bd4 ba3.7k sqft655 55th St NE, Buffalo, MN 55313For Sale
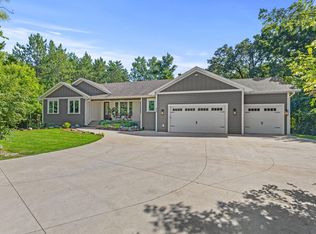
 MLS ID #7039744, Jeremy Stuber, Pro Flat Fee Realty LLC. NorthstarMLS as distributed by MLS GRID
 - $899,9004 bd4 ba4.1k sqft1118 25th St NW, Buffalo, MN 55313For Sale
 MLS ID #7077998, Tracy Braun, Edina Realty, Inc.. NorthstarMLS as distributed by MLS GRID
 - $715,0004 bd4 ba4.4k sqft2617 Cardinal Way, Buffalo, MN 55313For Sale
 MLS ID #7105886, Joseph M Buckley, Keller Williams Classic Rlty NW. NorthstarMLS as distributed by MLS GRID
 - $799,0004 bd4 ba4.2k sqft981 Barton Ave NW, Buffalo, MN 55313For Sale
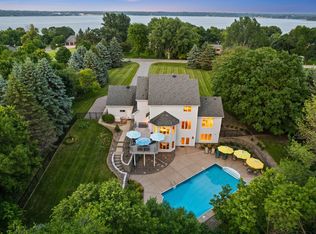 MLS ID #7057249, Tracie Bebeau, Coldwell Banker Realty. NorthstarMLS as distributed by MLS GRID
 - $850,0005 bd4 ba3.5k sqft550 Jansen Ave SE, Buffalo, MN 55313For SaleMLS ID #7002516, Regan Y Englund, Keller Williams Classic Rlty NW. NorthstarMLS as distributed by MLS GRID
- $900,0005 bd4 ba5.3k sqft1865 155th St NW, Monticello, MN 55362For SaleMLS ID #7110567, Ryan Edick, Reliance Realty Advisers, LLC. NorthstarMLS as distributed by MLS GRID
- $875,0005 bd4 ba3.5k sqft9952 105th St NE, Otsego, MN 55362For SaleMLS ID #7111333, Regan Y Englund, Keller Williams Classic Rlty NW. NorthstarMLS as distributed by MLS GRID
- $560,0004 bd4 ba3.1k sqft2410 Meadow Dr, Buffalo, MN 55313For SaleMLS ID #7087631, Abby Schannauer, Keller Williams Classic Rlty NW. NorthstarMLS as distributed by MLS GRID
- $575,0006 bd4 ba3.8k sqft2201 Saddlebrook Rd, Buffalo, MN 55313For SaleMLS ID #7087293, Stacy Zachman-Zachman Realty Group, RE/MAX Results. NorthstarMLS as distributed by MLS GRID
- $735,0005 bd4 ba3.1k sqft8235 20th St SE, Buffalo, MN 55313For SaleMLS ID #7068049, Daniel Roushar, Coldwell Banker Realty. NorthstarMLS as distributed by MLS GRID
- $899,9005 bd3 ba2.5k sqft7460 Odean Ave NE, Otsego, MN 55330For SaleMLS ID #7107646, Nicole LaChapelle, Coldwell Banker Realty - Southwest Regional. NorthstarMLS as distributed by MLS GRID
- $870,0004 bd5 ba4.7k sqft8914 136th Ave SE, Becker, MN 55308For SaleMLS ID #6808808, Lindsey Stewart, Edina Realty, Inc. NorthstarMLS as distributed by MLS GRID
- $530,0004 bd3 ba3.5k sqft2048 Division St E, Buffalo, MN 55313For SaleMLS ID #7049284, John D Schuster, Coldwell Banker Realty - Southwest Regional. NorthstarMLS as distributed by MLS GRID
- $985,9005 bd4 ba3.4k sqft4895 Eagle Ridge Rd, Loretto, MN 55357For SaleMLS ID #7063146, Theresa A Roerish, Keller Williams Realty Integrity Lakes. NorthstarMLS as distributed by MLS GRID
- $935,0004 bd4 ba3.2k sqft9820 High Bluff Ln, Hamel, MN 55340For SaleMLS ID #7063720, Shawn Robertson, Lakes Sotheby's International. NorthstarMLS as distributed by MLS GRID
- $979,9004 bd3 ba3.4k sqft9015 Schutte Ct, Hamel, MN 55340For SaleMLS ID #7080267, Steve J Comstock, Coldwell Banker Realty. NorthstarMLS as distributed by MLS GRID
- $925,0004 bd3 ba2.7k sqft14890 Country Rd, Rogers, MN 55374For SaleMLS ID #7093579, Shannon Stubbs, Fish MLS Realty. NorthstarMLS as distributed by MLS GRID
- $679,9005 bd5 ba4.4k sqft17488 173rd St SE, Big Lake, MN 55309For SaleMLS ID #7103199, Lisa J. Proechel, Keller Williams Integrity Realty. NorthstarMLS as distributed by MLS GRID
- $789,0003 bd3 ba3.4k sqft17350 173rd St SE, Big Lake, MN 55309For SaleMLS ID #7098682, Annie M. Sparrow, LPT Realty, LLC. NorthstarMLS as distributed by MLS GRID
- $850,0004 bd4 ba3.5k sqft21005 Sunny Hill Ln, Hamel, MN 55340For SaleMLS ID #7108893, Jeremy J Hager, Keller Williams Classic Rlty NW. NorthstarMLS as distributed by MLS GRID
