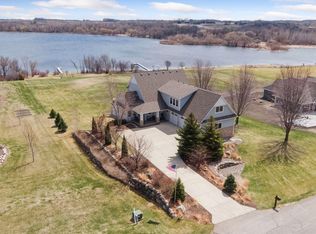
Welcome to 3350 Nugent Ave SW, a custom built 2016 home perfectly positioned on 1.74 acres with an impressive 150 feet of shoreline on Cokato Lake. From the moment you arrive, the Craftsman-style exterior with Hardie siding, stone accents and covered front porch sets the tone for the quality found throughout.
Inside, the open main level is designed to capture the water. Big windows frame beautiful lake views from the kitchen, dining, and living areas. The living room centers on a gas fireplace with a stone surround, wood mantel, and custom built-ins on both sides. The kitchen features a large center island with a knotty alder base, white enameled perimeter cabinets, granite countertops, stainless steel appliances, a tile backsplash, and a walk-in pantry, all set over rich hardwood floors.
This home offers 4 bedrooms and 3 bathrooms, including a private owner's suite with a beautifully tiled dual head walk-in shower. The unfinished lower level is ready for your vision, with in-floor heat already installed, plumbing roughed in for a future bar, and walkout access to the lake side of the property.
Efficient geothermal heating keeps utility costs low year round. Enjoy sunsets over the water, rainbows after summer storms, and everyday life on one of Wright County's favorite lakes. Homes like this rarely become available on Cokato Lake. Schedule your showing today!
Active
Price cut: $50.1K (8/24)
$1,049,900
3350 Nugent Ave SW, Cokato, MN 55321
4beds
2,679sqft
Single Family
Built in 2016
1.74 Acres Lot
$1,021,600 Zestimate®
$392/sqft
$25/mo HOA
What's special
- 105 days
- 166
- 5
Zillow last checked:
Listing updated:
Listed by:
Joseph Weinzetl 763-772-7898,
SODL
Source: NorthstarMLS as distributed by MLS GRID,MLS#: 7103610
Facts & features
Interior
Bedrooms & bathrooms
- Bedrooms: 4
- Bathrooms: 3
- Full bathrooms: 1
- 3/4 bathrooms: 1
- 1/2 bathrooms: 1
Bedroom
- Level: Upper
- Area: 256 Square Feet
- Dimensions: 16 X 16
Bedroom 2
- Level: Upper
- Area: 144 Square Feet
- Dimensions: 12 X 12
Bedroom 3
- Level: Upper
- Area: 156 Square Feet
- Dimensions: 13 X 12
Bedroom 4
- Level: Upper
- Area: 156 Square Feet
- Dimensions: 13 X 12
Bonus room
- Level: Upper
- Area: 216 Square Feet
- Dimensions: 12 X 18
Dining room
- Level: Main
- Area: 120 Square Feet
- Dimensions: 15 X 8
Kitchen
- Level: Main
- Area: 255 Square Feet
- Dimensions: 15 X 17
Laundry
- Level: Upper
- Area: 84 Square Feet
- Dimensions: 7 X 12
Living room
- Level: Main
- Area: 306 Square Feet
- Dimensions: 18 X 17
Office
- Level: Main
- Area: 121 Square Feet
- Dimensions: 11 X 11
Heating
- Geothermal
Cooling
- Geothermal
Appliances
- Included: Air-To-Air Exchanger, Cooktop, Dishwasher, Dryer, Exhaust Fan, Microwave, Refrigerator, Stainless Steel Appliance(s), Wall Oven, Washer, Water Softener Owned
- Laundry: Laundry Room, Sink, Upper Level
Features
- Basement: Unfinished,Walk-Out Access
- Number of fireplaces: 1
- Fireplace features: Living Room
Interior area
- Total structure area: 3,757
- Total interior livable area: 2,679 sqft
- Finished area above ground: 2,679
- Finished area below ground: 0
Property
Parking
- Total spaces: 3
- Parking features: Attached
- Attached garage spaces: 3
- Details: Garage Dimensions (26 X 32), Garage Door Height (8), Garage Door Width (16)
Accessibility
- Accessibility features: None
Features
- Levels: Two
- Stories: 2
- Patio & porch: Front Porch
- On waterfront: Yes
- Waterfront features: Lake Front, Lake Bottom(Hard)
- Frontage length: Water Frontage: 150
Lot
- Size: 1.74 Acres
- Dimensions: 150 x 502
- Features: Accessible Shoreline
Details
- Foundation area: 1126
- Parcel number: 205021001110
- Zoning description: Residential-Single Family
Construction
Type & style
- Home type: SingleFamily
- Property subtype: Single Family
Materials
- Roof: Asphalt,Pitched
Condition
- New construction: No
- Year built: 2016
Utilities & green energy
- Electric: 200+ Amp Service
- Gas: Propane
- Sewer: Mound Septic, Private Sewer
- Water: Private, Shared System
Community & HOA
Community
- Subdivision: Greku Homestead
HOA
- Has HOA: Yes
- Services included: Other, Water
- HOA fee: $298 annually
- HOA name: Self managed neighborhood Assn
- HOA phone: 612-123-4567
Location
- Region: Cokato
Financial & listing details
- Price per square foot: $392/sqft
- Tax assessed value: $572,700
- Annual tax amount: $5,468
- Date on market: 7/4/2026
- Road surface type: Paved
Estimated market value
$1,021,600
$971,000 - $1.07M
$3,255/mo
Price history
| Date | Event | Price |
|---|---|---|
| 8/24/2026 | Price change | $1,049,900-4.6%$392/sqft |
Source:  NorthstarMLS as distributed by MLS GRID #7103610 Report a problem NorthstarMLS as distributed by MLS GRID #7103610 Report a problem | ||
| 7/10/2026 | Listed for sale | $1,100,000+1151.4%$411/sqft |
Source: NorthstarMLS as distributed by MLS GRID #7103610 Report a problem | ||
| 1/6/2016 | Sold | $87,900-52.5%$33/sqft |
Source: Public Record Report a problem | ||
| 5/9/2006 | Sold | $185,000$69/sqft |
Source: Public Record Report a problem | ||
Public tax history
| Year | Property taxes | Tax assessment |
|---|---|---|
| 2025 | $5,252 +5.4% | $572,700 +8.2% |
| 2024 | $4,984 -0.5% | $529,300 -3.4% |
| 2023 | $5,010 +7.7% | $547,900 +10.8% |
| 2022 | $4,650 +0.1% | $494,500 +10.6% |
| 2021 | $4,646 +1.9% | $447,200 +2.6% |
| 2020 | $4,558 -50.8% | $435,900 +1.7% |
| 2019 | $9,270 +103.4% | $428,600 +2.1% |
| 2018 | $4,558 +23.5% | $419,700 +7.1% |
| 2017 | $3,690 +218.1% | $391,700 |
| 2016 | $1,160 | -- |
| 2015 | $1,160 +1% | -- |
| 2014 | $1,148 -9% | -- |
| 2013 | $1,262 -3.4% | -- |
| 2012 | $1,306 +6.7% | -- |
| 2011 | $1,224 +14.8% | -- |
| 2010 | $1,066 +13.2% | -- |
| 2009 | $942 +56% | -- |
| 2008 | $604 +66.9% | -- |
| 2007 | $362 | -- |
Find assessor info on the county website
Monthly payment
Est. payment
Payment breakdown
Explore the cost of this home by adjusting the details. Changes won't be saved.Climate risks
Neighborhood: 55321
Similar homes
- $1,100,0004 bd2 ba2.9k sqft70824 227th St, Dassel, MN 55325For Sale
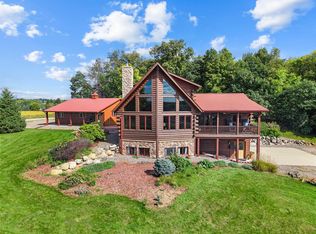
 MLS ID #7148149, Niki H Moeller, RE/MAX Results. NorthstarMLS as distributed by MLS GRID
 - $1,000,0004 bd3 ba3.8k sqft14425 County Road 112, Montrose, MN 55363For Sale
 MLS ID #7039645, Joseph Kirk, Lakes Sotheby's International Realty. NorthstarMLS as distributed by MLS GRID
 - $625,0003 bd3 ba2.3k sqft20016 Csah #15, Dassel, MN 55325For Sale
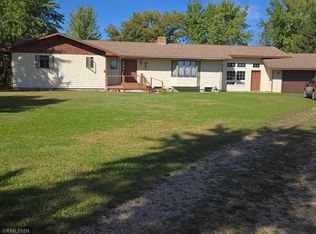 MLS ID #7160862, Steven J Nelson, Saber Realty LLC. NorthstarMLS as distributed by MLS GRID
 - $895,0004 bd2 ba2.8k sqft18625 62nd St, New Germany, MN 55367For Sale
 MLS ID #7160976, Jordan Yira, American Legacy Land Co., LLC. NorthstarMLS as distributed by MLS GRID
 - $1,150,0003 bd2 ba2.7k sqft150 Lake Dr E, Annandale, MN 55302For SaleMLS ID #7144133, Brad Wadsten, Edina Realty, Inc.. NorthstarMLS as distributed by MLS GRID
- $550,0004 bd2 ba2.2k sqft7142 235th St, Silver Lake, MN 55381For SaleMLS ID #7155419, Peterson & Co., Keller Williams Integrity NW. NorthstarMLS as distributed by MLS GRID
- $895,0004 bd3 ba2.2k sqft6850 Inman Ave NW, Annandale, MN 55302For SaleMLS ID #7144203, Moe Mossa, Savvy Avenue, LLC. NorthstarMLS as distributed by MLS GRID
- $874,9005 bd4 ba3.8k sqft8177 Acacia Ave NE, Monticello, MN 55362For SaleMLS ID #7150281, Joel D Andersen, Keller Williams Integrity NW. NorthstarMLS as distributed by MLS GRID
- $614,9004 bd3 ba2.9k sqft33381 743rd Ave, South Haven, MN 55382For SaleMLS ID #7112954, Joss Jondahl, eXp Realty. NorthstarMLS as distributed by MLS GRID
- $669,0004 bd3 ba2.8k sqft5500 Rhoades Ave NW, South Haven, MN 55382For SaleMLS ID #7143934, Jonathan P Minerick, homecoin.com. NorthstarMLS as distributed by MLS GRID
- $859,9003 bd2 ba2k sqft13315 102nd St NW, South Haven, MN 55382For SaleMLS ID #7148741, Randolph J Kubes, Kubes Realty Inc. NorthstarMLS as distributed by MLS GRID
- $869,9003 bd2 ba2.3k sqft6048 Quinn Ave NW, South Haven, MN 55382For SaleMLS ID #7125251, Amy McNellis, Oak Realty LLP. NorthstarMLS as distributed by MLS GRID
- $799,0005 bd3 ba2.3k sqft32150 742nd Ave, South Haven, MN 55382For SaleMLS ID #7109198, Janice L Smith, Edina Realty, Inc.. NorthstarMLS as distributed by MLS GRID
- $950,0002 bd2 ba2.1k sqft9962 91st St NW, Annandale, MN 55302For SaleMLS ID #7151431, Steven A Bruggeman, Oak Realty LLP. NorthstarMLS as distributed by MLS GRID
- $525,0004 bd3 ba2.5k sqft9711 Ireland Ave NW, Annandale, MN 55302For SaleMLS ID #7109952, DaCota Weinzetl, Realty Group, LLC. NorthstarMLS as distributed by MLS GRID
- $570,0004 bd2 ba2.3k sqft2557 Clementa Ave NW, Buffalo, MN 55313For SaleMLS ID #7130906, Todd P Urbanski, Edina Realty, Inc.. NorthstarMLS as distributed by MLS GRID
- $538,7505 bd4 ba3k sqft1306 Bellavista Dr, Buffalo, MN 55313For SaleMLS ID #7153418, Vanderlinde Group, Vanderlinde Group | Edge Realty, Inc.. NorthstarMLS as distributed by MLS GRID
- $590,0004 bd4 ba3.4k sqft31634 Csah #2, Litchfield, MN 55355For SaleMLS ID #7134559, Chad T Loch, RE/MAX Today's Properties. NorthstarMLS as distributed by MLS GRID
- $699,9003 bd3 ba2.1k sqft63566 Csah #11, Litchfield, MN 55355For SaleMLS ID #7108506, The Broll Team, Keller Williams Realty Integrity Northwest. NorthstarMLS as distributed by MLS GRID
- $890,0003 bd2 ba2.1k sqft7496 Isaak Ave NW, Annandale, MN 55302For SaleMLS ID #7137665, Carla L Sundblad, Oak Realty LLP. NorthstarMLS as distributed by MLS GRID
