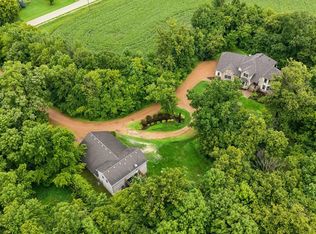
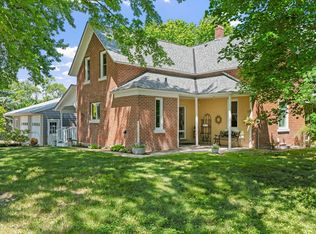
Thirteen acres and nine meticulously restored buildings surround a 1911 farmhouse reimagined for how people live today, just 40 minutes from the Twin Cities. Every restoration respected the home's original character — the materials, the craftsmanship, the detail — while layering in the conveniences today's homeowners expect. The main residence offers four bedrooms, three bathrooms, and over 4,200 square feet. The additional structures bring rare flexibility: room for a home office, hobby space, guest accommodations, or space suited to hosting events. A truly distinctive property with room to grow into whatever comes next.
Active
$1,000,000
14425 County Road 112, Montrose, MN 55363
4beds
3,808sqft
Single Family
Built in 1911
13.11 Acres Lot
$961,600 Zestimate®
$263/sqft
$-- HOA
What's special
Nine meticulously restored buildingsThirteen acresThree bathroomsFour bedroomsGuest accommodationsHobby space
- 43 days
- 1,153
- 84
Zillow last checked:
Listing updated:
Listed by:
Joseph Kirk 612-834-9054,
Lakes Sotheby's International Realty,
Kelly Kirk 612-618-4145
Source: NorthstarMLS as distributed by MLS GRID,MLS#: 7039645
Facts & features
Interior
Bedrooms & bathrooms
- Bedrooms: 4
- Bathrooms: 3
- Full bathrooms: 1
- 3/4 bathrooms: 2
Bedroom
- Level: Upper
- Area: 208 Square Feet
- Dimensions: 16x13
Bedroom 2
- Level: Upper
- Area: 208 Square Feet
- Dimensions: 16x13
Bedroom 3
- Level: Upper
- Area: 182 Square Feet
- Dimensions: 14x13
Bedroom 4
- Level: Upper
- Area: 132 Square Feet
- Dimensions: 12x11
Dining room
- Level: Main
- Area: 169 Square Feet
- Dimensions: 13x13
Family room
- Level: Main
- Area: 180 Square Feet
- Dimensions: 15x12
Kitchen
- Level: Main
- Area: 306 Square Feet
- Dimensions: 18x17
Living room
- Level: Main
- Area: 351 Square Feet
- Dimensions: 27x13
Mud room
- Level: Main
- Area: 96 Square Feet
- Dimensions: 12x08
Recreation room
- Level: Basement
- Area: 300 Square Feet
- Dimensions: 25x12
Sitting room
- Level: Basement
- Area: 299 Square Feet
- Dimensions: 23x13
Sun room
- Level: Main
- Area: 224 Square Feet
- Dimensions: 16x14
Heating
- Forced Air, In-Floor Heating
Cooling
- None
Appliances
- Included: Dishwasher, Disposal, Dryer, Exhaust Fan, Freezer, Gas Water Heater, Water Filtration System, Range, Refrigerator, Stainless Steel Appliance(s), Washer
- Laundry: Laundry Room, Main Level
Features
- Basement: Finished,Full
- Number of fireplaces: 1
- Fireplace features: Circulating, Family Room, Gas, Insert
Interior area
- Total structure area: 4,314
- Total interior livable area: 3,808 sqft
- Finished area above ground: 3,047
- Finished area below ground: 761
Video & virtual tour
Property
Parking
- Total spaces: 4
- Parking features: Detached Garage, Gravel, Tandem Garage
- Garage spaces: 4
Accessibility
- Accessibility features: None
Features
- Levels: Two
- Stories: 2
- Patio & porch: Awning(s), Covered, Front Porch, Patio, Porch, Wrap Around
- Pool features: None
Lot
- Size: 13.11 Acres
- Features: Suitable for Horses, Tillable, Tree Coverage - Medium
Details
- Additional structures: Garage(s), Barn(s), Chicken Coop/Barn, Shed(s), Other, Workshop, Silo, Studio, Storage Shed
- Foundation area: 1267
- Parcel number: 060010700
- Zoning description: Residential-Single Family
Construction
Type & style
- Home type: SingleFamily
- Property subtype: Single Family
Materials
- Block, Frame
- Roof: Age 8 Years or Less,Asphalt
Condition
- New construction: No
- Year built: 1911
Utilities & green energy
- Gas: Natural Gas
- Sewer: Private Sewer, Septic System Compliant - Yes
- Water: Private, Well
Community & HOA
HOA
- Has HOA: No
Location
- Region: Montrose
Financial & listing details
- Price per square foot: $263/sqft
- Tax assessed value: $481,500
- Annual tax amount: $4,730
- Date on market: 9/10/2026
- Road surface type: Paved
Estimated market value
$961,600
$914,000 - $1.01M
$3,850/mo
Price history
| Date | Event | Price |
|---|---|---|
| 9/10/2026 | Listed for sale | $1,000,000-23.1%$263/sqft |
Source:  NorthstarMLS as distributed by MLS GRID #7039645 Report a problem | ||
| 10/27/2023 | Listing removed | -- |
Source: NorthstarMLS as distributed by MLS GRID #6368753 Report a problem | ||
| 9/11/2023 | Price change | $1,300,000-10.3%$341/sqft |
Source: NorthstarMLS as distributed by MLS GRID #6368753 Report a problem | ||
| 6/30/2023 | Listed for sale | $1,450,000+504.2%$381/sqft |
Source: NorthstarMLS as distributed by MLS GRID #6368753 Report a problem | ||
| 11/29/2004 | Sold | $240,000$63/sqft |
Source: Public Record Report a problem | ||
Public tax history
| Year | Property taxes | Tax assessment |
|---|---|---|
| 2025 | $4,828 | $481,500 -1.9% |
| 2024 | $4,828 +8.4% | $490,600 +0.1% |
| 2023 | $4,452 | $490,100 -1% |
| 2022 | -- | $495,100 +20.2% |
| 2021 | $4,254 +2.7% | $411,900 +3.7% |
| 2020 | $4,142 -2.2% | $397,200 +3.2% |
| 2019 | $4,234 | $384,700 +2.2% |
| 2017 | $4,234 +10.6% | $376,500 +17.5% |
| 2016 | $3,828 | $320,500 +23.7% |
| 2015 | $3,828 +60% | $259,100 +43% |
| 2014 | $2,392 -6% | $181,200 -13% |
| 2013 | $2,544 -7.9% | $208,300 +0.7% |
| 2012 | $2,762 +8.5% | $206,800 -6% |
| 2011 | $2,546 -10.5% | $219,900 |
| 2010 | $2,846 +2.2% | -- |
| 2009 | $2,786 +5.7% | $286,600 +3.9% |
| 2008 | $2,636 | $275,800 -5.6% |
| 2007 | -- | $292,231 +14% |
| 2005 | -- | $256,344 |
Find assessor info on the county website
Monthly payment
Est. payment
Payment breakdown
Explore the cost of this home by adjusting the details. Changes won't be saved.Climate risks
Neighborhood: 55363
Similar homes
- $1,149,0004 bd4 ba3.7k sqft7526 Turner Rd, Maple Plain, MN 55359For Sale

 MLS ID #7163180, Katheryn M Sawicki, Coldwell Banker Realty. NorthstarMLS as distributed by MLS GRID
- $1,000,0004 bd4 ba3.1k sqft7575 Welcome Rd, New Germany, MN 55367For Sale
 MLS ID #7036140, Catherine A Seck, Edina Realty, Inc.. NorthstarMLS as distributed by MLS GRID
- $1,075,0003 bd3 ba3.1k sqft4251 115th St SE, Delano, MN 55328For Sale
 MLS ID #7142979, Tonia Detweiler, Real Broker, LLC. NorthstarMLS as distributed by MLS GRID
- $885,0004 bd3 ba2.5k sqft15790 78th St, Mayer, MN 55360For Sale
 MLS ID #7104907, Carolyn Elizabeth Wojtasiak, LPT Realty, LLC. NorthstarMLS as distributed by MLS GRID
- $825,0004 bd3 ba2.3k sqft3225 6th Ave N, Long Lake, MN 55356For SaleMLS ID #7156406, Matthew C Johnson, Compass. NorthstarMLS as distributed by MLS GRID
- $879,9004 bd4 ba4.1k sqft1118 25th St NW, Buffalo, MN 55313For SaleMLS ID #7140783, Tracy Braun, Edina Realty, Inc.. NorthstarMLS as distributed by MLS GRID
- $1,095,0004 bd3 ba3.5k sqft3698 135th St, Plato, MN 55370For SaleMLS ID #7157162, Tim Hacker, Edina Realty, Inc.. NorthstarMLS as distributed by MLS GRID
- $1,090,0005 bd5 ba3.8k sqft4741 Lake Sarah Dr S, Maple Plain, MN 55359For SaleMLS ID #7142246, Trenton Richardson, Woodside Equities. NorthstarMLS as distributed by MLS GRID
- $1,089,0004 bd4 ba4.3k sqft9520 Scott St, Rockford, MN 55373For SaleMLS ID #7142183, Trenton Richardson, Woodside Equities. NorthstarMLS as distributed by MLS GRID
- $875,0004 bd4 ba3.6k sqft4749 Lake Sarah Dr S, Maple Plain, MN 55359For SaleMLS ID #7127737, John E. Beise, RE/MAX Advantage Plus. NorthstarMLS as distributed by MLS GRID
- $799,0005 bd3 ba2.8k sqft4555 Spruce Way, Maple Plain, MN 55359For SaleMLS ID #7145721, Ann E Nasset, Excelsior Realty. NorthstarMLS as distributed by MLS GRID
- $899,9005 bd4 ba4.1k sqft8436 Wildwood Ave, Saint Bonifacius, MN 55375For SaleMLS ID #7136538, Daniel W Ward, Coldwell Banker Realty. NorthstarMLS as distributed by MLS GRID
- $899,0005 bd3 ba4.7k sqft2135 County Road 24, Hamel, MN 55340For SaleMLS ID #7154922, Kerby & Cristina Real Estate Experts, RE/MAX Results. NorthstarMLS as distributed by MLS GRID
- $1,199,9005 bd6 ba5.6k sqft612 Nelson Rd, Maple Plain, MN 55359For SaleMLS ID #7108658, Noah Goedker, eXp Realty. NorthstarMLS as distributed by MLS GRID
- $1,150,0004 bd4 ba3.2k sqft5668 94th Ave N, Loretto, MN 55357For SaleMLS ID #7149369, Kristen Wuollet, Edina Realty, Inc.. NorthstarMLS as distributed by MLS GRID
- $999,9004 bd3 ba2.6k sqft3350 Nugent Ave SW, Cokato, MN 55321For SaleMLS ID #7103610, Joseph Weinzetl, SODL. NorthstarMLS as distributed by MLS GRID
- $975,0005 bd3 ba3.5k sqft2149 Cardinal Ln, Mound, MN 55364For SaleMLS ID #7123148, Jennifer Bess Gouette, RE/MAX Results. NorthstarMLS as distributed by MLS GRID
- $799,9003 bd2 ba2.2k sqft4465 Bayside Rd, Maple Plain, MN 55359For SaleMLS ID #7155935, Gregg J Larsen, Coldwell Banker Realty. NorthstarMLS as distributed by MLS GRID
- $1,175,0005 bd4 ba3.4k sqft10580 Little Ave, Waconia, MN 55387For SaleMLS ID #7047822, Benjamin C Dzurik, Keller Williams Premier Realty Lake Minnetonka. NorthstarMLS as distributed by MLS GRID
- $875,0005 bd4 ba4.7k sqft1665 County Road 5 SW, Howard Lake, MN 55349For SaleMLS ID #7083607, Christine Kowalzek, Coldwell Banker Realty. NorthstarMLS as distributed by MLS GRID
