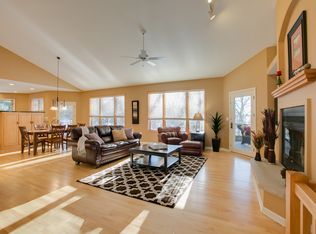
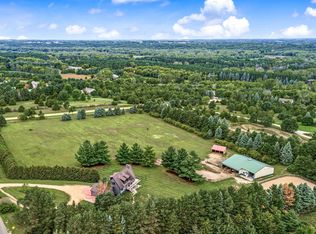
Welcome to one of the most dreamy properties to hit the market! Take the winding driveway up to the magical log home with wrap-around porch overlooking your scenic and private 4.5 acres! An incredible experience and rare combination to have all of this so close in! A dramatic, renovated masterpiece that blends warmth, craftsmanship, and exceptional finishes! The kind of build that is almost impossible to replicate, truly one-of-a-kind. Designer owned and crafted. Grand 20-foot tall ceilings with stone fireplace. Open concept floor plan with large windows fill the home with natural light. Two-story with finished walkout lower level. Beautiful pine, fir, and cedar woods. Expansive main level primary suite, plus two beds up and two down. Three of the four bathrooms have double vanities. One gas fireplace and one wood-burning fireplace. NEW: septic, well pump, roof, gutter helmets, doors, flooring, bathrooms, laundry, shed, and so much more! Appreciate the staircase, bay window, copper sink, reverse osmosis water filtration, cambria counters, solid wood paneled doors, built-ins, recessed lighting, commercial grade washer & dryer, and maintenance-free decks. Spectacular screened porch and multiple outdoor living spaces including concrete, paver, and stone patios. A wonderful mixture of landscaped and grassy property. Immaculate condition inside-and-out, top-to-bottom, with the highest level of pride of ownership and attention to detail, feels like new, move right in! Available for the first time in over 20 years! This is the home and lifestyle that you will want to come home to everyday, schedule your tour today!
Active
Price cut: $125K (9/23)
$1,175,000
10580 Little Ave, Waconia, MN 55387
5beds
3,452sqft
Single Family
Built in 1998
4.5 Acres Lot
$-- Zestimate®
$340/sqft
$-- HOA
What's special
- 63 days
- 1,269
- 76
Zillow last checked:
Listing updated:
Listed by:
Benjamin C Dzurik 612-751-8732,
Keller Williams Premier Realty Lake Minnetonka,
Alexander L Dzurik 612-751-9046
Source: NorthstarMLS as distributed by MLS GRID,MLS#: 7047822
Facts & features
Interior
Bedrooms & bathrooms
- Bedrooms: 5
- Bathrooms: 4
- Full bathrooms: 1
- 3/4 bathrooms: 2
- 1/2 bathrooms: 1
Bedroom
- Level: Main
- Area: 306 Square Feet
- Dimensions: 18x17
Bedroom 2
- Level: Upper
- Area: 216 Square Feet
- Dimensions: 18x12
Bedroom 3
- Level: Upper
- Area: 216 Square Feet
- Dimensions: 18x12
Bedroom 4
- Level: Lower
- Area: 192 Square Feet
- Dimensions: 16x12
Bedroom 5
- Level: Lower
- Area: 150 Square Feet
- Dimensions: 15x10
Deck
- Level: Main
Dining room
- Level: Main
- Area: 210 Square Feet
- Dimensions: 15x14
Family room
- Level: Lower
- Area: 540 Square Feet
- Dimensions: 30x18
Kitchen
- Level: Main
- Area: 180 Square Feet
- Dimensions: 18x10
Laundry
- Level: Lower
- Area: 55 Square Feet
- Dimensions: 11x5
Living room
- Level: Main
- Area: 374 Square Feet
- Dimensions: 22x17
Loft
- Level: Upper
- Area: 315 Square Feet
- Dimensions: 21x15
Patio
- Level: Main
Screened porch
- Level: Main
- Area: 132 Square Feet
- Dimensions: 12x11
Heating
- Forced Air
Cooling
- Central Air
Appliances
- Included: Dishwasher, Disposal, Double Oven, Dryer, Water Osmosis System, Microwave, Range, Refrigerator, Stainless Steel Appliance(s), Washer, Water Softener Owned
- Laundry: Lower Level, Laundry Room, Sink, In Unit, Washer Hookup
Features
- Basement: Block,Drain Tiled,Egress Window(s),Finished,Storage Space,Sump Pump,Tile Shower,Walk-Out Access
- Number of fireplaces: 2
- Fireplace features: Family Room, Gas, Living Room, Stone, Wood Burning
Interior area
- Total structure area: 3,588
- Total interior livable area: 3,452 sqft
- Finished area above ground: 2,202
- Finished area below ground: 1,250
Video & virtual tour
Property
Parking
- Total spaces: 3
- Parking features: Detached Garage, Gravel, Garage Door Opener, Storage
- Garage spaces: 3
- Has uncovered spaces: Yes
Accessibility
- Accessibility features: None
Features
- Levels: Two
- Stories: 2
- Patio & porch: Composite Decking, Covered, Deck, Enclosed, Front Porch, Porch, Rear Porch, Screened, Side Porch, Wrap Around
Lot
- Size: 4.5 Acres
- Dimensions: 823 x 240 x 822 x 240
Details
- Additional structures: Other, Storage Shed
- Foundation area: 1386
- Parcel number: 071450050
- Zoning description: Residential-Single Family
Construction
Type & style
- Home type: SingleFamily
- Property subtype: Single Family
Materials
- Roof: Age 8 Years or Less,Pitched
Condition
- New construction: No
- Year built: 1998
Utilities & green energy
- Gas: Propane
- Sewer: Mound Septic, Private Sewer, Septic System Compliant - Yes
- Water: Well
Community & HOA
Community
- Subdivision: Knoll Creek Add
HOA
- Has HOA: No
Location
- Region: Waconia
Financial & listing details
- Price per square foot: $340/sqft
- Tax assessed value: $819,200
- Annual tax amount: $8,122
- Date on market: 8/12/2026
Estimated market value
Not available
Estimated sales range
Not available
Not available
Price history
| Date | Event | Price |
|---|---|---|
| 9/23/2026 | Price change | $1,175,000-9.6%$340/sqft |
Source:  NorthstarMLS as distributed by MLS GRID #7047822 Report a problem NorthstarMLS as distributed by MLS GRID #7047822 Report a problem | ||
| 8/19/2026 | Listed for sale | $1,300,000+124.1%$377/sqft |
Source: NorthstarMLS as distributed by MLS GRID #7047822 Report a problem | ||
| 12/22/2004 | Sold | $580,000+1121.1%$168/sqft |
Source: Public Record Report a problem | ||
| 5/11/1998 | Sold | $47,500-0.8%$14/sqft |
Source: Public Record Report a problem | ||
| 5/19/1997 | Sold | $47,900$14/sqft |
Source: Public Record Report a problem | ||
Public tax history
| Year | Property taxes | Tax assessment |
|---|---|---|
| 2025 | $7,740 +3.5% | $819,200 +1.4% |
| 2024 | $7,478 +0.3% | $807,900 +1.9% |
| 2023 | $7,454 | $793,100 +0.8% |
| 2022 | -- | $786,600 +16.9% |
| 2021 | $7,770 +12.7% | $672,600 -0.9% |
| 2020 | $6,892 +21.6% | $678,900 +7.4% |
| 2019 | $5,666 | $632,400 +16.7% |
| 2017 | $5,666 +8.3% | $541,700 +9.1% |
| 2016 | $5,232 | $496,400 +4% |
| 2015 | $5,232 +1.7% | $477,500 +10.5% |
| 2014 | $5,146 +0.1% | $432,300 |
| 2013 | $5,142 -1.9% | $432,300 +4.6% |
| 2012 | $5,242 -0.5% | $413,100 -11.1% |
| 2011 | $5,268 +3.1% | $464,900 |
| 2010 | $5,110 +1.1% | -- |
| 2009 | $5,052 +1.5% | $527,800 +4% |
| 2008 | $4,978 | $507,400 -0.5% |
| 2007 | -- | $509,707 +7% |
| 2005 | -- | $476,299 +10.8% |
| 2004 | -- | $429,834 |
| 2002 | -- | -- |
| 2001 | $4,045 -6.6% | -- |
| 2000 | $4,329 | -- |
Find assessor info on the county website
Monthly payment
Est. payment
Payment breakdown
Explore the cost of this home by adjusting the details. Changes won't be saved.Climate risks
Neighborhood: 55387

Similar homes
- $1,150,0006 bd4 ba4.9k sqft2400 Jennifer Ln, Shakopee, MN 55379For Sale

 MLS ID #7136601, Brent E Johnson, Keller Williams Realty Integrity. NorthstarMLS as distributed by MLS GRID
 - $1,200,0003 bd3 ba3k sqft6050 W 185th St, Jordan, MN 55352For Sale
 MLS ID #7137745, Chad E Pederson, Pederson Realty Inc. NorthstarMLS as distributed by MLS GRID
 - $1,149,0004 bd4 ba3.7k sqft7526 Turner Rd, Maple Plain, MN 55359For Sale
 MLS ID #7086149, Katheryn M Sawicki, Coldwell Banker Realty. NorthstarMLS as distributed by MLS GRID
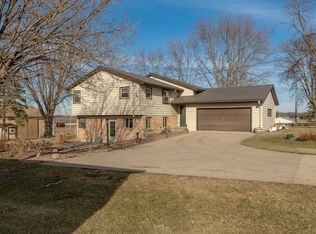
 - $1,100,0004 bd2 ba2.2k sqft10460 County Road 50, Cologne, MN 55322For Sale
 MLS ID #7147953, Randolph J Kubes, Kubes Realty Inc. NorthstarMLS as distributed by MLS GRID
 - $825,0005 bd4 ba3.8k sqft8796 Horizon Rdg, Victoria, MN 55386For SaleMLS ID #7095224, Mike D Rosolanka, Coldwell Banker Realty. NorthstarMLS as distributed by MLS GRID
- $664,0004 bd3 ba3.9k sqft1647 Seashell Ln, Waconia, MN 55387For SaleMLS ID #7113712, Samantha Mushitz, RE/MAX Advantage Plus. NorthstarMLS as distributed by MLS GRID
- $1,090,0005 bd5 ba3.8k sqft4741 Lake Sarah Dr S, Maple Plain, MN 55359For SaleMLS ID #7142246, Trenton Richardson, Woodside Equities. NorthstarMLS as distributed by MLS GRID
- $1,199,0004 bd4 ba3.8k sqft18864 Heathcote Dr, Deephaven, MN 55391For SaleMLS ID #7110294, Dan Hollerman, Compass. NorthstarMLS as distributed by MLS GRID
- $669,0003 bd3 ba2.7k sqft953 Firesteed Rdg, Waconia, MN 55387For SaleMLS ID #7145849, Ben Smothers, RE/MAX Advantage Plus. NorthstarMLS as distributed by MLS GRID
- $1,300,0004 bd3 ba3.6k sqft16220 Hayes Ave, Carver, MN 55315For SaleMLS ID #7069734, Kath Hammerseng- Sohus Real Estate Group, Edina Realty, Inc.. NorthstarMLS as distributed by MLS GRID
- $1,070,0005 bd3 ba4.5k sqft2120 Queensland Ln N, Plymouth, MN 55447For SaleMLS ID #7060920, Renee B Wilson, Edina Realty, Inc.. NorthstarMLS as distributed by MLS GRID
- $899,9005 bd4 ba4.1k sqft8436 Wildwood Ave, Saint Bonifacius, MN 55375For SaleMLS ID #7136538, Daniel W Ward, Coldwell Banker Realty. NorthstarMLS as distributed by MLS GRID
- $1,299,9005 bd5 ba4.5k sqft27125 Marsh Pointe Ct, Shorewood, MN 55331For SaleMLS ID #7096705, Christine L Hazel, Coldwell Banker Realty - Lakes. NorthstarMLS as distributed by MLS GRID
- $1,000,0004 bd3 ba3.8k sqft14425 County Road 112, Montrose, MN 55363For SaleMLS ID #7039645, Joseph Kirk, Lakes Sotheby's International Realty. NorthstarMLS as distributed by MLS GRID
- $1,000,0004 bd4 ba3.1k sqft7575 Welcome Rd, New Germany, MN 55367For SaleMLS ID #7036140, Catherine A Seck, Edina Realty, Inc.. NorthstarMLS as distributed by MLS GRID
- $899,0005 bd3 ba4.7k sqft2135 County Road 24, Hamel, MN 55340For SaleMLS ID #7154922, Kerby & Cristina Real Estate Experts, RE/MAX Results. NorthstarMLS as distributed by MLS GRID
- $1,299,8505 bd4 ba4.7k sqft13305 Marystown Rd, Shakopee, MN 55379For SaleMLS ID #7080551, John M. Canny, RE/MAX Advantage Plus. NorthstarMLS as distributed by MLS GRID
- $1,350,0005 bd4 ba4k sqft3425 Watertown Rd, Long Lake, MN 55356For SaleMLS ID #7150472, Michael P. Murry, RE/MAX Professionals. NorthstarMLS as distributed by MLS GRID
- $1,300,0004 bd4 ba4.1k sqft2180 Crestview Dr, Excelsior, MN 55331For SaleMLS ID #7132576, Ryan M Platzke, Coldwell Banker Realty - Southwest Regional. NorthstarMLS as distributed by MLS GRID
- $599,9004 bd4 ba3.3k sqft1929 Woodstone Dr, Victoria, MN 55386For SaleMLS ID #7154177, Sarah E Polovitz, Compass. NorthstarMLS as distributed by MLS GRID
