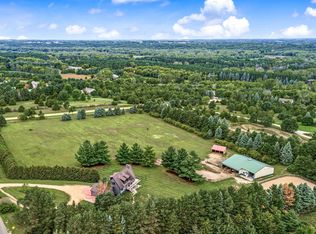
Wonderful 29.29+/- Acre Hobby Farm in Carver County, located just South of Hwy. 212 on the corner of Co. Rd. 53 & Co. Rd. 50, 4 bedroom 2 bath home with walkout basement and four season porch, 2 car garage , 40x54 heated shop, 40x160 barn, 56x76 pole shed with concrete floor, water & electric in shop and shed, 22,000 bushel grain bin, plus several other sheds and outbuildings, kitchen with center island & newer cabinets, 17.5+/- Acres of tillable farmland, zoned rural service district which allows several different uses including contractor yard and outside storage, call for more details, this is a great opportunity to have everything you want. Come see!!
Pending
$1,100,000
10460 County Road 50, Cologne, MN 55322
4beds
2,282sqft
Single Family
Built in 1976
29.29 Acres Lot
$-- Zestimate®
$482/sqft
$-- HOA
What's special
Four season porchWalkout basement
- 32 days
- 349
- 9
Zillow last checked:
Listing updated:
Listed by:
Randolph J Kubes 612-599-7440,
Kubes Realty Inc
Source: NorthstarMLS as distributed by MLS GRID,MLS#: 7147953
Facts & features
Interior
Bedrooms & bathrooms
- Bedrooms: 4
- Bathrooms: 2
- Full bathrooms: 2
Bedroom
- Level: Main
- Area: 143 Square Feet
- Dimensions: 11 x 13
Bedroom 2
- Level: Main
- Area: 96 Square Feet
- Dimensions: 08 x 12
Bedroom 3
- Level: Main
- Area: 108 Square Feet
- Dimensions: 09 x 12
Bedroom 4
- Level: Lower
- Area: 108 Square Feet
- Dimensions: 09 x 12
Family room
- Level: Lower
- Area: 319 Square Feet
- Dimensions: 11 x 29
Foyer
- Level: Main
- Area: 54 Square Feet
- Dimensions: 06 x 09
Informal dining room
- Level: Main
- Area: 70 Square Feet
- Dimensions: 07 x 10
Kitchen
- Level: Main
- Area: 216 Square Feet
- Dimensions: 12 x 18
Laundry
- Level: Lower
- Area: 252 Square Feet
- Dimensions: 12 x 21
Living room
- Level: Main
- Area: 234 Square Feet
- Dimensions: 13 x 18
Storage
- Level: Lower
- Area: 130 Square Feet
- Dimensions: 10 x 13
Storage
- Level: Lower
- Area: 48 Square Feet
- Dimensions: 06 x 08
Heating
- Forced Air
Cooling
- Central Air
Appliances
- Included: Dishwasher, Dryer, Microwave, Range, Refrigerator, Stainless Steel Appliance(s), Washer
Features
- Basement: Block,Finished,Walk-Out Access
- Has fireplace: No
Interior area
- Total structure area: 2,401
- Total interior livable area: 2,282 sqft
- Finished area above ground: 1,483
- Finished area below ground: 799
Property
Parking
- Total spaces: 2
- Parking features: Attached, Garage Door Opener
- Attached garage spaces: 2
- Has uncovered spaces: Yes
- Details: Garage Dimensions (21x23), Garage Door Height (7), Garage Door Width (16)
Accessibility
- Accessibility features: None
Features
- Levels: Multi/Split
Lot
- Size: 29.29 Acres
- Dimensions: 406 x 175 x 912 x 515 x 464 x 596 x 102 x 133 x 698 x 1137
- Features: Corner Lot, Tillable
Details
- Additional structures: Barn(s), Grain Storage, Shed(s), Pole Building
- Foundation area: 1264
- Parcel number: 010350600
- Zoning description: Agriculture
Construction
Type & style
- Home type: SingleFamily
- Property subtype: Single Family
Materials
- Block
- Roof: Asphalt
Condition
- New construction: No
- Year built: 1976
Utilities & green energy
- Gas: Natural Gas
- Sewer: Mound Septic
- Water: Well
Community & HOA
HOA
- Has HOA: No
Location
- Region: Cologne
Financial & listing details
- Price per square foot: $482/sqft
- Tax assessed value: $678,200
- Annual tax amount: $2,816
- Date on market: 9/21/2026
- Cumulative days on market: 389 days
Estimated market value
Not available
Estimated sales range
Not available
$2,679/mo
Price history
| Date | Event | Price |
|---|---|---|
| 10/19/2026 | Pending sale | $1,100,000$482/sqft |
Source:  NorthstarMLS as distributed by MLS GRID #7147953 Report a problem NorthstarMLS as distributed by MLS GRID #7147953 Report a problem | ||
| 9/21/2026 | Listed for sale | $1,100,000-12%$482/sqft |
Source: NorthstarMLS as distributed by MLS GRID #7147953 Report a problem | ||
| 9/21/2026 | Listing removed | $1,250,000$548/sqft |
Source: NorthstarMLS as distributed by MLS GRID #7044115 Report a problem | ||
| 3/27/2026 | Listed for sale | $1,250,000+13.6%$548/sqft |
Source: NorthstarMLS as distributed by MLS GRID #7044115 Report a problem | ||
| 1/19/2026 | Listing removed | $1,100,000$482/sqft |
Source: NorthstarMLS as distributed by MLS GRID #6758866 Report a problem | ||
| 10/2/2025 | Price change | $1,100,000-8.3%$482/sqft |
Source: NorthstarMLS as distributed by MLS GRID #6758866 Report a problem | ||
| 7/24/2025 | Listed for sale | $1,200,000+140%$526/sqft |
Source: NorthstarMLS as distributed by MLS GRID #6758866 Report a problem | ||
| 8/8/2018 | Sold | $500,000+9900%$219/sqft |
Source: Agent Provided Report a problem | ||
| 12/5/1996 | Sold | $5,000$2/sqft |
Source: Public Record Report a problem | ||
Public tax history
| Year | Property taxes | Tax assessment |
|---|---|---|
| 2025 | $6,134 +1.2% | $678,200 +2.5% |
| 2024 | $6,064 +14% | $661,700 +5.8% |
| 2023 | $5,320 | $625,400 +14% |
| 2022 | -- | $548,600 +11.3% |
| 2021 | $4,892 +186.4% | $493,000 -13.6% |
| 2020 | $1,708 +12.4% | $570,700 -0.2% |
| 2019 | $1,520 | $571,900 +23.3% |
| 2017 | $1,520 -6.1% | $463,900 +13.1% |
| 2016 | $1,618 | $410,100 -0.5% |
| 2015 | $1,618 -20.9% | $412,000 +5.6% |
| 2014 | $2,046 +7.1% | $390,200 -14.3% |
| 2013 | $1,910 +2.8% | $455,100 +5.2% |
| 2012 | $1,858 +11.8% | $432,400 -0.3% |
| 2011 | $1,662 -2.1% | $433,900 |
| 2010 | $1,698 -22.4% | -- |
| 2009 | $2,188 +47% | $520,600 +56.1% |
| 2008 | $1,488 | $333,500 |
Find assessor info on the county website
Monthly payment
Est. payment
Payment breakdown
Explore the cost of this home by adjusting the details. Changes won't be saved.Climate risks
Neighborhood: 55322
Similar homes
- $699,0004 bd4 ba2.1k sqft16465 County Road 53, Cologne, MN 55322For Sale

 MLS ID #7129023, Doug Holm, Realty Executives Alex Home Sales. NorthstarMLS as distributed by MLS GRID
 - $850,0005 bd3 ba2.8k sqft13550 County Road 51, Cologne, MN 55322For Sale
 MLS ID #7058397, Kristine Jones, Edina Realty, Inc.. NorthstarMLS as distributed by MLS GRID
 - $1,200,0003 bd3 ba3k sqft6050 W 185th St, Jordan, MN 55352For Sale
 MLS ID #7137745, Chad E Pederson, Pederson Realty Inc. NorthstarMLS as distributed by MLS GRID
 - $1,075,0003 bd3 ba3.1k sqft4251 115th St SE, Delano, MN 55328For Sale
 MLS ID #7142979, Tonia Detweiler, Real Broker, LLC. NorthstarMLS as distributed by MLS GRID
 - $579,9003 bd2 ba1.9k sqft16680 County Road 40, Carver, MN 55315For SaleMLS ID #7160931, Gloria J Flicek, Kubes Realty Inc. NorthstarMLS as distributed by MLS GRID
- $1,349,9004 bd3 ba2.3k sqft24166 Langford Ave, Jordan, MN 55352For SaleMLS ID #7065725, Bryan Haasken, Chestnut Realty Inc. NorthstarMLS as distributed by MLS GRID
- $799,0005 bd2 ba3.1k sqft6851 W 195th St, Jordan, MN 55352For SaleMLS ID #7146506, Joseph R Dvorak, Keller Williams Realty Integrity. NorthstarMLS as distributed by MLS GRID
- $885,0004 bd3 ba2.5k sqft15790 78th St, Mayer, MN 55360For SaleMLS ID #7104907, Carolyn Elizabeth Wojtasiak, LPT Realty, LLC. NorthstarMLS as distributed by MLS GRID
- $799,9004 bd3 ba2.4k sqft20810 Parkfield Ave, Jordan, MN 55352For SaleMLS ID #7126808, Thomas J. Sommers, Coldwell Banker Realty. NorthstarMLS as distributed by MLS GRID
- $1,000,0004 bd4 ba3.1k sqft7575 Welcome Rd, New Germany, MN 55367For SaleMLS ID #7036140, Catherine A Seck, Edina Realty, Inc.. NorthstarMLS as distributed by MLS GRID
- $589,9004 bd3 ba2.3k sqft24951 Meridian Cir, Belle Plaine, MN 56011For SaleMLS ID #7134464, Nick Schmidt, Edina Realty, Inc.. NorthstarMLS as distributed by MLS GRID
- $679,9004 bd2 ba2.3k sqft655 Hillside Rd SE, New Prague, MN 56071For SaleMLS ID #7154841, David B Hitchcock, Pro Flat Fee Realty LLC. NorthstarMLS as distributed by MLS GRID
- $850,0003 bd3 ba1.9k sqft2400 Auburn Dr, Victoria, MN 55386For SaleMLS ID #7160573, Matthew Justin Meek, Homefield Realty. NorthstarMLS as distributed by MLS GRID
- $619,9003 bd3 ba2.9k sqft14310 Pike Lake Trl NE, Prior Lake, MN 55372For SaleMLS ID #7160837, Randolph J Kubes, Kubes Realty Inc. NorthstarMLS as distributed by MLS GRID
- $580,0004 bd2 ba1.9k sqft18421 Country Squires Cir, Prior Lake, MN 55372For SaleMLS ID #7145816, Jill Huss, Coldwell Banker Realty. NorthstarMLS as distributed by MLS GRID
- $1,050,0004 bd4 ba2.9k sqft3159 Northview Rd, Wayzata, MN 55391For SaleMLS ID #7042014, Janet Boschwitz, Edina Realty, Inc.. NorthstarMLS as distributed by MLS GRID
- $904,9004 bd3 ba2.5k sqft3250 Williams Ln, Mound, MN 55364For SaleMLS ID #7037331, Austin Allen Housh, DRG. NorthstarMLS as distributed by MLS GRID
- $600,0005 bd4 ba3.1k sqft2563 122nd St, Plato, MN 55370For SaleMLS ID #7158536, Regan Y Englund, Keller Williams Classic Rlty NW. NorthstarMLS as distributed by MLS GRID
- $570,0006 bd3 ba3.1k sqft7920 Robin Cir, Waconia, MN 55387For SaleMLS ID #7161043, Tom Laing, JPW Realty. NorthstarMLS as distributed by MLS GRID
- $599,9004 bd3 ba2.1k sqft1656 Mark Ct, Shakopee, MN 55379For SaleMLS ID #7135444, Paul Justin Schliesman, Bridge Realty, LLC. NorthstarMLS as distributed by MLS GRID
