Welcome to 7575 Welcome Road in New Germany for country lifestyle buyers where privacy, space, and opportunity come together on 6.76 beautiful acres without sacrificing convenience. Custom built home in 2014 and shed/outbuilding with shop area was built in 2011. One-of-a-kind country living opportunity in high demand Waconia Schools. Step inside to a stunning two-story great room featuring a floor-to-ceiling fireplace, rich hardwood floors, a beautifully appointed granite kitchen designed for gathering, entertaining, and everyday living. Ideal MF office w/French doors, ideal drop zone mudroom w/cubbies off back entry. Professionally painted interior, ALL NEW carpet, and a relaxing, screened porch make this home truly move-in ready. Outside, enjoy peaceful evenings surrounded by nature on the paver patio with a built-in firepit, all while taking in the privacy and serenity. The impressive outbuilding is ideal for a shop or storage. Just minutes from downtown Waconia, Lake Waconia, Ridgeview Medical Center, local dining, shopping, and recreation, you'll love having easy access to everything while enjoying the freedom of country living with no HOA. If you've been dreaming of space to roam, unmatched privacy, and versatile living options, this is your opportunity to experience the best of both worlds.
Active
Price cut: $89K (9/1)
$1,200,000
7575 Welcome Rd, New Germany, MN 55367
4beds
3,176sqft
Single Family
Built in 2014
6.76 Acres Lot
$-- Zestimate®
$378/sqft
$-- HOA
What's special
Rich hardwood floorsFloor-to-ceiling fireplaceRelaxing screened porchBeautifully appointed granite kitchenTwo-story great roomAll new carpetProfessionally painted interior
- 93 days
- 611
- 36
Zillow last checked:
Listing updated:
Listed by:
Catherine A Seck 612-599-3028,
Edina Realty, Inc.,
Keric K Seck 612-709-9500
Source: NorthstarMLS as distributed by MLS GRID,MLS#: 7036140
Facts & features
Interior
Bedrooms & bathrooms
- Bedrooms: 4
- Bathrooms: 4
- Full bathrooms: 2
- 3/4 bathrooms: 1
- 1/2 bathrooms: 1
Bedroom
- Level: Upper
- Area: 271.25 Square Feet
- Dimensions: 17.5x15.5
Bedroom 2
- Level: Upper
- Area: 154 Square Feet
- Dimensions: 14x11
Bedroom 3
- Level: Upper
- Area: 156 Square Feet
- Dimensions: 13x12
Bedroom 4
- Level: Lower
- Area: 102 Square Feet
- Dimensions: 12x8.5
Primary bathroom
- Level: Upper
- Area: 162 Square Feet
- Dimensions: 18x9
Deck
- Level: Main
- Area: 102 Square Feet
- Dimensions: 17x6
Informal dining room
- Level: Main
- Area: 187.5 Square Feet
- Dimensions: 15x12.5
Kitchen
- Level: Main
- Area: 168 Square Feet
- Dimensions: 14x12
Kitchen
- Level: Main
- Area: 180 Square Feet
- Dimensions: 15x12
Living room
- Level: Main
- Area: 441 Square Feet
- Dimensions: 21x21
Living room
- Level: Main
- Area: 169 Square Feet
- Dimensions: 13x13
Office
- Level: Main
- Area: 143 Square Feet
- Dimensions: 13x11
Screened porch
- Level: Main
- Area: 132 Square Feet
- Dimensions: 12x11
Workshop
- Level: Main
- Area: 1482 Square Feet
- Dimensions: 39x38
Heating
- Dual Fuel/Off Peak, Forced Air, In-Floor Heating
Cooling
- Central Air
Appliances
- Included: Cooktop, Dishwasher, Dryer, Electric Water Heater, Exhaust Fan, Microwave, Refrigerator, Stainless Steel Appliance(s), Wall Oven, Washer, Water Softener Owned
- Laundry: Laundry Room, Main Level
Features
- Basement: Daylight,Drain Tiled,Egress Window(s),Full,Partially Finished,Storage Space,Sump Pump,Tile Shower,Unfinished,Walk-Out Access
- Number of fireplaces: 2
- Fireplace features: Gas, Living Room
Interior area
- Total structure area: 4,275
- Total interior livable area: 3,176 sqft
- Finished area above ground: 2,850
- Finished area below ground: 326
Video & virtual tour
Property
Parking
- Total spaces: 6
- Parking features: Attached, Detached Garage, Gravel, Electric, Garage Door Opener, Heated Garage, Insulated Garage, Multiple Garages, Storage
- Attached garage spaces: 6
- Has uncovered spaces: Yes
- Details: Garage Dimensions (36x32)
Accessibility
- Accessibility features: None
Features
- Levels: Two
- Stories: 2
- Patio & porch: Deck, Rear Porch, Screened
Lot
- Size: 6.76 Acres
- Dimensions: 169 x 185 x 936 x 261 x 522 x 190 x 247
- Features: Tree Coverage - Medium
Details
- Additional structures: Guest House, Pole Building, Workshop
- Foundation area: 1357
- Parcel number: 021000040
- Zoning description: Residential-Single Family
- Other equipment: Fuel Tank - Rented
Construction
Type & style
- Home type: SingleFamily
- Property subtype: Single Family
Condition
- New construction: No
- Year built: 2014
Utilities & green energy
- Electric: 200+ Amp Service, Other, Power Company: Xcel Energy
- Gas: Propane
- Sewer: Mound Septic, Septic System Compliant - Yes
- Water: Well
Community & HOA
Community
- Subdivision: Dar Ver Acres
HOA
- Has HOA: No
Location
- Region: New Germany
Financial & listing details
- Price per square foot: $378/sqft
- Tax assessed value: $1,005,500
- Annual tax amount: $10,584
- Date on market: 6/22/2026
Estimated market value
Not available
Estimated sales range
Not available
Not available
Price history
| Date | Event | Price |
|---|---|---|
| 9/1/2026 | Price change | $1,200,000-6.9%$378/sqft |
Source:  NorthstarMLS as distributed by MLS GRID #7036140 Report a problem NorthstarMLS as distributed by MLS GRID #7036140 Report a problem | ||
| 7/25/2026 | Price change | $1,289,000-4.5%$406/sqft |
Source: NorthstarMLS as distributed by MLS GRID #7036140 Report a problem | ||
| 6/26/2026 | Listed for sale | $1,350,000-15.6%$425/sqft |
Source: NorthstarMLS as distributed by MLS GRID #7036140 Report a problem | ||
| 5/29/2025 | Listing removed | -- |
Source: Owner Report a problem | ||
| 5/9/2025 | Price change | $1,599,9000%$504/sqft |
Source: NorthstarMLS as distributed by MLS GRID #6703241 Report a problem | ||
| 2/27/2025 | Listed for sale | $1,599,999+527.5%$504/sqft |
Source: Owner Report a problem | ||
| 4/28/2006 | Sold | $255,000+269.6%$80/sqft |
Source: Public Record Report a problem | ||
| 2/10/2004 | Sold | $69,000$22/sqft |
Source: Public Record Report a problem | ||
| 6/28/2000 | Sold | $69,000$22/sqft |
Source: Public Record Report a problem | ||
Public tax history
| Year | Property taxes | Tax assessment |
|---|---|---|
| 2025 | $10,240 +3.1% | $1,005,500 +1.4% |
| 2024 | $9,928 -10.1% | $992,100 |
| 2023 | $11,038 | $992,100 -9% |
| 2022 | -- | $1,089,900 +21.9% |
| 2021 | $10,452 +8.8% | $894,200 +4.5% |
| 2020 | $9,604 +12.5% | $855,300 +4.1% |
| 2019 | $8,534 | $821,400 +9.7% |
| 2017 | $8,534 +8.4% | $748,900 +4.6% |
| 2016 | $7,872 | $715,900 +170% |
| 2015 | $7,872 +187.9% | $265,100 +13% |
| 2014 | $2,734 +18.2% | $234,700 -5.9% |
| 2013 | $2,314 +7.9% | $249,500 +77% |
| 2011 | $2,144 -1.6% | $141,000 |
| 2010 | $2,178 +11.8% | -- |
| 2009 | $1,948 +13.5% | $153,300 +18.6% |
| 2008 | $1,716 | $129,300 |
Find assessor info on the county website
Monthly payment
Est. payment
Payment breakdown
Explore the cost of this home by adjusting the details. Changes won't be saved.Climate risks
Neighborhood: 55367
Similar homes
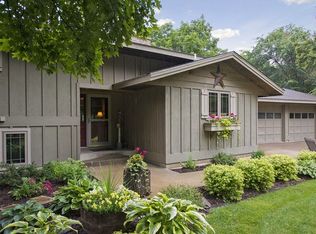
- $1,195,0004 bd4 ba3.7k sqft7526 Turner Rd, Maple Plain, MN 55359For Sale

 MLS ID #7086149, Katheryn M Sawicki, Coldwell Banker Realty. NorthstarMLS as distributed by MLS GRID
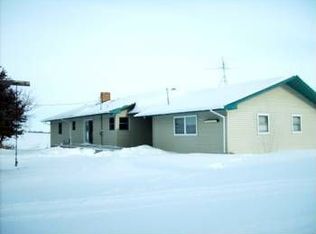
 - $885,0004 bd3 ba2.5k sqft15790 78th St, Mayer, MN 55360For Sale
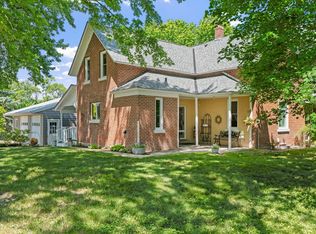 MLS ID #7104907, Carolyn Elizabeth Wojtasiak, LPT Realty, LLC. NorthstarMLS as distributed by MLS GRID
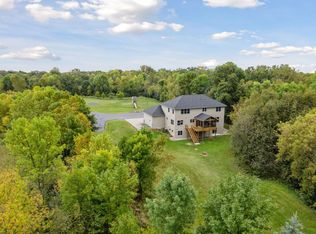
 - $1,000,0004 bd3 ba3.8k sqft14425 County Road 112, Montrose, MN 55363For Sale
 MLS ID #7039645, Joseph Kirk, Lakes Sotheby's International Realty. NorthstarMLS as distributed by MLS GRID
 - $1,199,0004 bd4 ba4.2k sqft1015 W Cove Ln, Mound, MN 55364For Sale
 MLS ID #7100945, Mimi Ryerse, Edina Realty, Inc.. NorthstarMLS as distributed by MLS GRID
 - $1,199,0005 bd4 ba4.1k sqft2444 Woods Dr, Victoria, MN 55386For SaleMLS ID #7060835, Sally B Scrimgeour, eXp Realty. NorthstarMLS as distributed by MLS GRID
- $1,349,9005 bd4 ba3.6k sqft1145 Cove Cir, Mound, MN 55364For SaleMLS ID #7126036, Timothy D. Landon, RE/MAX Advantage Plus. NorthstarMLS as distributed by MLS GRID
- $995,0004 bd4 ba4.2k sqft8585 Kelzer Pond Dr, Victoria, MN 55386For SaleMLS ID #7114070, Sharla K Stafford, Coldwell Banker Realty. NorthstarMLS as distributed by MLS GRID
- $649,9004 bd2 ba2k sqft5746 State Highway 25 SE, Montrose, MN 55363For SaleMLS ID #7101353, Karen C Wind-Grotting, Windsong Realty. NorthstarMLS as distributed by MLS GRID
- $899,9005 bd4 ba4.1k sqft8436 Wildwood Ave, Saint Bonifacius, MN 55375For SaleMLS ID #7136538, Daniel W Ward, Coldwell Banker Realty. NorthstarMLS as distributed by MLS GRID
- $899,9004 bd3 ba2.6k sqft4430 Shady Ln, Mound, MN 55364For SaleMLS ID #7111889, Christopher J Dennis, Compass. NorthstarMLS as distributed by MLS GRID
- $699,9004 bd3 ba3.5k sqft1749 Charleston Ln, Waconia, MN 55387For SaleMLS ID #7128543, Desrochers Realty Group, eXp Realty. NorthstarMLS as distributed by MLS GRID
- $1,750,0003 bd3 ba3.7k sqft440 N Arm Dr, Mound, MN 55364For SaleMLS ID #7134327, Jacqueline Day and Partners, Edina Realty, Inc.. NorthstarMLS as distributed by MLS GRID
- $685,0004 bd4 ba3.1k sqft3760 Turtle Rd, Saint Bonifacius, MN 55375For SaleMLS ID #7131468, Wilson George, Real Broker, LLC. NorthstarMLS as distributed by MLS GRID
- $649,9004 bd4 ba3.1k sqft8005 Turtle Creek Blvd, Saint Bonifacius, MN 55375For SaleMLS ID #7127804, Peter A Evans, Coldwell Banker Realty - Lakes. NorthstarMLS as distributed by MLS GRID
- $975,0005 bd3 ba3.5k sqft2149 Cardinal Ln, Mound, MN 55364For SaleMLS ID #7123148, Jennifer Bess Gouette, RE/MAX Results. NorthstarMLS as distributed by MLS GRID
- $750,0004 bd4 ba3.6k sqft6625 Walnut Dr, Mound, MN 55364For SaleMLS ID #7082995, Heather L Gustafson, Edina Realty, Inc.. NorthstarMLS as distributed by MLS GRID
- $635,0004 bd2 ba2.7k sqft6930 Foxglove Cir, Excelsior, MN 55331For SaleMLS ID #7122918, Christopher Bjorling, Rize Realty. NorthstarMLS as distributed by MLS GRID
- $625,0004 bd4 ba3.3k sqft1929 Woodstone Dr, Victoria, MN 55386For SaleMLS ID #7122786, Sarah E Polovitz, Compass. NorthstarMLS as distributed by MLS GRID
- $699,8504 bd4 ba3.2k sqft107 Maple Ter, Waconia, MN 55387For SaleMLS ID #7141731, Jeffrey A. Schulz, RE/MAX Advantage Plus. NorthstarMLS as distributed by MLS GRID
- $669,0003 bd3 ba2.7k sqft953 Firesteed Rdg, Waconia, MN 55387For SaleMLS ID #7145849, Ben Smothers, RE/MAX Advantage Plus. NorthstarMLS as distributed by MLS GRID
