Discover an extraordinary executive estate offering the perfect blend of luxury, recreation, privacy, and income potential. Nestled on 48 breathtaking acres of ponds, mature woods, and scenic upland terrain, this remarkable property delivers a rare opportunity to own a premier countryside retreat just 25 minutes from the western Twin Cities suburbs via four-lane Highway 212.
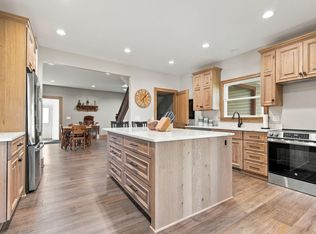
The custom residence features over 3,500 finished square feet with 4 spacious bedrooms and 3 baths, thoughtfully designed to capture the stunning natural surroundings from nearly every room. A beautiful four-season porch provides the perfect setting to enjoy panoramic views of the property's ponds, abundant wildlife, and changing seasons. Whether relaxing indoors or entertaining guests, the setting is nothing short of spectacular.
Additional highlights include a insulated 3-car attached garage, exceptional privacy, and a 30' x 50' pole shed ideal for equipment, recreational vehicles, hobbies, or additional storage.
Outdoor enthusiasts will appreciate the property's outstanding hunting and fishing opportunities right out the back door. The diverse landscape of water, timber, and upland habitat creates an ideal environment for deer, waterfowl, and other wildlife, making this a true sportsman's paradise.
Adding to its appeal, the property generates over $11,000 annually in income, providing both enjoyment and financial benefit for the next owner.
Properties of this caliber are seldom available. Offering executive-level living, recreational excellence, income production, and a highly convenient location, this is a truly exceptional opportunity to own one of the area's most unique and desirable country estates.
Active
$1,095,000
3698 135th St, Plato, MN 55370
4beds
3,508sqft
Single Family
Built in 2000
48 Acres Lot
$-- Zestimate®
$312/sqft
$-- HOA
What's special
- 5 days
- 381
- 19
Zillow last checked:
Listing updated:
Listed by:
Tim Hacker 612-910-5031,
Edina Realty, Inc.
Source: NorthstarMLS as distributed by MLS GRID,MLS#: 7157162
Facts & features
Interior
Bedrooms & bathrooms
- Bedrooms: 4
- Bathrooms: 3
- Full bathrooms: 3
Bedroom
- Level: Main
- Area: 168 Square Feet
- Dimensions: 14x12
Bedroom 2
- Level: Main
- Area: 143 Square Feet
- Dimensions: 13x11
Bedroom 3
- Level: Main
- Area: 140 Square Feet
- Dimensions: 14x10
Bedroom 4
- Level: Lower
- Area: 216 Square Feet
- Dimensions: 18x12
Primary bathroom
- Level: Main
- Area: 195 Square Feet
- Dimensions: 15x13
Dining room
- Level: Main
- Area: 195 Square Feet
- Dimensions: 15x13
Family room
- Level: Lower
- Area: 462 Square Feet
- Dimensions: 22x21
Other
- Level: Lower
- Area: 221 Square Feet
- Dimensions: 17x13
Game room
- Level: Lower
- Area: 462 Square Feet
- Dimensions: 22x21
Kitchen
- Level: Main
- Area: 182 Square Feet
- Dimensions: 14x13
Living room
- Level: Main
- Area: 320 Square Feet
- Dimensions: 20x16
Walk in closet
- Level: Main
- Area: 75 Square Feet
- Dimensions: 15x5
Heating
- Forced Air, In-Floor Heating
Cooling
- Central Air
Appliances
- Included: Dishwasher, Dryer, Microwave, Range, Refrigerator, Washer, Water Softener Owned
- Laundry: Main Level
Features
- Basement: Drain Tiled,Egress Window(s),Finished,Full,Sump Pump,Walk-Out Access
- Number of fireplaces: 1
- Fireplace features: Gas
Interior area
- Total structure area: 4,000
- Total interior livable area: 3,508 sqft
- Finished area above ground: 2,000
- Finished area below ground: 1,508
Property
Parking
- Total spaces: 3
- Parking features: Attached, Insulated Garage
- Attached garage spaces: 3
- Details: Garage Dimensions (34x24)
Accessibility
- Accessibility features: None
Features
- Levels: One
- Stories: 1
- Patio & porch: Patio, Porch
- Fencing: Wood
- Waterfront features: Creek/Stream, Pond
Lot
- Size: 48 Acres
- Dimensions: 1 x 1 x 1
- Features: CRP Land, Tillable, Tree Coverage - Medium
Details
- Additional structures: Pole Building
- Foundation area: 2000
- Additional parcels included: 020341050,020341000,020271250
- Parcel number: 020271225
- Zoning description: Agriculture
Construction
Type & style
- Home type: SingleFamily
- Property subtype: Single Family
Materials
- Roof: Age 8 Years or Less
Condition
- New construction: No
- Year built: 2000
Utilities & green energy
- Electric: Circuit Breakers
- Gas: Propane
- Sewer: Mound Septic
- Water: 4-Inch Submersible
Community & HOA
HOA
- Has HOA: No
Location
- Region: Plato
Financial & listing details
- Price per square foot: $312/sqft
- Tax assessed value: $585,100
- Annual tax amount: $4,280
- Date on market: 10/12/2026
- Cumulative days on market: 124 days
Estimated market value
Not available
Estimated sales range
Not available
Not available
Price history
| Date | Event | Price |
|---|---|---|
| 10/14/2026 | Listed for sale | $1,095,000-4.8%$312/sqft |
Source:  NorthstarMLS as distributed by MLS GRID #7157162 Report a problem NorthstarMLS as distributed by MLS GRID #7157162 Report a problem | ||
| 10/5/2026 | Listing removed | $1,149,900$328/sqft |
Source: NorthstarMLS as distributed by MLS GRID #7107840 Report a problem | ||
| 8/26/2026 | Price change | $1,149,900-4.2%$328/sqft |
Source: NorthstarMLS as distributed by MLS GRID #7107840 Report a problem | ||
| 7/10/2026 | Listed for sale | $1,199,900+37.1%$342/sqft |
Source: NorthstarMLS as distributed by MLS GRID #7107840 Report a problem | ||
| 7/10/2026 | Listing removed | $875,000$249/sqft |
Source: NorthstarMLS as distributed by MLS GRID #7087337 Report a problem | ||
| 6/5/2026 | Listed for sale | $875,000+16.7%$249/sqft |
Source: NorthstarMLS as distributed by MLS GRID #7087337 Report a problem | ||
| 3/25/2021 | Sold | $750,000+0.1%$214/sqft |
Source: NorthstarMLS as distributed by MLS GRID #5696209 Report a problem | ||
| 1/25/2021 | Pending sale | $749,500$214/sqft |
Source: NorthstarMLS as distributed by MLS GRID #5696209 Report a problem | ||
| 1/22/2021 | Listing removed | -- |
Source: NorthstarMLS as distributed by MLS GRID #5696209 Report a problem | ||
| 1/14/2021 | Listed for sale | $749,500$214/sqft |
Source: NorthstarMLS as distributed by MLS GRID #5696209 Report a problem | ||
Public tax history
| Year | Property taxes | Tax assessment |
|---|---|---|
| 2026 | $4,612 -2.8% | $585,100 +15.5% |
| 2025 | $4,746 -6.1% | $506,600 +0.2% |
| 2024 | $5,055 -0.6% | $505,400 +3.1% |
| 2023 | $5,087 +24.4% | $490,400 +5.8% |
| 2022 | $4,090 -1.6% | $463,400 +32.3% |
| 2021 | $4,158 +6.1% | $350,200 +0.3% |
| 2020 | $3,918 +37% | $349,200 +5.7% |
| 2019 | $2,860 | $330,300 |
| 2018 | $2,860 +10.7% | -- |
| 2017 | $2,584 +7.8% | -- |
| 2016 | $2,396 -3.2% | -- |
| 2015 | $2,474 | -- |
| 2014 | $2,474 -21.3% | -- |
| 2009 | $3,142 | -- |
Find assessor info on the county website
Monthly payment
Est. payment
Payment breakdown
Explore the cost of this home by adjusting the details. Changes won't be saved.Climate risks
Neighborhood: 55370
Similar homes
- $600,0005 bd4 ba3.1k sqft2563 122nd St, Plato, MN 55370For Sale
 MLS ID #7158536, Regan Y Englund, Keller Williams Classic Rlty NW. NorthstarMLS as distributed by MLS GRID
 - $895,0004 bd2 ba2.8k sqft18625 62nd St, New Germany, MN 55367For Sale
 MLS ID #7160976, Jordan Yira, American Legacy Land Co., LLC. NorthstarMLS as distributed by MLS GRID
 - $749,9004 bd3 ba4.2k sqft7680 Welcome Rd, New Germany, MN 55367For Sale
 MLS ID #7146534, Samantha Mushitz, RE/MAX Advantage Plus. NorthstarMLS as distributed by MLS GRID
 - $779,9004 bd2 ba2.3k sqft4165 180th St, Lester Prairie, MN 55354For Sale
 MLS ID #7136328, Laura A. Flicek, RE/MAX Advantage Plus. NorthstarMLS as distributed by MLS GRID
 - $1,100,0004 bd2 ba2.2k sqft10460 County Road 50, Cologne, MN 55322For SaleMLS ID #7147953, Randolph J Kubes, Kubes Realty Inc. NorthstarMLS as distributed by MLS GRID
- $1,000,0004 bd4 ba3.1k sqft7575 Welcome Rd, New Germany, MN 55367For SaleMLS ID #7036140, Catherine A Seck, Edina Realty, Inc.. NorthstarMLS as distributed by MLS GRID
- $1,075,0003 bd3 ba3.1k sqft4251 115th St SE, Delano, MN 55328For SaleMLS ID #7142979, Tonia Detweiler, Real Broker, LLC. NorthstarMLS as distributed by MLS GRID
- $1,000,0004 bd3 ba3.8k sqft14425 County Road 112, Montrose, MN 55363For SaleMLS ID #7039645, Joseph Kirk, Lakes Sotheby's International Realty. NorthstarMLS as distributed by MLS GRID
- $885,0004 bd3 ba2.5k sqft15790 78th St, Mayer, MN 55360For SaleMLS ID #7104907, Carolyn Elizabeth Wojtasiak, LPT Realty, LLC. NorthstarMLS as distributed by MLS GRID
- $1,175,0005 bd4 ba3.4k sqft10580 Little Ave, Waconia, MN 55387For SaleMLS ID #7047822, Benjamin C Dzurik, Keller Williams Premier Realty Lake Minnetonka. NorthstarMLS as distributed by MLS GRID
- $550,0004 bd2 ba2.2k sqft7142 235th St, Silver Lake, MN 55381For SaleMLS ID #7155419, Peterson & Co., Keller Williams Integrity NW. NorthstarMLS as distributed by MLS GRID
- $625,0003 bd3 ba2.3k sqft20016 Csah #15, Dassel, MN 55325For SaleMLS ID #7160862, Steven J Nelson, Saber Realty LLC. NorthstarMLS as distributed by MLS GRID
- $570,0006 bd3 ba3.1k sqft7920 Robin Cir, Waconia, MN 55387For SaleMLS ID #7161043, Tom Laing, JPW Realty. NorthstarMLS as distributed by MLS GRID
- $725,0005 bd6 ba4.2k sqft28245 Grandview Dr, Belle Plaine, MN 56011For SaleMLS ID #7154402, Sharla K Stafford, Coldwell Banker Realty. NorthstarMLS as distributed by MLS GRID
- $599,0004 bd2 ba3k sqft510 Jacob St, Hamburg, MN 55339For SaleMLS ID #7122327, Emily Rome Welter, Coldwell Banker Realty. NorthstarMLS as distributed by MLS GRID
- $650,0004 bd3 ba2.7k sqft7030 Dahlgren Rd, Chaska, MN 55318For SaleMLS ID #7143849, Nathan H Haasken, Chestnut Realty Inc. NorthstarMLS as distributed by MLS GRID
- $850,0005 bd3 ba2.8k sqft13550 County Road 51, Cologne, MN 55322For SaleMLS ID #7058397, Kristine Jones, Edina Realty, Inc.. NorthstarMLS as distributed by MLS GRID
- $899,9005 bd4 ba4.1k sqft8436 Wildwood Ave, Saint Bonifacius, MN 55375For SaleMLS ID #7136538, Daniel W Ward, Coldwell Banker Realty. NorthstarMLS as distributed by MLS GRID
- $725,0004 bd4 ba3.7k sqft1450 Jefferson St SE, Hutchinson, MN 55350For SaleMLS ID #7115242, Danielle Betker, Edina Realty, Inc.. NorthstarMLS as distributed by MLS GRID
