Welcome to this beautifully maintained one-owner home offering thoughtfully designed living space. This spacious 4-bedroom, 4 bath two story sits on a rare 1.8-acre corner lot in town, providing the perfect combination of privacy and convenience. The inviting main level features a functional layout with a spacious kitchen with granite countertops, the maintenance-free deck off the dining room is perfect for entertaining, generous living spaces, and a main-floor bedroom that offers flexibility for guests, or a home office. Upstairs, you’ll find three bedrooms on one level, including a spacious primary suite complete with a private bath featuring a jetted tub, separate shower, dual sinks, and a walk-in closet. The convenient upper-level laundry room makes everyday living even easier. The finished walkout lower level offers a large recreation room, providing plenty of space for entertaining, relaxing, or hobbies. Finished and heated attached 2-car garage complemented by an oversized detached 2-car garage, offering ample space for vehicles, storage, and projects. With its exceptional layout, expansive yard, and desirable in-town location, this home is a rare opportunity you won’t want to miss!
Active
$725,000
1450 Jefferson St SE, Hutchinson, MN 55350
4beds
3,753sqft
:
Get pre-qualified$4,738/mo
Single Family
Built in 1991
1.8 Acres Lot
$-- Zestimate®
$193/sqft
$-- HOA
What's special
- 15 days |
- 498 |
- 12 |
Zillow last checked:
Listing updated:
Listed by:
Danielle Betker 952-200-2295,
Edina Realty, Inc.
Source: NorthstarMLS as distributed by MLS GRID,MLS#: 7115242
Facts & features
Interior
Bedrooms & bathrooms
- Bedrooms: 4
- Bathrooms: 4
- Full bathrooms: 2
- 1/2 bathrooms: 2
Bedroom
- Level: Upper
- Area: 255 Square Feet
- Dimensions: 17x15
Bedroom 2
- Level: Upper
- Area: 182 Square Feet
- Dimensions: 13x14
Bedroom 3
- Level: Upper
- Area: 169 Square Feet
- Dimensions: 13x13
Bedroom 4
- Level: Main
- Area: 234 Square Feet
- Dimensions: 13x18
Dining room
- Level: Main
- Area: 204 Square Feet
- Dimensions: 12x17
Kitchen
- Level: Main
- Area: 340 Square Feet
- Dimensions: 20x17
Living room
- Level: Main
- Area: 420 Square Feet
- Dimensions: 20x21
Recreation room
- Level: Lower
- Area: 864 Square Feet
- Dimensions: 32x27
Heating
- Forced Air
Cooling
- Central Air
Appliances
- Included: Dishwasher, Disposal, Dryer, Microwave, Range, Refrigerator, Washer
- Laundry: Upper Level
Features
- Basement: Block
- Has fireplace: No
Interior area
- Total structure area: 4,416
- Total interior livable area: 3,753 sqft
- Finished area above ground: 2,881
- Finished area below ground: 872
Property
Parking
- Total spaces: 4
- Parking features: Attached, Detached Garage, Concrete, Garage, Insulated Garage, Multiple Garages
- Attached garage spaces: 4
- Details: Garage Dimensions (32x26)
Accessibility
- Accessibility features: None
Features
- Levels: Two
- Stories: 2
- Patio & porch: Deck
- Fencing: None
Lot
- Size: 1.8 Acres
- Dimensions: 100 x 232
- Features: Corner Lot
Details
- Additional structures: Garage(s)
- Foundation area: 1704
- Parcel number: 232240250
- Zoning description: Residential-Single Family
Construction
Type & style
- Home type: SingleFamily
- Property subtype: Single Family
Materials
- Roof: Asphalt
Condition
- New construction: No
- Year built: 1991
Utilities & green energy
- Gas: Natural Gas
- Sewer: City Sewer/Connected
- Water: City Water/Connected, Well
Community & HOA
Community
- Subdivision: Hutch
HOA
- Has HOA: No
Location
- Region: Hutchinson
Financial & listing details
- Price per square foot: $193/sqft
- Tax assessed value: $541,400
- Annual tax amount: $7,926
- Date on market: 7/24/2026
- Road surface type: Paved
Estimated market value
Not available
Estimated sales range
Not available
Not available
Price history
| Date | Event | Price |
|---|---|---|
| 7/27/2026 | Listed for sale | $725,000$193/sqft |
Source:  NorthstarMLS as distributed by MLS GRID #7115242 Report a problem NorthstarMLS as distributed by MLS GRID #7115242 Report a problem | ||
Public tax history
| Year | Property taxes | Tax assessment |
|---|---|---|
| 2025 | $6,597 +3.4% | $541,400 +16.6% |
| 2024 | $6,377 +2% | $464,200 +4.1% |
| 2023 | $6,250 +6.6% | $445,900 +4.4% |
| 2022 | $5,866 +4.9% | $427,000 +19.3% |
| 2021 | $5,592 +1.9% | $358,000 +9.5% |
| 2020 | $5,488 +10.1% | $326,800 +4.6% |
| 2019 | $4,983 -47.5% | $312,500 |
| 2018 | $9,484 +1.1% | -- |
| 2017 | $9,378 +0.7% | -- |
| 2016 | $9,312 -2.6% | -- |
| 2015 | $9,558 | -- |
| 2014 | $9,558 | -- |
Find assessor info on the county website
Monthly payment
Est. payment
Payment breakdown
Explore the cost of this home by adjusting the details. Changes won't be saved.Climate risks
Neighborhood: 55350
Nearby schools
GreatSchools rating
- 9/10Hutchinson Park Elementary SchoolGrades: 4-5Distance: 1.8 mi
- 7/10Hutchinson Middle SchoolGrades: 6-8Distance: 1.7 mi
- 8/10Hutchinson Senior High SchoolGrades: 9-12Distance: 2 mi
- $385,9008,102 sqft412 Grant Ave SE, Hutchinson, MN 55350Off Market
- $348,3004 bd2 ba2.1k sqft408 Grant Ave SE, Hutchinson, MN 55350Off Market
- $358,5002 bd2 ba1.4k sqft385 Ottawa Ave SE, Hutchinson, MN 55350Off Market
- $463,2002 bd2 ba1.5k sqft395 Ottawa Ave SE, Hutchinson, MN 55350Off Market
- $427,4004 bd4 ba1.7k sqft375 Ottawa Ave SE, Hutchinson, MN 55350Off Market
- $352,9004 bd1 ba1.3k sqft365 Ottawa Ave SE, Hutchinson, MN 55350Off Market
- $454,7003 bd3 ba2k sqft1440 Jefferson St SE, Hutchinson, MN 55350Off Market
- $405,5005 bd3 ba2.7k sqft416 Grant Ave SE, Hutchinson, MN 55350Off Market
A local agent can set up tours, give advice and negotiate with sellers.
A local lender can help you make sure your offer is ready when you are.
Similar homes
- $850,0004 bd4 ba3.8k sqft1085 W Shore Dr SW, Hutchinson, MN 55350For Sale
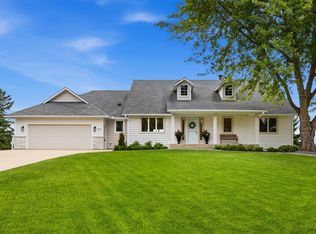
 MLS ID #7105841, Tim Hacker, Edina Realty, Inc.. NorthstarMLS as distributed by MLS GRID
 - $437,0004 bd3 ba3.2k sqft24059 Highway 15 N, Hutchinson, MN 55350For Sale
 MLS ID #7052899, Jenna Vikse, Jane Vikse Real Estate. NorthstarMLS as distributed by MLS GRID
 - $974,9005 bd4 ba5.2k sqft20658 Belle Lake Rd, Hutchinson, MN 55350For Sale
 MLS ID #7115718, Traci M Atkinson, Hometown Realty, Inc. NorthstarMLS as distributed by MLS GRID
 - $499,0003 bd3 ba2.9k sqft1320 Heritage Ave NW, Hutchinson, MN 55350For Sale
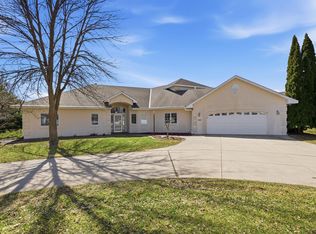 MLS ID #7120516, Mark Corbin, Hometown Realty, Inc. NorthstarMLS as distributed by MLS GRID
 - $649,0002 bd2 ba2.9k sqft830 Lakewood Dr SW, Hutchinson, MN 55350For SaleMLS ID #7097644, Jeffrey J Nohner, Hometown Realty, Inc. NorthstarMLS as distributed by MLS GRID
- $530,0004 bd3 ba3.1k sqft17545 705th Ave, Dassel, MN 55325For SaleMLS ID #7109184, Rebecca A Widmer-Kelzer, Edina Realty, Inc.. NorthstarMLS as distributed by MLS GRID
- $749,9004 bd2 ba2.4k sqft24642 Upsala Ln, Hutchinson, MN 55350For SaleMLS ID #7042639, Matthew D Pulkrabek, Hometown Realty, Inc. NorthstarMLS as distributed by MLS GRID
- $699,8883 bd3 ba3.2k sqft61846 193rd St, Litchfield, MN 55355For SaleMLS ID #7033675, Paul Eisenschenk, Dane Arthur Real Estate Agency. NorthstarMLS as distributed by MLS GRID
- $725,0003 bd3 ba2.9k sqft71750 Csah #18, Dassel, MN 55325For SaleMLS ID #7112755, Cory J Gallagher, Hometown Realty, Inc. NorthstarMLS as distributed by MLS GRID
- $449,5003 bd3 ba3.4k sqft972 Rolling Greens Ln NW, Hutchinson, MN 55350For SaleMLS ID #7066765, Scott A Wojahn, Edina Realty, Inc.. NorthstarMLS as distributed by MLS GRID
- $389,7774 bd3 ba2.4k sqft441 Grant Ave SE, Hutchinson, MN 55350For SaleMLS ID #7082696, Andrew D. McNair, RE/MAX Advantage Plus. NorthstarMLS as distributed by MLS GRID
- $659,0003 bd3 ba2.7k sqft11297 220th St, Silver Lake, MN 55381For SaleMLS ID #7014153, Cory J Gallagher, Hometown Realty, Inc. NorthstarMLS as distributed by MLS GRID
- $620,0004 bd2 ba2.8k sqft8900 Ingram Ave SW, Howard Lake, MN 55349For SaleMLS ID #7112477, Patrick Splinter, Edina Realty, Inc.. NorthstarMLS as distributed by MLS GRID
- $647,7005 bd3 ba2.8k sqft55345 County Road 38, Buffalo Lake, MN 55314For SaleMLS ID #7109262, Jane Vikse, Jane Vikse Real Estate. NorthstarMLS as distributed by MLS GRID
- $418,0003 bd3 ba2.1k sqft19093 610th Ave, Litchfield, MN 55355For SaleMLS ID #7122958, Mary Kay Franke, Keller Williams Integrity NW. NorthstarMLS as distributed by MLS GRID
- $427,5005 bd3 ba3.5k sqft141 Fairlawn Ave E, Winsted, MN 55395For SaleMLS ID #7121871, Bonni Halverson, Lakes Area Realty. NorthstarMLS as distributed by MLS GRID
- $679,9004 bd3 ba5k sqft206 Fairway Cir, Glencoe, MN 55336For Sale By Owner
- $480,0005 bd4 ba4.5k sqft830 Reeds Ln, Glencoe, MN 55336For SaleMLS ID #7119702, Kristin Alsleben, Edina Realty, Inc.. NorthstarMLS as distributed by MLS GRID
- $748,5005 bd3 ba2.8k sqft25162 729th Ave, Dassel, MN 55325For SaleMLS ID #7099844, Heidi J. Voigt, VoigtJohnson. NorthstarMLS as distributed by MLS GRID
- $450,0004 bd2 ba2.1k sqft14158 590th Ave, Litchfield, MN 55355For SaleMLS ID #7029212, Tracy Feran, Pemberton RE. NorthstarMLS as distributed by MLS GRID
