Welcome to this stunning 5-bedroom, 3-bathroom home set on a spacious 1-acre lot with serene lakeshore access in a peaceful bay area of Long Lake. Originally built in 1977, the home was completely torn down and thoughtfully rebuilt on the original foundation in 2023—offering the charm of an established setting with the benefits of modern construction and design.
Key Features:
5 Bedrooms – Generous space for family, guests, or home office needs
3 Bathrooms – Stylishly designed with modern finishes
Open Floor Plan – Bright, airy living areas enhanced by vaulted ceilings
Gourmet Kitchen – Center island, stainless steel appliances, and abundant counter space
Walkout Lower Level – Perfect for entertaining, relaxing, or extended living
3-Season Porch – A comfortable retreat to enjoy tranquil lake views throughout the year
Double Attached Garage + Double Detached Garage – Exceptional storage and workspace for vehicles, hobbies, or recreational gear
Lakeshore Access – Enjoy the beauty, privacy, and lifestyle that comes with direct access to Long Lake
This home offers a seamless blend of luxury, comfort, and nature. Whether you're hosting gatherings in the open-concept main level, relaxing in the 3-season porch, or taking in the peaceful waterfront setting, every space is designed for both everyday living and memorable moments.
Located near the welcoming community of Dassel—a centrally positioned town known for its strong work ethic, agricultural roots, manufacturing strength, and cultural richness—this property offers both seclusion and connection.
This is more than a home—it’s a lifestyle. Don’t miss your chance to make it yours.
Active
$748,500
25162 729th Ave, Dassel, MN 55325
5beds
2,824sqft
:
Get pre-qualified$4,766/mo
Single Family
Built in 2023
1.06 Acres Lot
$740,200 Zestimate®
$265/sqft
$-- HOA
What's special
- 24 days |
- 854 |
- 46 |
Zillow last checked:
Listing updated:
Listed by:
Heidi J. Voigt 320-250-1001,
VoigtJohnson,
Brandon Johnson 320-309-7521
Source: NorthstarMLS as distributed by MLS GRID,MLS#: 7099844
Facts & features
Interior
Bedrooms & bathrooms
- Bedrooms: 5
- Bathrooms: 3
- 3/4 bathrooms: 2
- 1/2 bathrooms: 1
Bedroom
- Level: Main
- Area: 236 Square Feet
- Dimensions: 16x14'9
Bedroom 2
- Level: Main
- Area: 112.01 Square Feet
- Dimensions: 10'7x10'7
Bedroom 3
- Level: Lower
- Area: 109.72 Square Feet
- Dimensions: 13'2x8'4
Bedroom 4
- Level: Lower
- Area: 150 Square Feet
- Dimensions: 15x10
Bedroom 5
- Level: Lower
- Area: 120 Square Feet
- Dimensions: 10x12
Family room
- Level: Lower
- Area: 362.5 Square Feet
- Dimensions: 25x14'6
Kitchen
- Level: Main
Laundry
- Level: Main
- Area: 72.5 Square Feet
- Dimensions: 14'6x5
Living room
- Level: Main
- Area: 510 Square Feet
- Dimensions: 34x15
Other
- Level: Lower
- Area: 339.75 Square Feet
- Dimensions: 12'7x27
Heating
- Forced Air
Cooling
- Central Air
Appliances
- Included: Dryer, Gas Water Heater, Water Filtration System, Microwave, Range, Refrigerator, Stainless Steel Appliance(s), Washer, Water Softener Owned
- Laundry: Main Level
Features
- Basement: Daylight,Finished,Full,Walk-Out Access
- Number of fireplaces: 1
- Fireplace features: Gas, Living Room
Interior area
- Total structure area: 2,824
- Total interior livable area: 2,824 sqft
- Finished area above ground: 1,788
- Finished area below ground: 1,036
Property
Parking
- Total spaces: 4
- Parking features: Attached, Detached Garage, Concrete, Garage Door Opener
- Attached garage spaces: 4
- Has uncovered spaces: Yes
Accessibility
- Accessibility features: None
Features
- Levels: One
- Stories: 1
- Patio & porch: Deck, Patio, Porch
- Pool features: None
- Fencing: Chain Link
- Has view: Yes
- View description: Lake
- Has water view: Yes
- Water view: Lake
- Waterfront features: Lake Front, Waterfront Elevation(15-26), Lake Bottom(Soft)
- Frontage length: Water Frontage: 191
Lot
- Size: 1.06 Acres
- Dimensions: 1.06
- Features: Accessible Shoreline, Tree Coverage - Medium
Details
- Additional structures: Garage(s)
- Foundation area: 1036
- Parcel number: 070743000
- Zoning description: Residential-Single Family
Construction
Type & style
- Home type: SingleFamily
- Property subtype: Single Family
Materials
- Concrete, Frame
- Roof: Age 8 Years or Less,Asphalt
Condition
- New construction: No
- Year built: 2023
Utilities & green energy
- Electric: 200+ Amp Service
- Gas: Propane
- Sewer: Septic System Compliant - Yes
- Water: Well
Community & HOA
HOA
- Has HOA: No
Location
- Region: Dassel
Financial & listing details
- Price per square foot: $265/sqft
- Tax assessed value: $644,600
- Annual tax amount: $3,020
- Date on market: 7/1/2026
- Road surface type: Unimproved
Estimated market value
$740,200
$703,000 - $777,000
$3,210/mo
Price history
| Date | Event | Price |
|---|---|---|
| 7/5/2026 | Listed for sale | $748,500+7.7%$265/sqft |
Source:  NorthstarMLS as distributed by MLS GRID #7099844 Report a problem NorthstarMLS as distributed by MLS GRID #7099844 Report a problem | ||
| 1/16/2026 | Sold | $695,000$246/sqft |
Source: NorthstarMLS as distributed by MLS GRID #6743516 Report a problem | ||
| 12/9/2025 | Pending sale | $695,000$246/sqft |
Source: NorthstarMLS as distributed by MLS GRID #6743516 Report a problem | ||
| 10/6/2025 | Price change | $695,000-7.3%$246/sqft |
Source: NorthstarMLS as distributed by MLS GRID #6743516 Report a problem | ||
| 9/2/2025 | Price change | $749,500-6.3%$265/sqft |
Source: NorthstarMLS as distributed by MLS GRID #6743516 Report a problem | ||
| 8/13/2025 | Price change | $799,900-5.8%$283/sqft |
Source: NorthstarMLS as distributed by MLS GRID #6743516 Report a problem | ||
| 7/25/2025 | Listed for sale | $849,500+123.6%$301/sqft |
Source: NorthstarMLS as distributed by MLS GRID #6743516 Report a problem | ||
| 10/15/2021 | Sold | $380,000$135/sqft |
Source: NorthstarMLS as distributed by MLS GRID #5763111 Report a problem | ||
| 6/2/2021 | Pending sale | $380,000$135/sqft |
Source: NorthstarMLS as distributed by MLS GRID #5763111 Report a problem | ||
| 5/28/2021 | Listed for sale | $380,000$135/sqft |
Source: NorthstarMLS as distributed by MLS GRID #5763111 Report a problem | ||
Public tax history
| Year | Property taxes | Tax assessment |
|---|---|---|
| 2025 | $3,894 +8.7% | $644,600 +55.9% |
| 2024 | $3,582 +8.9% | $413,400 +5.5% |
| 2023 | $3,290 +2.5% | $391,900 +24.5% |
| 2022 | $3,210 +2.9% | $314,800 +1.9% |
| 2021 | $3,120 +7.5% | $308,900 +4.6% |
| 2020 | $2,902 | $295,400 +6.8% |
| 2019 | $2,902 +22.9% | $276,600 +3.1% |
| 2018 | $2,362 | $268,400 +4.2% |
| 2017 | $2,362 | $257,600 |
| 2016 | $2,362 | $257,600 |
| 2015 | $2,362 | -- |
| 2014 | $2,362 | -- |
| 2013 | -- | -- |
| 2012 | -- | -- |
| 2011 | -- | -- |
| 2010 | -- | -- |
Find assessor info on the county website
Monthly payment
Est. payment
Payment breakdown
Explore the cost of this home by adjusting the details. Changes won't be saved.Climate risks
Neighborhood: 55325
Nearby schools
GreatSchools rating
- 10/10Dassel Elementary SchoolGrades: PK-4Distance: 2.1 mi
- 9/10Dassel-Cokato Middle SchoolGrades: 5-8Distance: 3.8 mi
- 9/10Dassel-Cokato Senior High SchoolGrades: 9-12Distance: 3.8 mi
- $404,400-- bd-- ba-- sqft25194 729th Ave, Dassel, MN 55325Off Market
- $132,800-- bd-- ba1.5k sqft25161 729th Ave, Dassel, MN 55325Off Market
- $491,300-- bd-- ba-- sqft25132 729th Ave, Dassel, MN 55325Off Market
- $323,600-- bd-- ba-- sqft25089 729th Ave, Dassel, MN 55325Off Market
- $542,200-- bd-- ba-- sqft25100 729th Ave, Dassel, MN 55325Off Market
- $436,8004 bd3 ba2.3k sqft25363 Highway 4, Dassel, MN 55325Off Market
- $410,800-- bd-- ba1k sqft25076 729th Ave, Dassel, MN 55325Off Market
- $69,700-- bd-- ba-- sqft25025 729th Ave, Dassel, MN 55325Off Market
A local agent can set up tours, give advice and negotiate with sellers.
A local lender can help you make sure your offer is ready when you are.
Similar homes
- $524,9003 bd3 ba2.8k sqft71187 240th St, Dassel, MN 55325For Sale
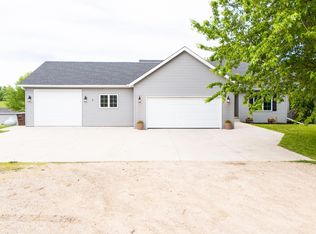
 MLS ID #7100479, Levi Peterson, Bradley Real Estate Services. NorthstarMLS as distributed by MLS GRID
 - $624,9004 bd3 ba2.9k sqft33381 743rd Ave, South Haven, MN 55382For Sale
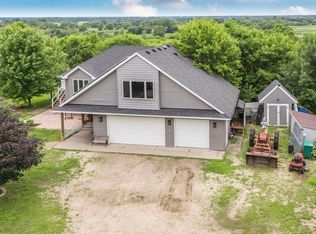 MLS ID #7112954, Joss Jondahl, eXp Realty. NorthstarMLS as distributed by MLS GRID
 - $849,0005 bd3 ba1.5k sqft32150 742nd Ave, South Haven, MN 55382For Sale
 MLS ID #7109198, Janice L Smith, Edina Realty, Inc.. NorthstarMLS as distributed by MLS GRID
 - $539,9004 bd2 ba2.5k sqft27747 742nd Ave, Dassel, MN 55325For Sale
 MLS ID #6824632, Vicki Greene, RE/MAX Advantage Plus. NorthstarMLS as distributed by MLS GRID
 - $749,9004 bd1 ba1.8k sqft12725 County Road 30 SW, Cokato, MN 55321For SaleMLS ID #7111955, Jeffrey R Campbell, CENTURY 21 Atwood. NorthstarMLS as distributed by MLS GRID
- $424,9003 bd2 ba1.4k sqft871 5th St N, Dassel, MN 55325For SaleMLS ID #7091896, Cooper Roos, Pemberton RE. NorthstarMLS as distributed by MLS GRID
- $675,0004 bd3 ba3.2k sqft5958 Hidden Ln, South Haven, MN 55382For SaleMLS ID #7083063, Joy Carlson, RE/MAX Advantage Plus. NorthstarMLS as distributed by MLS GRID
- $1,100,0004 bd3 ba2.6k sqft3350 Nugent Ave SW, Cokato, MN 55321For SaleMLS ID #7103610, Joseph Weinzetl, SODL. NorthstarMLS as distributed by MLS GRID
- $789,9003 bd2 ba2.9k sqft14120 Badger Rd, Kimball, MN 55353For SaleMLS ID #7080359, Sandra J Russen, Fazendin REALTORS. NorthstarMLS as distributed by MLS GRID
- $699,9005 bd3 ba2.6k sqft1233 Crofoot Ave NW, Buffalo, MN 55313For SaleMLS ID #7094486, Michael J Pahl, Compass. NorthstarMLS as distributed by MLS GRID
- $769,9005 bd5 ba3.8k sqft5017 Imhoff Ave SW, Howard Lake, MN 55349For SaleMLS ID #7064516, Vanderlinde Group, Vanderlinde Group | Edge Realty, Inc.. NorthstarMLS as distributed by MLS GRID
- $475,0002 bd2 ba1.6k sqft71618 Csah #18, Dassel, MN 55325For SaleMLS ID #7080313, Kylie Knodel, Edina Realty, Inc.. NorthstarMLS as distributed by MLS GRID
- $899,9005 bd3 ba3.1k sqft9199 50th St NW, Annandale, MN 55302For SaleMLS ID #7111660, Cheryl Klinkner, Premier Real Estate Services. NorthstarMLS as distributed by MLS GRID
- $490,0003 bd2 ba2.8k sqft22780 Csah #14, Darwin, MN 55324For SaleMLS ID #7034044, Diane M Sorensen, Hometown Realty, Inc. NorthstarMLS as distributed by MLS GRID
- $399,0004 bd2 ba2.2k sqft32062 742nd Ave, South Haven, MN 55382For SaleMLS ID #7065967, Janice L Smith, Edina Realty, Inc.. NorthstarMLS as distributed by MLS GRID
- $459,9004 bd3 ba2.6k sqft1140 Summit Cv, Dassel, MN 55325New ConstructionMLS ID #6777165, Daryl B Bonderson, Keller Williams Integrity NW. NorthstarMLS as distributed by MLS GRID
- $699,8883 bd3 ba3.2k sqft61846 193rd St, Litchfield, MN 55355For SaleMLS ID #7033675, Paul Eisenschenk, Dane Arthur Real Estate Agency. NorthstarMLS as distributed by MLS GRID
- $659,0003 bd3 ba2.7k sqft11297 220th St, Silver Lake, MN 55381For SaleMLS ID #7014153, Cory J Gallagher, Hometown Realty, Inc. NorthstarMLS as distributed by MLS GRID
- $599,0004 bd2 ba2.2k sqft8173 112th St NW, Annandale, MN 55302For SaleMLS ID #7091013, Jonathan Danielson, Coldwell Banker Realty. NorthstarMLS as distributed by MLS GRID
- $450,0004 bd2 ba2k sqft8038 Griffith Ave NW, Maple Lake, MN 55358For SaleMLS ID #7113852, Stacy Kelly, LPT Realty, LLC. NorthstarMLS as distributed by MLS GRID
