Escape to this inviting 3-bedroom, 2-bath, fully furnished, year-round lake home, perfectly situated on a spacious lot with 102 feet of frontage on beautiful Big Swan Lake. The open and airy floor plan features a lakeside sunroom and sweeping west-facing views that deliver spectacular sunsets every evening.
The lower level includes the third bedroom, a large utility/laundry room, and a comfortable family room with walkout access to the patio. A standout highlight is the charming bunkhouse located above the heated garage/game room—ideal for hosting guests, sleeping 6 or more with ease. Garage will handle 3 cars.
Enjoy classic lake-life amenities including a wood-burning sauna, a private dock for boating, fishing, and swimming, and a quiet, low-traffic road perfect for walking and biking. The property also includes a storage shed, a lakeside deck, and a fire ring for gathering at day’s end.
Outdoor recreation abounds: swimming, boating, water skiing, and fishing in the summer; sledding, skating, ice fishing, snowmobiling, and cross-country skiing in the winter. A local ski resort is just 20 minutes away.
This home is being used as a lucrative vacation rental—an excellent opportunity for both personal enjoyment and investment potential. Enjoy a lake home and have it pay for itself!
Fully furnished and move-in ready so you can enjoy summer fun!
Active
Price cut: $15.1K (6/24)
$549,900
27747 742nd Ave, Dassel, MN 55325
4beds
2,562sqft
Single Family
Built in 1978
0.45 Acres Lot
$547,500 Zestimate®
$215/sqft
$-- HOA
What's special
Fully furnishedStorage shedLakeside sunroomLakeside deckWood-burning sauna
- 110 days |
- 1,391 |
- 107 |
Zillow last checked:
Listing updated:
Listed by:
Vicki Greene 320-761-2283,
RE/MAX Advantage Plus
Source: NorthstarMLS as distributed by MLS GRID,MLS#: 6824632
Facts & features
Interior
Bedrooms & bathrooms
- Bedrooms: 4
- Bathrooms: 2
- Full bathrooms: 1
- 3/4 bathrooms: 1
Bedroom
- Level: Main
- Area: 148.8 Square Feet
- Dimensions: 12 x 12.4
Bedroom 2
- Level: Main
- Area: 146.4 Square Feet
- Dimensions: 12 x 12.2
Bedroom 3
- Level: Lower
- Area: 183.6 Square Feet
- Dimensions: 15.3 x 12
Bedroom 4
- Level: Upper
- Area: 648 Square Feet
- Dimensions: 18 x 36
Bathroom
- Level: Main
- Area: 40.07 Square Feet
- Dimensions: 8' x 5'.1"
Bathroom
- Level: Lower
- Area: 55 Square Feet
- Dimensions: 5 x 11
Deck
- Level: Main
- Area: 76 Square Feet
- Dimensions: 4 x 19
Dining room
- Level: Main
- Area: 116.2 Square Feet
- Dimensions: 16.6 x 7
Family room
- Level: Lower
- Area: 210.56 Square Feet
- Dimensions: 18.8 x 11.2
Foyer
- Level: Main
- Area: 36 Square Feet
- Dimensions: 4' x 9"
Kitchen
- Level: Main
- Area: 104 Square Feet
- Dimensions: 10 x 10.4
Living room
- Level: Main
- Area: 182.6 Square Feet
- Dimensions: 16.6 x 11
Patio
- Level: Lower
- Area: 196 Square Feet
- Dimensions: 28'0" x 7'0"
Sun room
- Level: Main
- Area: 213.3 Square Feet
- Dimensions: 27 x 7.9
Utility room
- Level: Lower
- Area: 293.8 Square Feet
- Dimensions: 26 x 11.3
Heating
- Baseboard, Ductless Mini-Split, Fireplace(s), In-Floor Heating, Radiant
Cooling
- Ductless Mini-Split, Window Unit(s)
Appliances
- Included: Dishwasher, Dryer, Electric Water Heater, Water Filtration System, Microwave, Range, Refrigerator, Washer, Water Softener Owned
- Laundry: Lower Level, Laundry Room
Features
- Basement: Block,Finished,Full,Tile Shower,Walk-Out Access
- Number of fireplaces: 1
- Fireplace features: Free Standing, Gas, Living Room
Interior area
- Total structure area: 2,748
- Total interior livable area: 2,562 sqft
- Finished area above ground: 1,796
- Finished area below ground: 766
Property
Parking
- Total spaces: 2
- Parking features: Detached Garage, Gravel, Garage, Garage Door Opener, Heated Garage, Insulated Garage, Varies by Unit
- Garage spaces: 2
- Has uncovered spaces: Yes
Accessibility
- Accessibility features: None
Features
- Levels: Two
- Stories: 2
- Patio & porch: Deck, Patio
- Has view: Yes
- View description: West
- Waterfront features: Lake Front, Waterfront Elevation(4-10), Lake Bottom(Sand)
- Frontage length: Water Frontage: 102
Lot
- Size: 0.45 Acres
- Dimensions: 102 x 182 x 110 x 185
- Features: Tree Coverage - Light
Details
- Additional structures: Sauna, Storage Shed
- Foundation area: 1148
- Parcel number: 070727000
- Zoning description: Residential-Single Family
Construction
Type & style
- Home type: SingleFamily
- Property subtype: Single Family
Materials
- Block
- Roof: Age Over 8 Years,Architectural Shingle,Asphalt,Pitched
Condition
- New construction: No
- Year built: 1978
Utilities & green energy
- Electric: 200+ Amp Service
- Gas: Electric, Propane
- Sewer: Septic System Compliant - Yes, Tank with Drainage Field
- Water: Well
Community & HOA
Community
- Subdivision: East Shore Add
HOA
- Has HOA: No
Location
- Region: Dassel
Financial & listing details
- Price per square foot: $215/sqft
- Tax assessed value: $440,200
- Annual tax amount: $4,092
- Date on market: 4/3/2026
- Cumulative days on market: 141 days
- Road surface type: Unimproved
Estimated market value
$547,500
$520,000 - $575,000
$2,180/mo
Price history
| Date | Event | Price |
|---|---|---|
| 6/24/2026 | Price change | $549,900-2.7%$215/sqft |
Source:  NorthstarMLS as distributed by MLS GRID #6824632 Report a problem NorthstarMLS as distributed by MLS GRID #6824632 Report a problem | ||
| 4/3/2026 | Listed for sale | $565,000$221/sqft |
Source: NorthstarMLS as distributed by MLS GRID #6824632 Report a problem | ||
| 3/17/2026 | Listing removed | $565,000$221/sqft |
Source: NorthstarMLS as distributed by MLS GRID #6824632 Report a problem | ||
| 3/2/2026 | Listed for sale | $565,000$221/sqft |
Source: NorthstarMLS as distributed by MLS GRID #6824632 Report a problem | ||
| 2/18/2026 | Pending sale | $565,000$221/sqft |
Source: NorthstarMLS as distributed by MLS GRID #6824632 Report a problem | ||
| 2/13/2026 | Price change | $565,000-1.7%$221/sqft |
Source: NorthstarMLS as distributed by MLS GRID #6824632 Report a problem | ||
| 1/9/2026 | Price change | $575,000-3.4%$224/sqft |
Source: NorthstarMLS as distributed by MLS GRID #6824632 Report a problem | ||
| 12/7/2025 | Listed for sale | $595,000+103.8%$232/sqft |
Source: NorthstarMLS as distributed by MLS GRID #6824632 Report a problem | ||
| 2/1/2021 | Sold | $292,000-3.3%$114/sqft |
Source: Public Record Report a problem | ||
| 5/8/2020 | Sold | $302,000+33.6%$118/sqft |
Source: Public Record Report a problem | ||
| 5/7/2013 | Sold | $226,000-1.7%$88/sqft |
Source:  Lake Superior Area Realtors as distributed by MLS GRID #1943955 Report a problem Lake Superior Area Realtors as distributed by MLS GRID #1943955 Report a problem | ||
| 3/26/2013 | Price change | $230,000-2.1%$90/sqft |
Source: RE/MAX Results #4175720 Report a problem | ||
| 3/19/2013 | Price change | $235,000-2.1%$92/sqft |
Source: RE/MAX Results #4175720 Report a problem | ||
| 3/12/2013 | Price change | $240,000-2%$94/sqft |
Source: RE/MAX Results #4175720 Report a problem | ||
| 3/6/2013 | Price change | $245,000-2%$96/sqft |
Source: RE/MAX Results #4175720 Report a problem | ||
| 10/11/2012 | Price change | $250,000-3.5%$98/sqft |
Source: RE/MAX Results #4175720 Report a problem | ||
| 9/6/2012 | Price change | $259,000-10.4%$101/sqft |
Source: RE/MAX Results #4175720 Report a problem | ||
| 7/27/2012 | Price change | $289,000+3.6%$113/sqft |
Source: RE/MAX Results #4175720 Report a problem | ||
| 7/26/2012 | Listed for sale | $279,000$109/sqft |
Source: RE/MAX Results #4175720 Report a problem | ||
Public tax history
| Year | Property taxes | Tax assessment |
|---|---|---|
| 2025 | $4,092 +4.7% | $440,200 +22.4% |
| 2024 | $3,910 +4.7% | $359,700 -0.6% |
| 2023 | $3,736 -6% | $362,000 +22.2% |
| 2022 | $3,976 +29.3% | $296,300 -5.8% |
| 2021 | $3,074 +14.2% | $314,600 +11% |
| 2020 | $2,692 | $283,300 +9.6% |
| 2019 | $2,692 +4.6% | $258,400 +8.6% |
| 2018 | $2,574 | $238,000 +7.4% |
| 2017 | $2,574 | $221,600 |
| 2016 | $2,574 | $221,600 |
| 2015 | $2,574 | -- |
| 2014 | $2,574 | -- |
| 2013 | -- | -- |
| 2012 | -- | -- |
| 2011 | -- | -- |
| 2010 | -- | -- |
Find assessor info on the county website
Monthly payment
Est. payment
Payment breakdown
Explore the cost of this home by adjusting the details. Changes won't be saved.Climate risks
Neighborhood: 55325
Nearby schools
GreatSchools rating
- 10/10Dassel Elementary SchoolGrades: PK-4Distance: 4.9 mi
- 9/10Dassel-Cokato Middle SchoolGrades: 5-8Distance: 4.9 mi
- 9/10Dassel-Cokato Senior High SchoolGrades: 9-12Distance: 4.9 mi
- $480,0003 bd2 ba2.1k sqft27729 742nd Ave, Dassel, MN 55325Sold
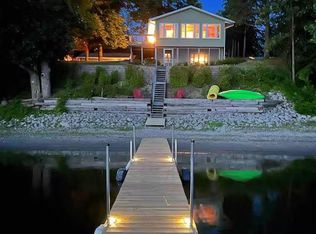
- $544,0004 bd3 ba3.4k sqft27767 742nd Ave, Dassel, MN 55325Off Market

- $366,400-- bd-- ba-- sqft27709 742nd Ave, Dassel, MN 55325Off Market
- $464,700-- bd-- ba-- sqft27805 742nd Ave, Dassel, MN 55325Off Market
- $170,0000.57 Acres27861 742nd Ave, Dassel, MN 55325Lot/Land
- $422,7004 bd4 ba1.6k sqft27671 742nd Ave, Dassel, MN 55325Off Market
- $440,0002 bd1 ba935 sqft27841 742nd Ave, Dassel, MN 55325Sold
- $329,100-- bd-- ba728 sqft27653 742nd Ave, Dassel, MN 55325Off Market
A local agent can set up tours, give advice and negotiate with sellers.
A local lender can help you make sure your offer is ready when you are.
Similar homes
- $524,9003 bd3 ba2.8k sqft71187 240th St, Dassel, MN 55325For Sale
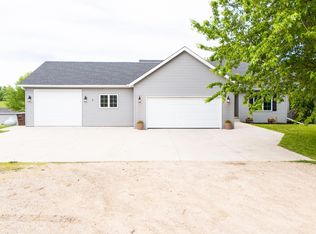
 MLS ID #7100479, Levi Peterson, Bradley Real Estate Services. NorthstarMLS as distributed by MLS GRID
 - $624,9004 bd3 ba2.9k sqft33381 743rd Ave, South Haven, MN 55382For Sale
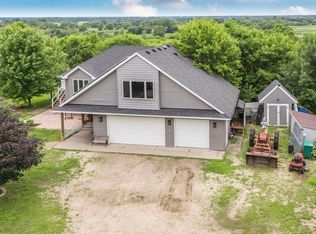 MLS ID #7112954, Joss Jondahl, eXp Realty. NorthstarMLS as distributed by MLS GRID
 - $748,5005 bd3 ba2.8k sqft25162 729th Ave, Dassel, MN 55325For Sale
 MLS ID #7099844, Heidi J. Voigt, VoigtJohnson. NorthstarMLS as distributed by MLS GRID
 - $399,0004 bd2 ba2.2k sqft32062 742nd Ave, South Haven, MN 55382For Sale
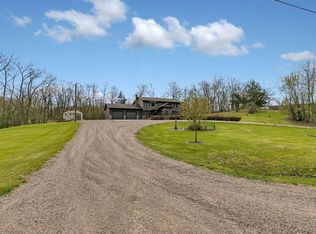 MLS ID #7065967, Janice L Smith, Edina Realty, Inc.. NorthstarMLS as distributed by MLS GRID
 - $475,0002 bd2 ba1.6k sqft71618 Csah #18, Dassel, MN 55325For SaleMLS ID #7080313, Kylie Knodel, Edina Realty, Inc.. NorthstarMLS as distributed by MLS GRID
- $449,9003 bd2 ba1.4k sqft871 5th St N, Dassel, MN 55325For SaleMLS ID #7091896, Cooper Roos, Pemberton RE. NorthstarMLS as distributed by MLS GRID
- $490,0003 bd2 ba2.8k sqft22780 Csah #14, Darwin, MN 55324For SaleMLS ID #7034044, Diane M Sorensen, Hometown Realty, Inc. NorthstarMLS as distributed by MLS GRID
- $485,0003 bd2 ba2.5k sqft17803 78th St SW, Cokato, MN 55321For SaleMLS ID #7066723, Heidi S Schmidt, eXp Realty. NorthstarMLS as distributed by MLS GRID
- $525,0003 bd2 ba2.3k sqft5435 County Road 6 SW, Howard Lake, MN 55349For SaleMLS ID #7068796, Kimberly Wong, Keller Williams Realty Integrity Lakes. NorthstarMLS as distributed by MLS GRID
- $524,9003 bd2 ba1.8k sqft16650 109th St NW, South Haven, MN 55382For SaleMLS ID #7103734, John Scott Pippert, Oak Realty LLP. NorthstarMLS as distributed by MLS GRID
- $599,0004 bd2 ba2.2k sqft8173 112th St NW, Annandale, MN 55302For SaleMLS ID #7091013, Jonathan Danielson, Coldwell Banker Realty. NorthstarMLS as distributed by MLS GRID
- $545,0003 bd2 ba2.6k sqft15084 County Road 44 NW, South Haven, MN 55382For SaleMLS ID #7084934, Katie D Gagnon, Kg Realty. NorthstarMLS as distributed by MLS GRID
- $299,0004 bd2 ba1.6k sqft845 3rd St N, Dassel, MN 55325For SaleMLS ID #7095833, Trent Thies, Lifecycle Real Estate Services. NorthstarMLS as distributed by MLS GRID
- $449,5004 bd2 ba3.8k sqft6636 Hidden Ln, South Haven, MN 55382For SaleMLS ID #7102920, Chad Carlson, National Realty Guild. NorthstarMLS as distributed by MLS GRID
- $624,5004 bd3 ba3.2k sqft12516 180th St, Kimball, MN 55353For SaleMLS ID #7068280, Ronald R. Spencer, Coldwell Banker Realty. NorthstarMLS as distributed by MLS GRID
- $580,0004 bd3 ba2.4k sqft1303 Bellavista Cir, Buffalo, MN 55313For SaleMLS ID #7096723, Carol Hong, Coldwell Banker Realty. NorthstarMLS as distributed by MLS GRID
- $457,0005 bd2 ba3.2k sqft13922 68th St NW, Annandale, MN 55302For SaleMLS ID #7076873, Thomas A Peterson, Lakes Area Realty. NorthstarMLS as distributed by MLS GRID
- $749,9004 bd1 ba1.8k sqft12725 County Road 30 SW, Cokato, MN 55321For SaleMLS ID #7111955, Jeffrey R Campbell, CENTURY 21 Atwood. NorthstarMLS as distributed by MLS GRID
- $--2 bd1 ba1.6k sqft1260 Cypress Dr, Annandale, MN 55302AuctionAuction.com 2
- $289,9004 bd2 ba2.1k sqft150 Broadway Ave S, Cokato, MN 55321For SaleMLS ID #7078688, Ryan Quinn, NOW Realty. NorthstarMLS as distributed by MLS GRID
