Castle Gate Construction presents the Ranchview! Featuring 2 bedrooms on the main floor, primary bath & walk-in closet, main floor laundry, walk-in pantry, finished walkout basement with 2 bedrooms and a full bathroom, and a large family room! This home is full of additional features, including quartz countertops and a tile backsplash.
Active
Price cut: $10K (7/21)
$459,900
1140 Summit Cv, Dassel, MN 55325
4beds
2,620sqft
Single Family
Built in 2025
0.34 Acres Lot
$457,100 Zestimate®
$176/sqft
$5/mo HOA
What's special
Walk-in pantryTile backsplashQuartz countertopsMain floor laundryLarge family room
- 52 days
- 94
- 2
Zillow last checked:
Listing updated:
Listed by:
Daryl B Bonderson 612-963-5675,
Keller Williams Integrity NW
Source: NorthstarMLS as distributed by MLS GRID,MLS#: 7129537
Facts & features
Interior
Bedrooms & bathrooms
- Bedrooms: 4
- Bathrooms: 3
- Full bathrooms: 2
- 3/4 bathrooms: 1
Bedroom
- Level: Main
- Area: 208 Square Feet
- Dimensions: 16x13
Bedroom 2
- Level: Main
- Area: 143 Square Feet
- Dimensions: 13x11
Bedroom 3
- Level: Lower
- Area: 208 Square Feet
- Dimensions: 16x13
Bedroom 4
- Level: Lower
- Area: 208 Square Feet
- Dimensions: 16x13
Deck
- Level: Main
- Area: 144 Square Feet
- Dimensions: 12x12
Dining room
- Level: Main
- Area: 170 Square Feet
- Dimensions: 17x10
Family room
- Level: Lower
- Area: 528 Square Feet
- Dimensions: 33x16
Foyer
- Level: Main
- Area: 176 Square Feet
- Dimensions: 16x11
Kitchen
- Level: Main
- Area: 192 Square Feet
- Dimensions: 16x12
Living room
- Level: Main
- Area: 255 Square Feet
- Dimensions: 17x15
Other
- Level: Main
- Area: 45 Square Feet
- Dimensions: 9x5
Walk in closet
- Level: Main
- Area: 176 Square Feet
- Dimensions: 16x11
Heating
- Forced Air
Cooling
- Central Air
Appliances
- Included: Air-To-Air Exchanger, Dishwasher, Microwave, Range, Refrigerator
Features
- Basement: Drain Tiled,Finished,Full,Sump Pump,Walk-Out Access
- Has fireplace: No
Interior area
- Total structure area: 2,842
- Total interior livable area: 2,620 sqft
- Finished area above ground: 1,421
- Finished area below ground: 1,199
Property
Parking
- Total spaces: 3
- Parking features: Attached, Asphalt, Garage Door Opener
- Attached garage spaces: 3
- Has uncovered spaces: Yes
- Details: Garage Dimensions (39x23)
Accessibility
- Accessibility features: None
Features
- Levels: One
- Stories: 1
Lot
- Size: 0.34 Acres
- Dimensions: 49 x 219 x 82 x 198
Details
- Foundation area: 1421
- Parcel number: 230739500
- Zoning description: Residential-Single Family
Construction
Type & style
- Home type: SingleFamily
- Property subtype: Single Family
Condition
- New construction: Yes
- Year built: 2025
Details
- Builder name: CASTLE GATE CONSTRUCTION INC
Utilities & green energy
- Gas: Natural Gas
- Sewer: City Sewer/Connected
- Water: City Water/Connected
Community & HOA
Community
- Subdivision: Summit Hills
HOA
- Has HOA: Yes
- Services included: Hazard Insurance, Other
- HOA fee: $60 annually
- HOA name: Summit Hills Association
- HOA phone: 773-480-2271
Location
- Region: Dassel
Financial & listing details
- Price per square foot: $176/sqft
- Tax assessed value: $41,100
- Annual tax amount: $687
- Date on market: 8/18/2026
- Cumulative days on market: 161 days
- Road surface type: Paved
Estimated market value
$457,100
$434,000 - $480,000
$3,105/mo
Price history
| Date | Event | Price |
|---|---|---|
| 7/21/2026 | Price change | $459,900-2.1%$176/sqft |
Source:  NorthstarMLS as distributed by MLS GRID #6777165 Report a problem NorthstarMLS as distributed by MLS GRID #6777165 Report a problem | ||
| 3/13/2026 | Listed for sale | $469,900-2.1%$179/sqft |
Source: NorthstarMLS as distributed by MLS GRID #6777165 Report a problem | ||
| 8/22/2025 | Listed for sale | $479,900+4699%$183/sqft |
Source: NorthstarMLS as distributed by MLS GRID #6777165 Report a problem | ||
| 9/28/2021 | Sold | $10,000-49.7%$4/sqft |
Source: NorthstarMLS as distributed by MLS GRID #6080790 Report a problem | ||
| 8/30/2021 | Pending sale | $19,900$8/sqft |
Source: NorthstarMLS as distributed by MLS GRID #6080790 Report a problem | ||
| 8/6/2021 | Listed for sale | $19,900$8/sqft |
Source: NorthstarMLS as distributed by MLS GRID #6080790 Report a problem | ||
Public tax history
| Year | Property taxes | Tax assessment |
|---|---|---|
| 2025 | $790 +11% | $41,100 |
| 2024 | $712 -14.2% | $41,100 +9.9% |
| 2023 | $830 +34.7% | $37,400 +1.4% |
| 2022 | $616 +21.7% | $36,900 +49.4% |
| 2021 | $506 -31.8% | $24,700 |
| 2020 | $742 | $24,700 -29.6% |
| 2019 | $742 | $35,100 +99.4% |
| 2018 | -- | $17,600 +309.3% |
| 2017 | -- | $4,300 |
| 2016 | -- | $4,300 |
| 2015 | -- | -- |
| 2014 | -- | -- |
| 2011 | -- | -- |
| 2010 | -- | -- |
Find assessor info on the county website
Monthly payment
Est. payment
Payment breakdown
Explore the cost of this home by adjusting the details. Changes won't be saved.Climate risks
Neighborhood: 55325
Similar homes
- $349,9003 bd2 ba1.4k sqft871 5th St N, Dassel, MN 55325For Sale
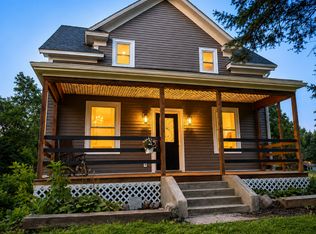
 MLS ID #7121253, Cooper Roos, Pemberton RE. NorthstarMLS as distributed by MLS GRID
 - $299,9004 bd2 ba2k sqft880 5th St N, Dassel, MN 55325For Sale
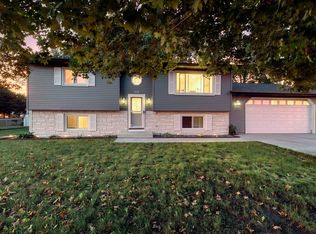 MLS ID #7142415, Penny J Markwardt, RE/MAX Results. NorthstarMLS as distributed by MLS GRID
 - $459,9003 bd2 ba2.5k sqft17803 78th St SW, Cokato, MN 55321For Sale
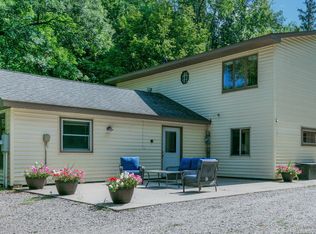 MLS ID #7132046, Heidi S Schmidt, eXp Realty. NorthstarMLS as distributed by MLS GRID
 - $294,9003 bd2 ba1.9k sqft640 3rd St N, Dassel, MN 55325For Sale
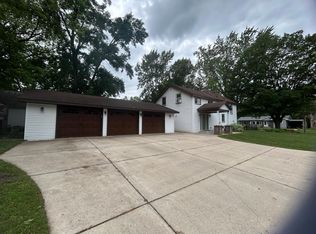 MLS ID #7105804, Steven J Knisley, Riverwood Realty. NorthstarMLS as distributed by MLS GRID
 - $399,9003 bd3 ba1.7k sqft431 Karen Ct, Darwin, MN 55324For SaleMLS ID #7136170, Chad T Loch, RE/MAX Today's Properties. NorthstarMLS as distributed by MLS GRID
- $334,9003 bd3 ba2.3k sqft103 Sellards Ave, Dassel, MN 55325For SaleMLS ID #6819168, Penny J Markwardt, RE/MAX Results. NorthstarMLS as distributed by MLS GRID
- $324,0004 bd2 ba2.2k sqft22567 Csah #14, Darwin, MN 55324For SaleMLS ID #7102658, Debbie J Caylor, Lakes Area Realty, Inc.. NorthstarMLS as distributed by MLS GRID
- $439,9003 bd2 ba1.6k sqft741 Saint James Cir, Litchfield, MN 55355New ConstructionMLS ID #7151638, Daryl B Bonderson, Keller Williams Integrity NW. NorthstarMLS as distributed by MLS GRID
- $525,0004 bd4 ba3.2k sqft1373 Heritage Ave NW, Hutchinson, MN 55350For SaleMLS ID #7124414, Kristin Alsleben, Edina Realty, Inc.. NorthstarMLS as distributed by MLS GRID
- $379,9004 bd2 ba2.3k sqft5600 Imhoff Ave SW, Howard Lake, MN 55349For SaleMLS ID #7139091, Paul E Boger, Boger Realty. NorthstarMLS as distributed by MLS GRID
- $384,0004 bd3 ba2k sqft365 Trailstone Dr SW, Cokato, MN 55321For SaleMLS ID #7070558, Zach J Rogness, RE/MAX Today's Properties. NorthstarMLS as distributed by MLS GRID
- $419,0004 bd2 ba3.8k sqft6636 Hidden Ln, South Haven, MN 55382For SaleMLS ID #7102920, Chad Carlson, National Realty Guild. NorthstarMLS as distributed by MLS GRID
- $445,0003 bd2 ba1.6k sqft1367 Heritage Ave NW, Hutchinson, MN 55350For SaleMLS ID #7068425, Rebecca A Widmer-Kelzer, Edina Realty, Inc.. NorthstarMLS as distributed by MLS GRID
- $525,0004 bd3 ba2.5k sqft9711 Ireland Ave NW, Annandale, MN 55302For SaleMLS ID #7109952, DaCota Weinzetl, Realty Group, LLC. NorthstarMLS as distributed by MLS GRID
- $360,0003 bd2 ba2.4k sqft65560 210th St, Litchfield, MN 55355For SaleMLS ID #7114399, Kari Wendroth, Coldwell Banker Realty. NorthstarMLS as distributed by MLS GRID
- $624,9003 bd3 ba2.9k sqft71750 Csah #18, Dassel, MN 55325For SaleMLS ID #7112755, Cory J Gallagher, Hometown Realty, Inc. NorthstarMLS as distributed by MLS GRID
- $400,0003 bd3 ba2.9k sqft522 Shady Ridge Rd NW, Hutchinson, MN 55350For SaleMLS ID #7095536, Brian C Renner, Edina Realty, Inc.. NorthstarMLS as distributed by MLS GRID
- $429,9005 bd3 ba2.4k sqft390 Florence Ave S, Annandale, MN 55302New ConstructionNorthstarMLS as distributed by MLS GRID
- $614,9004 bd3 ba2.9k sqft33381 743rd Ave, South Haven, MN 55382For SaleMLS ID #7112954, Joss Jondahl, eXp Realty. NorthstarMLS as distributed by MLS GRID
