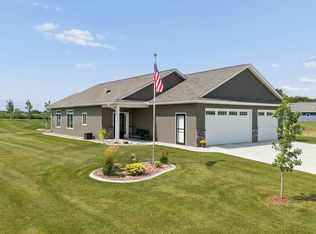
Custom one-level home on an oversized lot just steps from the Crow River Golf Course. Designed with accessibility in mind, this home offers wide doorframes, extra-wide hallways and true no-step living with no stairs inside or out. The open-concept layout features a kitchen with real wood cabinetry, granite countertops and a tile backsplash overlooking the dining and living areas. A patio door off the living room leads to a concrete patio and partially fenced backyard, ideal for pets or little ones. Durable LVP flooring runs throughout the main living spaces for easy maintenance. The primary suite includes a private en-suite bath with a walk-in shower. Two additional bedrooms are generously sized and share a full hallway bath. Those who enjoy tinkering, storing toys, or needing flexible workspace will love the fully finished—insulated and heated 3-stall garage. Another standout feature of this garage is the nearly 400 sq ft walk-up upper level offering insulated and fully finished walls. Simply add flooring and connect to the home's HVAC if you want it climate-controlled, and you've instantly gained incredible bonus space. This home blends comfort, accessibility and future potential in one impressive package!
Active
Price cut: $10K (8/12)
$445,000
1367 Heritage Ave NW, Hutchinson, MN 55350
3beds
1,650sqft
Single Family
Built in 2018
0.42 Acres Lot
$-- Zestimate®
$270/sqft
$-- HOA
What's special
- 109 days
- 247
- 9
Zillow last checked:
Listing updated:
Listed by:
Rebecca A Widmer-Kelzer 952-454-1841,
Edina Realty, Inc.
Source: NorthstarMLS as distributed by MLS GRID,MLS#: 7068425
Facts & features
Interior
Bedrooms & bathrooms
- Bedrooms: 3
- Bathrooms: 2
- Full bathrooms: 1
- 3/4 bathrooms: 1
Bedroom
- Level: Main
- Area: 180 Square Feet
- Dimensions: 15x12
Bedroom 2
- Level: Main
- Area: 180 Square Feet
- Dimensions: 15x12
Bedroom 3
- Level: Main
- Area: 156 Square Feet
- Dimensions: 13x12
Foyer
- Level: Main
- Area: 63 Square Feet
- Dimensions: 7x9
Informal dining room
- Level: Main
- Area: 96 Square Feet
- Dimensions: 8x12
Kitchen
- Level: Main
- Area: 120 Square Feet
- Dimensions: 10x12
Living room
- Level: Main
- Area: 238 Square Feet
- Dimensions: 14x17
Utility room
- Level: Main
- Area: 70 Square Feet
- Dimensions: 7x10
Heating
- Forced Air
Cooling
- Central Air
Appliances
- Included: Air-To-Air Exchanger, Dishwasher, Dryer, Freezer, Microwave, Range, Refrigerator, Washer
- Laundry: Laundry Room, Main Level, Sink
Features
- Basement: None
- Number of fireplaces: 1
- Fireplace features: Gas, Living Room
Interior area
- Total structure area: 1,650
- Total interior livable area: 1,650 sqft
- Finished area above ground: 1,650
- Finished area below ground: 0
Property
Parking
- Total spaces: 3
- Parking features: Attached, Concrete, Garage, Garage Door Opener, Heated Garage, Insulated Garage
- Attached garage spaces: 3
- Has uncovered spaces: Yes
- Details: Garage Dimensions (36.5x25)
Accessibility
- Accessibility features: Doors 36"+, Hallways 42"+, No Stairs External, No Stairs Internal
Features
- Levels: One
- Stories: 1
- Patio & porch: Patio
- Fencing: Vinyl
Lot
- Size: 0.42 Acres
- Features: Corner Lot, Irregular Lot, Tree Coverage - Light
Details
- Foundation area: 1650
- Parcel number: 234280230
- Zoning description: Residential-Single Family
Construction
Type & style
- Home type: SingleFamily
- Property subtype: Single Family
Materials
- Roof: Age 8 Years or Less
Condition
- New construction: No
- Year built: 2018
Utilities & green energy
- Gas: Natural Gas
- Sewer: City Sewer/Connected
- Water: City Water/Connected
Community & HOA
Community
- Subdivision: Fairway Estates 2nd Add
HOA
- Has HOA: No
Location
- Region: Hutchinson
Financial & listing details
- Price per square foot: $270/sqft
- Tax assessed value: $344,500
- Annual tax amount: $4,756
- Date on market: 5/15/2026
Estimated market value
Not available
Estimated sales range
Not available
Not available
Price history
| Date | Event | Price |
|---|---|---|
| 8/12/2026 | Price change | $445,000-2.2%$270/sqft |
Source:  NorthstarMLS as distributed by MLS GRID #7068425 Report a problem NorthstarMLS as distributed by MLS GRID #7068425 Report a problem | ||
| 7/13/2026 | Price change | $455,000-2.2%$276/sqft |
Source: NorthstarMLS as distributed by MLS GRID #7068425 Report a problem | ||
| 5/26/2026 | Listed for sale | $465,000+61.7%$282/sqft |
Source: NorthstarMLS as distributed by MLS GRID #7068425 Report a problem | ||
| 2/1/2018 | Sold | $287,570+1098.2%$174/sqft |
Source: NorthstarMLS as distributed by MLS GRID #4904775 Report a problem | ||
| 6/26/2017 | Sold | $24,000$15/sqft |
Source: NorthstarMLS as distributed by MLS GRID #4715176 Report a problem | ||
Public tax history
| Year | Property taxes | Tax assessment |
|---|---|---|
| 2025 | $5,104 +1.6% | $344,500 -5.7% |
| 2024 | $5,026 +4% | $365,200 +3.2% |
| 2023 | $4,834 +2.1% | $353,800 +5.8% |
| 2022 | $4,736 +6.6% | $334,400 +15% |
| 2021 | $4,444 +1.7% | $290,900 +11% |
| 2020 | $4,368 +5.3% | $262,000 +4.3% |
| 2019 | $4,148 | $251,300 |
| 2018 | $4,148 +457.5% | -- |
| 2017 | $744 +7.2% | -- |
| 2016 | $694 -1.4% | -- |
| 2015 | $704 | -- |
| 2014 | $704 -3.6% | -- |
| 2013 | $730 | -- |
| 2012 | -- | -- |
| 2010 | $948 -17.6% | -- |
| 2009 | $1,150 | -- |
Find assessor info on the county website
Monthly payment
Est. payment
Payment breakdown
Explore the cost of this home by adjusting the details. Changes won't be saved.Climate risks
Neighborhood: 55350
- $527,9005 bd4 ba2.1k sqft1361 Heritage Ave NW, Hutchinson, MN 55350Off Market
- $413,600-- bd1 ba1.6k sqft1388 Heritage Ave NW, Hutchinson, MN 55350Off Market
- $449,9002 bd4 ba1.7k sqft1392 Heritage Ave NW, Hutchinson, MN 55350Off Market
- $550,0004 bd4 ba3.2k sqft1373 Heritage Ave NW, Hutchinson, MN 55350For Sale

Similar homes
- $459,0002 bd2 ba1.5k sqft820 Willow Dr, Hutchinson, MN 55350For Sale

 MLS ID #7131653, Tammie Heinbaugh, Keller Williams Realty Integrity Northwest. NorthstarMLS as distributed by MLS GRID
 - $--4 bd2 ba1.6k sqft482 Kouwe St NW, Hutchinson, MN 55350Auction
 ServiceLink Auction
 - $477,5002 bd2 ba1.3k sqft1352 Bradford St SE, Hutchinson, MN 55350For Sale
 MLS ID #7135763, Maria Oman, Premier Real Estate Services. NorthstarMLS as distributed by MLS GRID
 - $--2 bd1 ba1.2k sqft540 Lakewood Dr SW, Hutchinson, MN 55350Auction
 ServiceLink Auction
 - $335,9003 bd3 ba2.1k sqft703 Shady Ridge Rd NW, Hutchinson, MN 55350For SaleMLS ID #7103576, Tammie Heinbaugh, Keller Williams Realty Integrity Northwest. NorthstarMLS as distributed by MLS GRID
- $499,9003 bd2 ba1.6k sqft216 10th Ave NE, Hutchinson, MN 55350New ConstructionMLS ID #7131458, Daryl B Bonderson, Keller Williams Integrity NW. NorthstarMLS as distributed by MLS GRID
- $330,0004 bd2 ba2k sqft1166 Blackbird Dr SW, Hutchinson, MN 55350For SaleMLS ID #7100980, Brian C Renner, Edina Realty, Inc.. NorthstarMLS as distributed by MLS GRID
- $269,9003 bd2 ba1.8k sqft745 Dale St SW, Hutchinson, MN 55350For SaleMLS ID #7119159, Mark Corbin, Hometown Realty, Inc. NorthstarMLS as distributed by MLS GRID
- $289,9003 bd2 ba1.2k sqft21915 County Road 7 Rd, Hutchinson, MN 55350For SaleMLS ID #7098602, Ryan B Lickfelt, Hometown Realty, Inc. NorthstarMLS as distributed by MLS GRID
- $299,9005 bd2 ba1.8k sqft647 2nd Ave SW, Hutchinson, MN 55350For SaleMLS ID #7090588, Jay M Docken, Edina Realty, Inc.. NorthstarMLS as distributed by MLS GRID
- $269,0004 bd2 ba1.8k sqft445 Maryland St NW, Hutchinson, MN 55350For SaleMLS ID #7099540, Trent Thies, Lifecycle Real Estate Services. NorthstarMLS as distributed by MLS GRID
- $284,9003 bd2 ba1.6k sqft445 Rose Ln NE, Hutchinson, MN 55350For SaleMLS ID #7036335, Chad T Loch, RE/MAX Today's Properties. NorthstarMLS as distributed by MLS GRID
- $450,0003 bd2 ba1.3k sqft721 Saint James Cir, Litchfield, MN 55355For SaleMLS ID #7088790, Tammy Jablonski, Central MN Realty LLC. NorthstarMLS as distributed by MLS GRID
- $379,6954 bd3 ba2.4k sqft441 Grant Ave SE, Hutchinson, MN 55350For SaleMLS ID #7127392, Andrew D. McNair, RE/MAX Advantage Plus. NorthstarMLS as distributed by MLS GRID
- $359,9002 bd2 ba1.5k sqft1021 Golf Course Rd NW, Hutchinson, MN 55350For SaleMLS ID #7079362, Matthew D Pulkrabek, Hometown Realty, Inc. NorthstarMLS as distributed by MLS GRID
- $450,0004 bd2 ba2.1k sqft14158 590th Ave, Litchfield, MN 55355For SaleMLS ID #7029212, Tracy Feran, Pemberton RE. NorthstarMLS as distributed by MLS GRID
- $414,0002 bd2 ba1.5k sqft270 Eau Claire Ave SE, Hutchinson, MN 55350New ConstructionMLS ID #7095997, Ryan B Lickfelt, Hometown Realty, Inc. NorthstarMLS as distributed by MLS GRID
- $349,9003 bd2 ba1.7k sqft810 Texas Ave NW, Hutchinson, MN 55350New ConstructionMLS ID #7117593, Matthew D Pulkrabek, Hometown Realty, Inc. NorthstarMLS as distributed by MLS GRID
- $414,0002 bd2 ba1.5k sqft254 Eau Claire Ave SE, Hutchinson, MN 55350New ConstructionMLS ID #6784423, Ryan B Lickfelt, Hometown Realty, Inc. NorthstarMLS as distributed by MLS GRID
- $459,9002 bd2 ba1.6k sqft71618 Csah #18, Dassel, MN 55325For SaleMLS ID #7080313, Kylie Knodel, Edina Realty, Inc.. NorthstarMLS as distributed by MLS GRID
