Nestled in a serene wooded lot just moments from the Crow River Country Club, this freshly painted, 3 bedroom, 3 bathroom home is full of charm. Enjoy the brand new carpet and natural light from the new windows throughout. The main floor family room is perfect for cozy evenings, while the lower level family room offers a flexible space for gatherings. A three season porch overlooks the tranquil trees, and you'll have ample storage with both a two stall attached garage (21x28) and two stall detached garage (26x38).
Active
$425,000
522 Shady Ridge Rd NW, Hutchinson, MN 55350
3beds
2,916sqft
Single Family
Built in 1977
0.89 Acres Lot
$-- Zestimate®
$146/sqft
$-- HOA
What's special
- 19 days
- 1,029
- 41
Zillow last checked:
Listing updated:
Listed by:
Brian C Renner 320-587-3510,
Edina Realty, Inc.
Source: NorthstarMLS as distributed by MLS GRID,MLS#: 7095536
Facts & features
Interior
Bedrooms & bathrooms
- Bedrooms: 3
- Bathrooms: 3
- Full bathrooms: 1
- 3/4 bathrooms: 1
- 1/2 bathrooms: 1
Bedroom
- Level: Upper
- Area: 210 Square Feet
- Dimensions: 15x14
Bedroom 2
- Level: Upper
- Area: 165 Square Feet
- Dimensions: 15x11
Bedroom 3
- Level: Upper
- Area: 168 Square Feet
- Dimensions: 14x12
Dining room
- Level: Main
- Area: 143 Square Feet
- Dimensions: 13x11
Family room
- Level: Main
- Area: 208 Square Feet
- Dimensions: 16x13
Family room
- Level: Lower
- Area: 546 Square Feet
- Dimensions: 26x21
Kitchen
- Level: Main
- Area: 156 Square Feet
- Dimensions: 13x12
Living room
- Level: Main
- Area: 208 Square Feet
- Dimensions: 16x13
Office
- Level: Main
- Area: 143 Square Feet
- Dimensions: 13x11
Other
- Level: Main
- Area: 209 Square Feet
- Dimensions: 19x11
Heating
- Forced Air
Cooling
- Central Air
Appliances
- Included: Cooktop, Dishwasher, Dryer, Microwave, Wall Oven, Washer, Water Softener Owned
- Laundry: Main Level
Features
- Basement: Drain Tiled,Finished,Other,Sump Pump
- Number of fireplaces: 1
- Fireplace features: Family Room, Wood Burning
Interior area
- Total structure area: 3,879
- Total interior livable area: 2,916 sqft
- Finished area above ground: 2,307
- Finished area below ground: 609
Property
Parking
- Total spaces: 4
- Parking features: Attached, Detached Garage, Concrete, Garage Door Opener
- Attached garage spaces: 4
- Has uncovered spaces: Yes
- Details: Garage Dimensions (21x28)
Accessibility
- Accessibility features: None
Features
- Levels: Four or More Level Split
Lot
- Size: 0.89 Acres
- Dimensions: 167 x 235
Details
- Additional structures: Garage(s)
- Foundation area: 1572
- Parcel number: 232640010
- Zoning description: Residential-Single Family
Construction
Type & style
- Home type: SingleFamily
- Property subtype: Single Family
Materials
- Other
Condition
- New construction: No
- Year built: 1977
Utilities & green energy
- Electric: Circuit Breakers
- Gas: Natural Gas
- Sewer: City Sewer/Connected
- Water: City Water/Connected
Community & HOA
Community
- Subdivision: Mcclures 1st Add
HOA
- Has HOA: No
Location
- Region: Hutchinson
Financial & listing details
- Price per square foot: $146/sqft
- Tax assessed value: $392,500
- Annual tax amount: $5,504
- Date on market: 9/3/2026
- Road surface type: Paved
Estimated market value
Not available
Estimated sales range
Not available
Not available
Price history
| Date | Event | Price |
|---|---|---|
| 9/8/2026 | Listed for sale | $425,000$146/sqft |
Source:  NorthstarMLS as distributed by MLS GRID #7095536 Report a problem NorthstarMLS as distributed by MLS GRID #7095536 Report a problem | ||
Public tax history
| Year | Property taxes | Tax assessment |
|---|---|---|
| 2025 | $5,448 +1.8% | $392,500 +1.3% |
| 2024 | $5,354 +4.2% | $387,300 +3.3% |
| 2023 | $5,136 +7.7% | $374,800 +6.1% |
| 2022 | $4,770 +6.6% | $353,400 +20.7% |
| 2021 | $4,476 +2.1% | $292,700 +11% |
| 2020 | $4,382 +10.3% | $263,600 +4.6% |
| 2019 | $3,972 | $252,100 |
| 2018 | $3,972 +5.6% | -- |
| 2017 | $3,762 +6.8% | -- |
| 2016 | $3,522 +5% | -- |
| 2015 | $3,354 | -- |
| 2014 | $3,354 +9.5% | -- |
| 2013 | $3,064 | -- |
| 2012 | -- | -- |
| 2010 | $3,132 -3% | -- |
| 2009 | $3,230 | -- |
Find assessor info on the county website
Monthly payment
Est. payment
Payment breakdown
Explore the cost of this home by adjusting the details. Changes won't be saved.Climate risks
Neighborhood: 55350
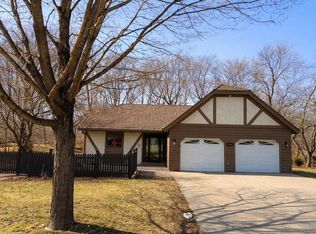
Similar homes
- $394,9004 bd2 ba2.7k sqft450 School Rd NW, Hutchinson, MN 55350For Sale
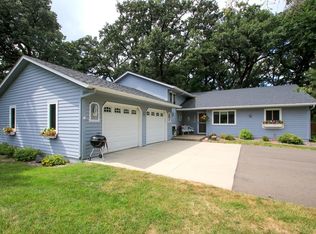
 MLS ID #7125633, Ryan B Lickfelt, Hometown Realty, Inc. NorthstarMLS as distributed by MLS GRID
 - $--3 bd1 ba1.8k sqft325 Charles St SW, Hutchinson, MN 55350Auction
 Auction.com 2
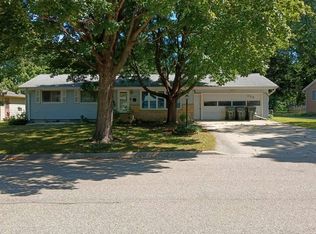
 - $330,0003 bd3 ba2.1k sqft703 Shady Ridge Rd NW, Hutchinson, MN 55350For Sale
 MLS ID #7103576, Tammie Heinbaugh, Keller Williams Realty Integrity Northwest. NorthstarMLS as distributed by MLS GRID
 - $438,0003 bd3 ba2.9k sqft1320 Heritage Ave NW, Hutchinson, MN 55350For Sale
 MLS ID #7120516, Mark Corbin, Hometown Realty, Inc. NorthstarMLS as distributed by MLS GRID
 - $449,5003 bd3 ba3.4k sqft972 Rolling Greens Ln NW, Hutchinson, MN 55350For SaleMLS ID #7066765, Scott A Wojahn, Edina Realty, Inc.. NorthstarMLS as distributed by MLS GRID
- $329,9003 bd3 ba2.7k sqft565 3rd Ave SW, Hutchinson, MN 55350For SaleMLS ID #7132156, Danielle Betker, Edina Realty, Inc.. NorthstarMLS as distributed by MLS GRID
- $445,0003 bd2 ba1.6k sqft1367 Heritage Ave NW, Hutchinson, MN 55350For SaleMLS ID #7068425, Rebecca A Widmer-Kelzer, Edina Realty, Inc.. NorthstarMLS as distributed by MLS GRID
- $339,9004 bd3 ba2.9k sqft1252 Rolling Oaks Ln NW, Hutchinson, MN 55350For SaleMLS ID #7072767, Kimberly Katzenmeyer, Keller Williams Realty Integrity Northwest. NorthstarMLS as distributed by MLS GRID
- $454,0002 bd2 ba1.5k sqft820 Willow Dr, Hutchinson, MN 55350For SaleMLS ID #7131653, Tammie Heinbaugh, Keller Williams Realty Integrity Northwest. NorthstarMLS as distributed by MLS GRID
- $449,9002 bd3 ba1.6k sqft17413 Major Ave, Hutchinson, MN 55350For SaleMLS ID #7139773, Jason C. Quade, Premier Real Estate Services. NorthstarMLS as distributed by MLS GRID
- $525,0004 bd4 ba3.2k sqft1373 Heritage Ave NW, Hutchinson, MN 55350For SaleMLS ID #7124414, Kristin Alsleben, Edina Realty, Inc.. NorthstarMLS as distributed by MLS GRID
- $360,0004 bd3 ba2.5k sqft870 Hanson Dr SW, Hutchinson, MN 55350For SaleMLS ID #7111319, The Broll Team, Keller Williams Realty Integrity Northwest. NorthstarMLS as distributed by MLS GRID
- $250,0003 bd2 ba1.8k sqft708 California St NW, Hutchinson, MN 55350For SaleMLS ID #7137805, Russ Conlon, Home Sherpa Realty LLC. NorthstarMLS as distributed by MLS GRID
- $394,9003 bd3 ba2.1k sqft19093 610th Ave, Litchfield, MN 55355For SaleMLS ID #7122958, Mary Kay Franke, Keller Williams Integrity NW. NorthstarMLS as distributed by MLS GRID
- $327,0003 bd2 ba1.7k sqft205 Lake St SW, Hutchinson, MN 55350For SaleMLS ID #7133425, Albert G Hepp, BuySelf, Inc. NorthstarMLS as distributed by MLS GRID
- $339,2003 bd4 ba2.3k sqft346 School Rd SW, Hutchinson, MN 55350For SaleMLS ID #7141033, Mark Corbin, Hometown Realty, Inc. NorthstarMLS as distributed by MLS GRID
- $330,0004 bd2 ba2k sqft1166 Blackbird Dr SW, Hutchinson, MN 55350For SaleMLS ID #7100980, Brian C Renner, Edina Realty, Inc.. NorthstarMLS as distributed by MLS GRID
- $459,9003 bd2 ba2.5k sqft17803 78th St SW, Cokato, MN 55321For SaleMLS ID #7132046, Heidi S Schmidt, eXp Realty. NorthstarMLS as distributed by MLS GRID
- $299,9005 bd2 ba1.8k sqft647 2nd Ave SW, Hutchinson, MN 55350For SaleMLS ID #7090588, Jay M Docken, Edina Realty, Inc.. NorthstarMLS as distributed by MLS GRID
