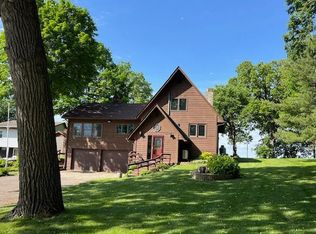
Embrace the lake life on Lake Washington with this beautifully maintained 2-bedroom,
2-bathroom waterfront retreat boasting approximately 75 feet of shoreline!
The open-concept kitchen and dining area features durable laminate flooring and newer stainless steel
appliances. Downstairs, unwind by the cozy gas-burning fireplace in the spacious lower-level
family room.
Looking for instant equity? Add an egress window to easily create a
3rd bedroom—the septic is already fully compliant and certified for 3 bedrooms (certified Oct 2026)!
Enjoy total peace of mind with a brand-new furnace and central A/C (2025), new well (2024),
compliant septic (2019), steel siding, leaf gutter guards, owned water softener, and a recently
cleaned duct system.
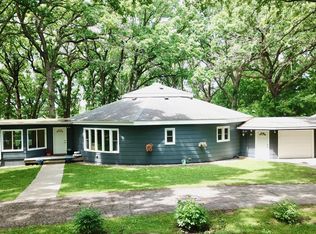
Outside features an asphalt driveway leading to a detached 2-stall garage with propane heat
and a newer concrete pad (2023), plus an extra 12'x12' storage shed.
Take advantage of low-cost neighborhood conveniences: optional $50/yr Lake Association fee,
plus local Rod & Gun Club access offering dock storage ($25/yr) and boat landing privileges ($25/yr)
. Move right in and start enjoying the lake!
Active with contingency
$415,000
70423 229th St, Dassel, MN 55325
2beds
1,900sqft
Single Family
Built in 1960
0.5 Acres Lot
$439,000 Zestimate®
$218/sqft
$-- HOA
What's special
- 4 days
- 654
- 25
Likely to sell faster than
Zillow last checked:
Listing updated:
Listed by:
The Broll Team 320-587-4242,
Keller Williams Realty Integrity Northwest,
Jamie Broll 605-321-1689
Source: NorthstarMLS as distributed by MLS GRID,MLS#: 7157869
Facts & features
Interior
Bedrooms & bathrooms
- Bedrooms: 2
- Bathrooms: 2
- Full bathrooms: 1
- 1/2 bathrooms: 1
Bedroom
- Level: Main
- Area: 156 Square Feet
- Dimensions: 13x12
Bedroom 2
- Level: Main
- Area: 120 Square Feet
- Dimensions: 10x12
Deck
- Level: Main
- Area: 288 Square Feet
- Dimensions: 12x24
Deck
- Level: Main
- Area: 54 Square Feet
- Dimensions: 9x6
Den
- Level: Lower
- Area: 121 Square Feet
- Dimensions: 11x11
Dining room
- Level: Main
- Area: 72 Square Feet
- Dimensions: 8x9
Family room
- Level: Lower
- Area: 255 Square Feet
- Dimensions: 15x17
Kitchen
- Level: Main
- Area: 143 Square Feet
- Dimensions: 11x13
Living room
- Level: Main
- Area: 288 Square Feet
- Dimensions: 16x18
Other
- Level: Lower
- Area: 171 Square Feet
- Dimensions: 9x19
Porch
- Level: Lower
- Area: 108 Square Feet
- Dimensions: 27x4
Heating
- Forced Air
Cooling
- Central Air
Appliances
- Included: Dishwasher, Dryer, Freezer, Gas Water Heater, Microwave, Range, Refrigerator, Stainless Steel Appliance(s), Washer, Water Softener Owned
- Laundry: In Basement, Electric Dryer Hookup, Laundry Room, Sink, Washer Hookup
Features
- Basement: Block,Finished,Full,Walk-Out Access
- Number of fireplaces: 1
- Fireplace features: Brick, Family Room, Gas
Interior area
- Total structure area: 2,180
- Total interior livable area: 1,900 sqft
- Finished area above ground: 1,144
- Finished area below ground: 756
Property
Parking
- Total spaces: 2
- Parking features: Detached Garage, Asphalt, Garage Door Opener, Heated Garage, Insulated Garage
- Garage spaces: 2
- Has uncovered spaces: Yes
- Details: Garage Dimensions (34x26), Garage Door Height (7), Garage Door Width (9)
Accessibility
- Accessibility features: None
Features
- Levels: One
- Stories: 1
- Patio & porch: Deck, Porch
- Pool features: None
- Fencing: None
- Has view: Yes
- View description: Lake, South
- Has water view: Yes
- Water view: Lake
- Waterfront features: Lake Front
- Frontage length: Water Frontage: 75
Lot
- Size: 0.5 Acres
- Dimensions: 75 x 190
- Features: Accessible Shoreline, Irregular Lot, Tree Coverage - Medium
Details
- Additional structures: Storage Shed
- Foundation area: 1036
- Parcel number: 070597000
- Zoning description: Residential-Single Family
Construction
Type & style
- Home type: SingleFamily
- Property subtype: Single Family
Materials
- Block, Concrete, Frame
- Roof: Age Over 8 Years,Asphalt,Pitched
Condition
- New construction: No
- Year built: 1960
Utilities & green energy
- Electric: Circuit Breakers
- Gas: Propane
- Sewer: Private Sewer, Septic System Compliant - Yes
- Water: Well
Community & HOA
Community
- Subdivision: Breezy Point
HOA
- Has HOA: No
Location
- Region: Dassel
Financial & listing details
- Price per square foot: $218/sqft
- Tax assessed value: $377,800
- Annual tax amount: $3,312
- Date on market: 11/3/2026
- Road surface type: Paved
Estimated market value
$439,000
$404,000 - $483,000
$1,893/mo
Price history
| Date | Event | Price |
|---|---|---|
| 11/5/2026 | Listed for sale | $415,000+53.7%$218/sqft |
Source:  NorthstarMLS as distributed by MLS GRID #7157869 Report a problem | ||
| 3/29/2019 | Sold | $270,000-3.6%$142/sqft |
Source: NorthstarMLS as distributed by MLS GRID #5144479 Report a problem | ||
| 3/21/2019 | Pending sale | $280,000$147/sqft |
Source: Premier Real Estate Services #5144479 Report a problem | ||
| 9/10/2018 | Price change | $280,000-1.7%$147/sqft |
Source: Premier Real Estate Services #4980117 Report a problem | ||
| 8/20/2018 | Price change | $284,900-1.7%$150/sqft |
Source: Premier Real Estate Services #4980117 Report a problem | ||
| 7/14/2018 | Listed for sale | $289,900$153/sqft |
Source: Premier Real Estate Services #4980117 Report a problem | ||
Public tax history
| Year | Property taxes | Tax assessment |
|---|---|---|
| 2025 | $3,074 +9.6% | $377,800 +13.4% |
| 2024 | $2,806 -5.6% | $333,200 +6.7% |
| 2023 | $2,974 +4.6% | $312,400 +8.9% |
| 2022 | $2,842 +11.2% | $286,900 +3.7% |
| 2021 | $2,556 +2.5% | $276,600 +12.2% |
| 2020 | $2,494 | $246,600 +2.2% |
| 2019 | $2,494 +12.1% | $241,400 +3.9% |
| 2018 | $2,224 | $232,300 +10.7% |
| 2017 | $2,224 | $209,900 |
| 2016 | $2,224 | $209,900 |
| 2015 | $2,224 | -- |
| 2014 | $2,224 | -- |
| 2013 | -- | -- |
| 2012 | -- | -- |
| 2011 | -- | -- |
| 2010 | -- | -- |
Find assessor info on the county website
Monthly payment
Est. payment
Payment breakdown
Explore the cost of this home by adjusting the details. Changes won't be saved.Climate risks
Neighborhood: 55325
Similar homes
- $440,0002 bd2 ba1.6k sqft71618 Csah #18, Dassel, MN 55325For Sale
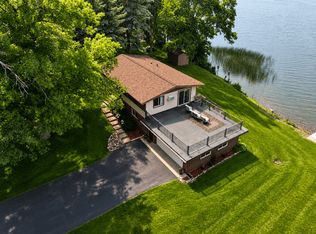
 MLS ID #7080313, Kylie Knodel, Edina Realty, Inc.. NorthstarMLS as distributed by MLS GRID
- $349,9003 bd2 ba1.4k sqft871 5th St N, Dassel, MN 55325For Sale
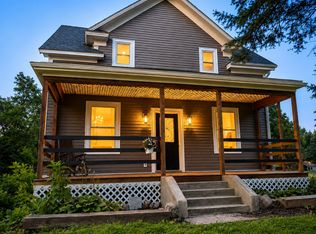 MLS ID #7121253, Cooper Roos, Pemberton RE. NorthstarMLS as distributed by MLS GRID
- $300,0003 bd2 ba2.7k sqft73751 190th St, Dassel, MN 55325For Sale
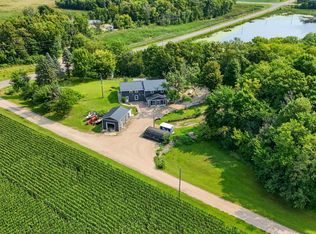 MLS ID #7098787, Keyla Flores, RE/MAX Results. NorthstarMLS as distributed by MLS GRID
- $389,9003 bd3 ba2.1k sqft19093 610th Ave, Litchfield, MN 55355For Sale
 MLS ID #7122958, Mary Kay Franke, Keller Williams Integrity NW. NorthstarMLS as distributed by MLS GRID
- $339,9004 bd2 ba1.9k sqft371 Rice City Cir, Darwin, MN 55324For SaleMLS ID #7158723, Corbin Froelich, Central MN Realty LLC. NorthstarMLS as distributed by MLS GRID
- $379,9003 bd2 ba2.1k sqft58239 222nd St, Litchfield, MN 55355For SaleMLS ID #7143859, Sheila L Berent, TheMLSonline.com, Inc.. NorthstarMLS as distributed by MLS GRID
- $324,0004 bd2 ba2.2k sqft22567 Csah #14, Darwin, MN 55324For SaleMLS ID #7102658, Debbie J Caylor, Lakes Area Realty, Inc.. NorthstarMLS as distributed by MLS GRID
- $395,0002 bd1 ba1k sqft36365 654th Ave, Watkins, MN 55389For SaleMLS ID #7133828, The Broll Team, Keller Williams Realty Integrity Northwest. NorthstarMLS as distributed by MLS GRID
- $425,0002 bd1 ba1k sqft2486 Oliver Ave SW, Cokato, MN 55321For SaleMLS ID #7150685, Trudy E Kilpela, National Realty Guild. NorthstarMLS as distributed by MLS GRID
- $340,0003 bd2 ba2.4k sqft65560 210th St, Litchfield, MN 55355For SaleMLS ID #7114399, Kari Wendroth, Coldwell Banker Realty. NorthstarMLS as distributed by MLS GRID
- $210,0003 bd2 ba987 sqft601 5th St N, Dassel, MN 55325For SaleMLS ID #7137408, Maribel E Cruz-Longley, Edina Realty, Inc.. NorthstarMLS as distributed by MLS GRID
- $359,9004 bd2 ba1.9k sqft921 S Meadow Rd, Litchfield, MN 55355For SaleMLS ID #7162119, Kimberly A Olson, RE/MAX Today's Properties. NorthstarMLS as distributed by MLS GRID
- $379,9004 bd2 ba2.3k sqft5600 Imhoff Ave SW, Howard Lake, MN 55349For SaleMLS ID #7139091, Paul E Boger, Boger Realty. NorthstarMLS as distributed by MLS GRID
- $259,0004 bd1 ba1.7k sqft1104 Main St W, Silver Lake, MN 55381For SaleMLS ID #7169889, Traci Ann Preciado, Engel & Volkers Minneapolis. NorthstarMLS as distributed by MLS GRID
- $250,0004 bd2 ba1.7k sqft710 E South St, Litchfield, MN 55355For SaleMLS ID #7153950, Shana Huls, RE/MAX Results. NorthstarMLS as distributed by MLS GRID
- $294,9002 bd2 ba1.2k sqft413 Circle View Dr, Dassel, MN 55325For SaleMLS ID #7156894, Bonni Halverson, Lakes Area Realty. NorthstarMLS as distributed by MLS GRID
- $329,9003 bd3 ba2.3k sqft103 Sellards Ave, Dassel, MN 55325For SaleMLS ID #6819168, Penny J Markwardt, RE/MAX Results. NorthstarMLS as distributed by MLS GRID
- $289,9003 bd2 ba1.9k sqft640 3rd St N, Dassel, MN 55325For SaleMLS ID #7105804, Steven J Knisley, Riverwood Realty. NorthstarMLS as distributed by MLS GRID
- $445,0003 bd2 ba1.6k sqft1367 Heritage Ave NW, Hutchinson, MN 55350For SaleMLS ID #7068425, Rebecca A Widmer-Kelzer, Edina Realty, Inc.. NorthstarMLS as distributed by MLS GRID
