Enjoy country living on approximately 1.27 acres, surrounded by mature trees and beautiful countryside views! This well-cared-for property offers a private setting with plenty of space to enjoy both indoors and out. Inside, you'll find a spacious and functional layout with multiple living areas, a finished lower level, three-season porch, and plenty of flexibility for everyday living, entertaining, and hobbies. Step outside to enjoy the large deck with pergola, expansive yard, mature trees, and peaceful surroundings. The detached garage offers additional room for vehicles, storage, tools, and projects. Recent improvements include a newer roof and siding (2023), plus a new water heater and stove (2026). Lovingly cared for by the same owner for the past 11 years, this property offers the space and privacy of country living while still being conveniently located near Dassel and surrounding area amenities. Come see the possibilities and make this country property your own!
Active
Price cut: $25K (10/5)
$300,000
73751 190th St, Dassel, MN 55325
3beds
2,767sqft
Single Family
Built in 1965
1.27 Acres Lot
$-- Zestimate®
$108/sqft
$-- HOA
What's special
Beautiful countryside viewsExpansive yardFinished lower levelSurrounded by mature treesSpacious and functional layoutLarge deck with pergolaThree-season porch
- 54 days
- 1,018
- 59
Zillow last checked:
Listing updated:
Listed by:
Keyla Flores 612-441-4154,
RE/MAX Results
Source: NorthstarMLS as distributed by MLS GRID,MLS#: 7098787
Facts & features
Interior
Bedrooms & bathrooms
- Bedrooms: 3
- Bathrooms: 2
- 3/4 bathrooms: 2
Bedroom
- Level: Main
- Area: 168 Square Feet
- Dimensions: 14x12
Bedroom 2
- Level: Main
- Area: 96 Square Feet
- Dimensions: 8x12
Bedroom 3
- Level: Main
- Area: 132 Square Feet
- Dimensions: 12x11
Other
- Level: Lower
- Area: 460 Square Feet
- Dimensions: 20x23
Bonus room
- Level: Lower
- Area: 210 Square Feet
- Dimensions: 14x15
Deck
- Level: Main
- Area: 266 Square Feet
- Dimensions: 19x14
Dining room
- Level: Main
- Area: 154 Square Feet
- Dimensions: 14x11
Kitchen
- Level: Main
- Area: 143 Square Feet
- Dimensions: 13x11
Laundry
- Level: Main
- Area: 40 Square Feet
- Dimensions: 5x8
Laundry
- Level: Lower
- Area: 77 Square Feet
- Dimensions: 7x11
Living room
- Level: Main
- Area: 420 Square Feet
- Dimensions: 28x15
Recreation room
- Level: Lower
- Area: 675 Square Feet
- Dimensions: 25x27
Other
- Level: Lower
- Area: 240 Square Feet
- Dimensions: 20x12
Heating
- Forced Air
Cooling
- Central Air
Appliances
- Included: Dishwasher, Dryer, Microwave, Range, Refrigerator, Washer, Water Softener Owned
Features
- Basement: Daylight,Finished,Full,Storage Space,Walk-Out Access
- Has fireplace: No
Interior area
- Total structure area: 3,185
- Total interior livable area: 2,767 sqft
- Finished area above ground: 1,470
- Finished area below ground: 1,297
Property
Parking
- Total spaces: 1
- Parking features: Detached Garage, Gravel
- Garage spaces: 1
- Details: Garage Dimensions (18x26)
Accessibility
- Accessibility features: Accessible Approach with Ramp
Features
- Levels: One
- Stories: 1
- Patio & porch: Deck, Glass Enclosed, Porch
Lot
- Size: 1.27 Acres
Details
- Foundation area: 1715
- Parcel number: 030306000
- Zoning description: Residential-Single Family
Construction
Type & style
- Home type: SingleFamily
- Property subtype: Single Family
Materials
- Roof: Age 8 Years or Less,Metal
Condition
- New construction: No
- Year built: 1965
Utilities & green energy
- Gas: Propane
- Sewer: Private Sewer, Tank with Drainage Field
- Water: Well
Community & HOA
HOA
- Has HOA: No
Location
- Region: Dassel
Financial & listing details
- Price per square foot: $108/sqft
- Tax assessed value: $352,600
- Annual tax amount: $2,930
- Date on market: 8/14/2026
Estimated market value
Not available
Estimated sales range
Not available
Not available
Price history
| Date | Event | Price |
|---|---|---|
| 10/5/2026 | Price change | $300,000-7.7%$108/sqft |
Source:  NorthstarMLS as distributed by MLS GRID #7098787 Report a problem NorthstarMLS as distributed by MLS GRID #7098787 Report a problem | ||
| 9/14/2026 | Price change | $325,000-4.4%$117/sqft |
Source: NorthstarMLS as distributed by MLS GRID #7098787 Report a problem | ||
| 8/28/2026 | Price change | $339,900-2.9%$123/sqft |
Source: NorthstarMLS as distributed by MLS GRID #7098787 Report a problem | ||
| 8/14/2026 | Listed for sale | $350,000+165.2%$126/sqft |
Source: NorthstarMLS as distributed by MLS GRID #7098787 Report a problem | ||
| 6/5/2015 | Sold | $132,000-5.6%$48/sqft |
Source: NorthstarMLS as distributed by MLS GRID #4560147 Report a problem | ||
| 10/14/2014 | Price change | $139,900-6.7%$51/sqft |
Source: RE/MAX Today'S Properties #4515327 Report a problem | ||
| 8/9/2014 | Listed for sale | $149,900$54/sqft |
Source: RE/MAX Today'S Properties #4515327 Report a problem | ||
Public tax history
| Year | Property taxes | Tax assessment |
|---|---|---|
| 2025 | $2,384 +11.4% | $352,600 +25.2% |
| 2024 | $2,140 +6.7% | $281,700 +6.3% |
| 2023 | $2,006 +15.6% | $265,000 +27.1% |
| 2022 | $1,736 +3.2% | $208,500 +10% |
| 2021 | $1,682 +5.9% | $189,500 +8.2% |
| 2020 | $1,588 | $175,100 +6.2% |
| 2019 | $1,588 +60.4% | $164,900 +19.4% |
| 2018 | $990 | $138,100 |
| 2017 | $990 | $138,100 |
| 2016 | $990 | $138,100 |
| 2015 | $990 | -- |
| 2014 | $990 | -- |
| 2013 | -- | -- |
| 2012 | -- | -- |
| 2011 | -- | -- |
| 2010 | -- | -- |
Find assessor info on the county website
Monthly payment
Est. payment
Payment breakdown
Explore the cost of this home by adjusting the details. Changes won't be saved.Climate risks
Neighborhood: 55325
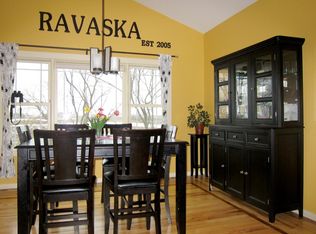
Similar homes
- $299,9004 bd2 ba2k sqft880 5th St N, Dassel, MN 55325For Sale
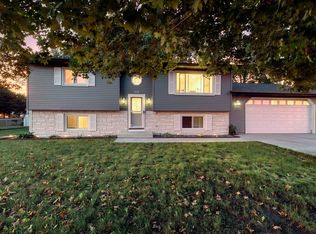
 MLS ID #7142415, Penny J Markwardt, RE/MAX Results. NorthstarMLS as distributed by MLS GRID
 - $349,9003 bd2 ba1.4k sqft871 5th St N, Dassel, MN 55325For Sale
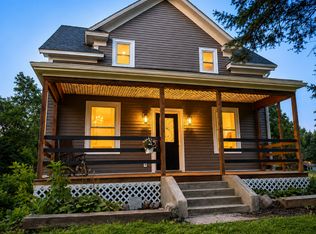 MLS ID #7121253, Cooper Roos, Pemberton RE. NorthstarMLS as distributed by MLS GRID
 - $279,0003 bd2 ba1.6k sqft580 Simon Ave W, Dassel, MN 55325For Sale
 MLS ID #7129286, Andrew Rosenquist, Elevate Realty LLC. NorthstarMLS as distributed by MLS GRID
 - $294,9003 bd2 ba1.9k sqft640 3rd St N, Dassel, MN 55325For Sale
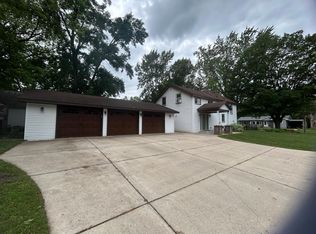 MLS ID #7105804, Steven J Knisley, Riverwood Realty. NorthstarMLS as distributed by MLS GRID
 - $440,0002 bd2 ba1.6k sqft71618 Csah #18, Dassel, MN 55325For SaleMLS ID #7080313, Kylie Knodel, Edina Realty, Inc.. NorthstarMLS as distributed by MLS GRID
- $324,0004 bd2 ba2.2k sqft22567 Csah #14, Darwin, MN 55324For SaleMLS ID #7102658, Debbie J Caylor, Lakes Area Realty, Inc.. NorthstarMLS as distributed by MLS GRID
- $299,0004 bd1 ba2.8k sqft16827 Walden Ave, Hutchinson, MN 55350For SaleMLS ID #7150676, Joseph R Dvorak, Keller Williams Realty Integrity. NorthstarMLS as distributed by MLS GRID
- $190,0003 bd1 ba1.6k sqft250 2nd St, Dassel, MN 55325For SaleMLS ID #7067074, Jacqueline Pozorski, Edina Realty, Inc. NorthstarMLS as distributed by MLS GRID
- $262,5004 bd1 ba1.7k sqft1104 Main St W, Silver Lake, MN 55381For SaleMLS ID #7140095, Traci Ann Preciado, Engel & Volkers Minneapolis. NorthstarMLS as distributed by MLS GRID
- $237,9992 bd2 ba1.4k sqft440 3rd St SW, Cokato, MN 55321For SaleMLS ID #7147117, Paul E Boger, Boger Realty. NorthstarMLS as distributed by MLS GRID
- $299,9993 bd2 ba1.8k sqft330 Shady Ridge Rd NW, Hutchinson, MN 55350For SaleMLS ID #7131766, Mike Hall, RE/MAX Advantage Plus. NorthstarMLS as distributed by MLS GRID
- $394,9003 bd3 ba2.1k sqft19093 610th Ave, Litchfield, MN 55355For SaleMLS ID #7122958, Mary Kay Franke, Keller Williams Integrity NW. NorthstarMLS as distributed by MLS GRID
- $330,0003 bd3 ba2.1k sqft703 Shady Ridge Rd NW, Hutchinson, MN 55350For SaleMLS ID #7103576, Tammie Heinbaugh, Keller Williams Realty Integrity Northwest. NorthstarMLS as distributed by MLS GRID
- $324,9994 bd2 ba1.6k sqft5590 Jeffery Ave SW, Howard Lake, MN 55349For SaleMLS ID #7102280, Vickie Van Kempen, Coldwell Banker Realty - Southwest Regional. NorthstarMLS as distributed by MLS GRID
- $265,0004 bd2 ba2.1k sqft627 S Litchfield Ave, Litchfield, MN 55355For SaleMLS ID #7105015, Michael Bernier, LPT Realty, LLC. NorthstarMLS as distributed by MLS GRID
- $300,0004 bd2 ba1.8k sqft104 Century Ln, Silver Lake, MN 55381For SaleMLS ID #7069678, Kristin Alsleben, Edina Realty, Inc.. NorthstarMLS as distributed by MLS GRID
- $334,9003 bd3 ba2.3k sqft103 Sellards Ave, Dassel, MN 55325For SaleMLS ID #6819168, Penny J Markwardt, RE/MAX Results. NorthstarMLS as distributed by MLS GRID
- $399,9003 bd3 ba1.7k sqft431 Karen Ct, Darwin, MN 55324For SaleMLS ID #7136170, Chad T Loch, RE/MAX Today's Properties. NorthstarMLS as distributed by MLS GRID
- $375,0003 bd2 ba2.4k sqft65560 210th St, Litchfield, MN 55355For SaleMLS ID #7114399, Kari Wendroth, Coldwell Banker Realty. NorthstarMLS as distributed by MLS GRID
- $299,9005 bd2 ba1.8k sqft647 2nd Ave SW, Hutchinson, MN 55350For SaleMLS ID #7090588, Jay M Docken, Edina Realty, Inc.. NorthstarMLS as distributed by MLS GRID
