Welcome to this well-appointed 2-bedroom + office/den, 3-bathroom rambler situated on a generous 0.264-acre lot surrounded by mature trees in Hutchinson. Designed for convenient main-level living, the layout features a primary bedroom complete with a private 3/4 primary bathroom. The lower level boasts an expansive family room equipped with Drycore subfloor panels underneath the flooring for added moisture control and warmth, alongside abundant dedicated storage space. Step outside onto the large deck to enjoy a private outdoor setting under shade trees. Complete with an extra-deep 2-car attached garage offering generous room for vehicles and storage, this property delivers functional living inside and out.
Pending
$299,900
911 Neal Ave SW, Hutchinson, MN 55350
2beds
2,119sqft
Single Family
Built in 1979
0.26 Acres Lot
$296,100 Zestimate®
$142/sqft
$-- HOA
What's special
Abundant dedicated storage spaceExpansive family roomLarge deckSurrounded by mature trees
- 32 days
- 554
- 10
Likely to sell faster than
Zillow last checked:
Listing updated:
Listed by:
Daryl B Bonderson 612-963-5675,
Keller Williams Integrity NW
Source: NorthstarMLS as distributed by MLS GRID,MLS#: 7158887
Facts & features
Interior
Bedrooms & bathrooms
- Bedrooms: 2
- Bathrooms: 3
- Full bathrooms: 1
- 3/4 bathrooms: 1
- 1/2 bathrooms: 1
Bedroom
- Level: Main
- Area: 180 Square Feet
- Dimensions: 15x12
Bedroom 2
- Level: Main
- Area: 165 Square Feet
- Dimensions: 11x15
Bonus room
- Level: Lower
- Area: 140 Square Feet
- Dimensions: 14x10
Deck
- Level: Main
- Area: 342 Square Feet
- Dimensions: 18x19
Dining room
- Level: Main
- Area: 168 Square Feet
- Dimensions: 12x14
Family room
- Level: Lower
- Area: 672 Square Feet
- Dimensions: 42x16
Other
- Level: Main
- Area: 165 Square Feet
- Dimensions: 15x11
Kitchen
- Level: Main
- Area: 154 Square Feet
- Dimensions: 11x14
Laundry
- Level: Main
- Area: 54 Square Feet
- Dimensions: 9x6
Living room
- Level: Main
- Area: 240 Square Feet
- Dimensions: 20x12
Storage
- Level: Lower
- Area: 140 Square Feet
- Dimensions: 14x10
Heating
- Forced Air
Cooling
- Central Air
Appliances
- Included: Dishwasher, Dryer, Microwave, Range, Refrigerator, Washer, Water Softener Owned
- Laundry: Gas Dryer Hookup, Main Level, Washer Hookup
Features
- Basement: Block,Finished,Full
- Number of fireplaces: 1
- Fireplace features: Gas
Interior area
- Total structure area: 2,535
- Total interior livable area: 2,119 sqft
- Finished area above ground: 1,392
- Finished area below ground: 727
Property
Parking
- Total spaces: 2
- Parking features: Attached, Concrete, RV Access/Parking
- Attached garage spaces: 2
Accessibility
- Accessibility features: None
Features
- Levels: One
- Stories: 1
- Patio & porch: Composite Decking, Deck, Rear Porch
- Pool features: None
- Fencing: None
Lot
- Size: 0.26 Acres
- Dimensions: 90 x 128
- Features: Tree Coverage - Medium
Details
- Foundation area: 1143
- Parcel number: 233960020
- Zoning description: Residential-Single Family
Construction
Type & style
- Home type: SingleFamily
- Property subtype: Single Family
Materials
- Block
- Roof: Age Over 8 Years,Asphalt,Pitched
Condition
- New construction: No
- Year built: 1979
Utilities & green energy
- Electric: Circuit Breakers, 100 Amp Service
- Gas: Natural Gas
- Sewer: City Sewer/Connected
- Water: City Water/Connected
Community & HOA
Community
- Subdivision: Lorens 3rd Add
HOA
- Has HOA: No
Location
- Region: Hutchinson
Financial & listing details
- Price per square foot: $142/sqft
- Tax assessed value: $295,200
- Annual tax amount: $3,598
- Date on market: 10/19/2026
- Cumulative days on market: 33 days
- Road surface type: Paved
Estimated market value
$296,100
$281,000 - $311,000
$1,990/mo
Price history
| Date | Event | Price |
|---|---|---|
| 11/13/2026 | Pending sale | $299,900$142/sqft |
Source:  NorthstarMLS as distributed by MLS GRID #7158887 Report a problem | ||
| 10/19/2026 | Listed for sale | $299,900+122.3%$142/sqft |
Source: NorthstarMLS as distributed by MLS GRID #7158887 Report a problem | ||
| 6/20/2001 | Sold | $134,900$64/sqft |
Source: Agent Provided Report a problem | ||
Public tax history
| Year | Property taxes | Tax assessment |
|---|---|---|
| 2026 | $3,598 -0.6% | $295,200 +9.3% |
| 2025 | $3,618 +1.1% | $270,000 |
| 2024 | $3,580 +2.9% | $270,000 +3.5% |
| 2023 | $3,480 +10.3% | $260,800 +4.5% |
| 2022 | $3,154 +7.4% | $249,500 +22.2% |
| 2021 | $2,938 +1.9% | $204,100 +11.1% |
| 2020 | $2,884 +10.3% | $183,700 +4.1% |
| 2019 | $2,614 | $176,500 |
| 2018 | $2,614 +10.3% | -- |
| 2017 | $2,370 +7.3% | -- |
| 2016 | $2,208 +5.8% | -- |
| 2015 | $2,086 | -- |
| 2014 | $2,086 +5.9% | -- |
| 2013 | $1,970 | -- |
| 2012 | -- | -- |
| 2010 | $2,084 +2.4% | -- |
| 2009 | $2,036 | -- |
Find assessor info on the county website
Monthly payment
Est. payment
Payment breakdown
Explore the cost of this home by adjusting the details. Changes won't be saved.Climate risks
Neighborhood: 55350


Similar homes
- $285,0003 bd2 ba1.6k sqft1016 Jorgenson St SE, Hutchinson, MN 55350For Sale
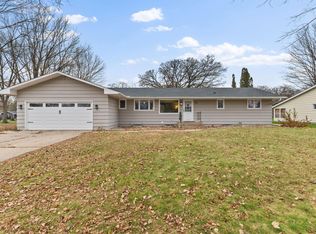
 MLS ID #7169452, Launa Erickson, Realty ONE Group Choice. NorthstarMLS as distributed by MLS GRID
- $320,0004 bd2 ba2k sqft1166 Blackbird Dr SW, Hutchinson, MN 55350For Sale
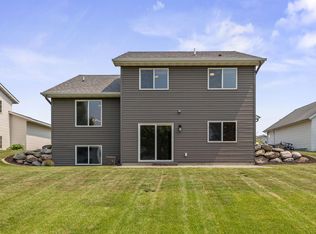 MLS ID #7100980, Brian C Renner, Edina Realty, Inc.. NorthstarMLS as distributed by MLS GRID
- $299,9005 bd2 ba1.8k sqft647 2nd Ave SW, Hutchinson, MN 55350For Sale
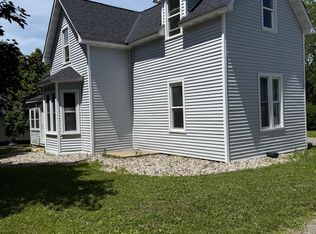 MLS ID #7090588, Jay M Docken, Edina Realty, Inc.. NorthstarMLS as distributed by MLS GRID
- $239,9004 bd2 ba2k sqft524 Clark St NE, Hutchinson, MN 55350For Sale
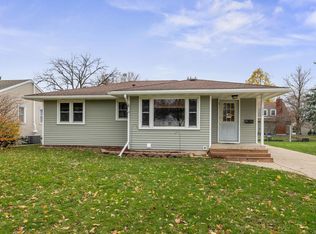 MLS ID #7146995, Mark Corbin, Hometown Realty, Inc. NorthstarMLS as distributed by MLS GRID
- $250,0003 bd3 ba2.5k sqft580 Brown St SW, Hutchinson, MN 55350For SaleMLS ID #7145976, Brian C Renner, Edina Realty, Inc.. NorthstarMLS as distributed by MLS GRID
- $250,0004 bd2 ba2.3k sqft207 4th Ave NE, Hutchinson, MN 55350For SaleMLS ID #7147985, Rachel Huls, RE/MAX Results. NorthstarMLS as distributed by MLS GRID
- $284,9003 bd2 ba1.6k sqft445 Rose Ln NE, Hutchinson, MN 55350For SaleMLS ID #7036335, Chad T Loch, RE/MAX Today's Properties. NorthstarMLS as distributed by MLS GRID
- $259,9003 bd2 ba2k sqft1063 Prairie View Dr SW, Hutchinson, MN 55350For SaleMLS ID #7132254, Jeffrey J Nohner, Hometown Realty, Inc. NorthstarMLS as distributed by MLS GRID
- $220,0003 bd2 ba1.5k sqft725 Maple St NE, Hutchinson, MN 55350For SaleMLS ID #7172338, Sheila D Richter, Hometown Realty, Inc. NorthstarMLS as distributed by MLS GRID
- $299,9002 bd2 ba1.4k sqft821 Greensview Ct NW, Hutchinson, MN 55350For SaleMLS ID #7145621, Kristy A Volz, Edina Realty, Inc.. NorthstarMLS as distributed by MLS GRID
- $424,9904 bd2 ba2k sqft1330 Delaware St NW #753, Hutchinson, MN 55350For SaleMLS ID #7173704, John A Deslauriers, Bold North Real Estate LLC. NorthstarMLS as distributed by MLS GRID
- $425,0003 bd2 ba1.5k sqft820 Willow Dr, Hutchinson, MN 55350For SaleMLS ID #7131653, Tammie Heinbaugh, Keller Williams Realty Integrity Northwest. NorthstarMLS as distributed by MLS GRID
- $319,9004 bd2 ba2.2k sqft22567 Csah #14, Darwin, MN 55324For SaleMLS ID #7171739, Bonni Halverson, Lakes Area Realty. NorthstarMLS as distributed by MLS GRID
- $274,9002 bd2 ba1.4k sqft820 Greensview Ct NW, Hutchinson, MN 55350For SaleMLS ID #7095049, Jeffrey J Nohner, Hometown Realty, Inc. NorthstarMLS as distributed by MLS GRID
- $189,9002 bd2 ba1.1k sqft545 Graham St SW, Hutchinson, MN 55350For SaleMLS ID #7145503, Bonni Halverson, Lakes Area Realty. NorthstarMLS as distributed by MLS GRID
- $445,0003 bd2 ba1.6k sqft1367 Heritage Ave NW, Hutchinson, MN 55350For SaleMLS ID #7068425, Rebecca A Widmer-Kelzer, Edina Realty, Inc.. NorthstarMLS as distributed by MLS GRID
- $439,9004 bd4 ba2.6k sqft730 Tyler St SW, Hutchinson, MN 55350For SaleMLS ID #7152997, Ryan B Lickfelt, Hometown Realty, Inc. NorthstarMLS as distributed by MLS GRID
- $215,0003 bd2 ba1.5k sqft436 Adams St SE, Hutchinson, MN 55350For SaleMLS ID #7090570, Jay M Docken, Edina Realty, Inc.. NorthstarMLS as distributed by MLS GRID
