Great 4 bed 3 bath walk out rambler in with well-kept neighborhood with park in back- yard. Great for entertaining with open floor plan, Vaulted ceilings, maple floors. Primary bedroom with attached deck, private bath & huge walk-in closet. Great home for multi-taskers, you can watch the kids play at the park from the kitchen while getting ready for meals. Tastefully decorated, move right in. Plenty of additional space to finished in lower level. New shingles, new windows, new gutters, sliding door along with complete new paint on exterior 2024. New furnace in 2026. Come see for yourself.
Active
Price cut: $5.9K (7/14)
$384,000
365 Trailstone Dr SW, Cokato, MN 55321
4beds
2,019sqft
Single Family
Built in 2005
4,530 Square Feet Lot
$-- Zestimate®
$190/sqft
$-- HOA
What's special
Tastefully decoratedMaple floorsSliding doorNew shinglesNew windowsVaulted ceilingsOpen floor plan
- 74 days |
- 744 |
- 12 |
Zillow last checked:
Listing updated:
Listed by:
Zach J Rogness 320-221-1688,
RE/MAX Today's Properties
Source: NorthstarMLS as distributed by MLS GRID,MLS#: 7070558
Facts & features
Interior
Bedrooms & bathrooms
- Bedrooms: 4
- Bathrooms: 3
- Full bathrooms: 2
- 3/4 bathrooms: 1
Bedroom
- Level: Main
- Area: 188.5 Square Feet
- Dimensions: 14.5x13
Bedroom 2
- Level: Main
- Area: 132 Square Feet
- Dimensions: 12x11
Bedroom 3
- Level: Main
- Area: 121 Square Feet
- Dimensions: 11x11
Bedroom 4
- Level: Lower
- Area: 156 Square Feet
- Dimensions: 12x13
Bathroom
- Level: Main
- Area: 132 Square Feet
- Dimensions: 12x11
Deck
- Level: Main
- Area: 176 Square Feet
- Dimensions: 16x11
Dining room
- Level: Main
- Area: 143.75 Square Feet
- Dimensions: 12.5x11.5
Family room
- Level: Lower
- Area: 483 Square Feet
- Dimensions: 21x23
Foyer
- Level: Main
- Area: 60 Square Feet
- Dimensions: 12x5
Kitchen
- Level: Main
- Area: 241.5 Square Feet
- Dimensions: 21x11.5
Laundry
- Level: Main
- Area: 90 Square Feet
- Dimensions: 10x9
Living room
- Level: Main
- Area: 308 Square Feet
- Dimensions: 22x14
Office
- Level: Lower
- Area: 253 Square Feet
- Dimensions: 11x23
Porch
- Level: Main
- Area: 84 Square Feet
- Dimensions: 14x6
Heating
- Forced Air
Cooling
- Central Air
Appliances
- Included: Air-To-Air Exchanger, Dishwasher, Dryer, Microwave, Range, Refrigerator, Washer, Water Softener Rented
Features
- Basement: Full,Sump Basket,Sump Pump,Walk-Out Access
- Has fireplace: No
Interior area
- Total structure area: 3,534
- Total interior livable area: 2,019 sqft
- Finished area above ground: 1,767
- Finished area below ground: 252
Property
Parking
- Total spaces: 2
- Parking features: Attached, Concrete
- Attached garage spaces: 2
- Details: Garage Dimensions (24x24), Garage Door Height (8), Garage Door Width (16)
Accessibility
- Accessibility features: None
Features
- Levels: One
- Stories: 1
- Patio & porch: Deck, Patio
- Pool features: None
- Fencing: None
Lot
- Size: 4,530 Square Feet
- Dimensions: 128 x 155 x 64 x 167
- Features: Tree Coverage - Light
Details
- Foundation area: 1767
- Additional parcels included: 105056002031
- Parcel number: 105056002030
- Zoning description: Residential-Single Family
Construction
Type & style
- Home type: SingleFamily
- Property subtype: Single Family
Materials
- Roof: Age 8 Years or Less,Architectural Shingle,Pitched
Condition
- New construction: No
- Year built: 2005
Utilities & green energy
- Electric: 200+ Amp Service
- Gas: Natural Gas
- Sewer: City Sewer/Connected
- Water: City Water/Connected
Community & HOA
Community
- Subdivision: Trailstone 3rd Add
HOA
- Has HOA: No
Location
- Region: Cokato
Financial & listing details
- Price per square foot: $190/sqft
- Tax assessed value: $325,800
- Annual tax amount: $4,344
- Date on market: 5/8/2026
- Road surface type: Paved
Estimated market value
Not available
Estimated sales range
Not available
Not available
Price history
| Date | Event | Price |
|---|---|---|
| 7/14/2026 | Price change | $384,000-1.5%$190/sqft |
Source:  NorthstarMLS as distributed by MLS GRID #7070558 Report a problem NorthstarMLS as distributed by MLS GRID #7070558 Report a problem | ||
| 6/18/2026 | Price change | $389,900-2.5%$193/sqft |
Source: NorthstarMLS as distributed by MLS GRID #7070558 Report a problem | ||
| 5/8/2026 | Listed for sale | $399,900+48.4%$198/sqft |
Source: NorthstarMLS as distributed by MLS GRID #7070558 Report a problem | ||
| 7/10/2019 | Listing removed | $269,500$133/sqft |
Source: RE/MAX Today's Properties #5225808 Report a problem | ||
| 6/27/2019 | Price change | $269,500-0.9%$133/sqft |
Source: RE/MAX Today's Properties #5225808 Report a problem | ||
| 5/13/2019 | Price change | $272,000-4.5%$135/sqft |
Source: RE/MAX Today's Properties #5225808 Report a problem | ||
| 5/7/2019 | Listed for sale | $284,900+68.6%$141/sqft |
Source: RE/MAX Today's Properties #5225808 Report a problem | ||
| 12/9/2010 | Sold | $169,000$84/sqft |
Source:  Lake Superior Area Realtors as distributed by MLS GRID #1293723 Report a problem Lake Superior Area Realtors as distributed by MLS GRID #1293723 Report a problem | ||
| 11/5/2010 | Listed for sale | $169,000$84/sqft |
Source: foreclosure.com Report a problem | ||
Public tax history
| Year | Property taxes | Tax assessment |
|---|---|---|
| 2025 | $4,358 +9.9% | $325,800 +2.9% |
| 2024 | $3,964 -0.3% | $316,500 +0.6% |
| 2023 | $3,976 +3.9% | $314,700 +10.4% |
| 2022 | $3,826 -7% | $285,000 +8.3% |
| 2021 | $4,112 +4.7% | $263,100 -5.6% |
| 2020 | $3,926 -63% | $278,800 +3.5% |
| 2019 | $10,608 +170.2% | $269,500 +14% |
| 2018 | $3,926 +14.9% | $236,500 +6.1% |
| 2017 | $3,418 +12.6% | $223,000 |
| 2016 | $3,036 | -- |
| 2015 | $3,036 +3.3% | -- |
| 2014 | $2,940 +20.7% | -- |
| 2013 | $2,436 -2.5% | -- |
| 2012 | $2,498 -2.8% | -- |
| 2011 | $2,571 -6.4% | -- |
| 2010 | $2,745 -4.8% | -- |
| 2009 | $2,883 -1.9% | -- |
| 2008 | $2,939 +14% | -- |
| 2007 | $2,577 +4343.8% | -- |
| 2006 | $58 +190% | -- |
| 2005 | $20 | -- |
Find assessor info on the county website
Monthly payment
Est. payment
Payment breakdown
Explore the cost of this home by adjusting the details. Changes won't be saved.Climate risks
Neighborhood: 55321
Nearby schools
GreatSchools rating
- 10/10Cokato Elementary SchoolGrades: PK-4Distance: 1 mi
- 9/10Dassel-Cokato Middle SchoolGrades: 5-8Distance: 3.1 mi
- 9/10Dassel-Cokato Senior High SchoolGrades: 9-12Distance: 3.1 mi
- $31,000-- bd-- ba-- sqft365 Trailstone Dr SW, Cokato, MN 55321Off Market
- $461,1005 bd3 ba3.3k sqft375 Trailstone Dr SW, Cokato, MN 55321Off Market
- $355,0005 bd1 ba1.3k sqft355 Trailstone Dr SW, Cokato, MN 55321Off Market
- $368,5003 bd2 ba1.6k sqft390 Trailstone Dr SW, Cokato, MN 55321Off Market
- $347,6003 bd2 ba2.5k sqft380 Trailstone Dr SW, Cokato, MN 55321Off Market
- $420,8005 bd4 ba2.9k sqft400 Trailstone Dr SW, Cokato, MN 55321Off Market
- $400,0005 bd3 ba1.6k sqft405 Trailstone Dr SW, Cokato, MN 55321Sold
- $453,1005 bd3 ba3.3k sqft370 Trailstone Dr SW, Cokato, MN 55321Off Market
A local agent can set up tours, give advice and negotiate with sellers.
Similar homes
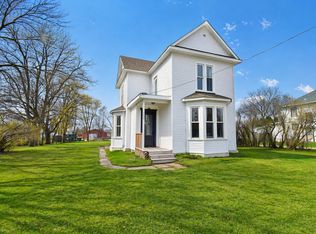
- $289,9004 bd2 ba2.1k sqft150 Broadway Ave S, Cokato, MN 55321For Sale
 MLS ID #7078688, Ryan Quinn, NOW Realty. NorthstarMLS as distributed by MLS GRID
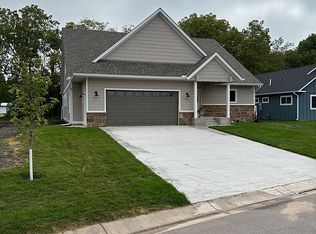
 - $435,0003 bd3 ba2.4k sqft715 Jenks Ave SW, Cokato, MN 55321For Sale By Owner
- $384,9005 bd3 ba2.4k sqft1500 5th Ave, Howard Lake, MN 55349For Sale
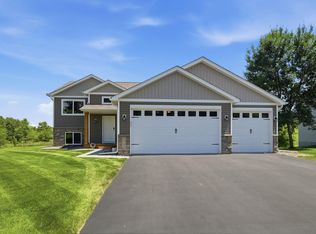 MLS ID #7104120, Rachel Koubsky, VoigtJohnson. NorthstarMLS as distributed by MLS GRID
 - $390,0004 bd3 ba2.2k sqft1020 Acacia Dr S, Annandale, MN 55302For Sale
 MLS ID #7099828, Carol K Witt, Edina Realty, Inc.. NorthstarMLS as distributed by MLS GRID
 - $335,0004 bd2 ba1.6k sqft5590 Jeffery Ave SW, Howard Lake, MN 55349For SaleMLS ID #7102280, Vickie Van Kempen, Coldwell Banker Realty - Southwest Regional. NorthstarMLS as distributed by MLS GRID
- $385,0004 bd3 ba1.6k sqft17172 220th St, Hutchinson, MN 55350For SaleMLS ID #7107325, Brian L O'Donnell, Priority One-Metrowest Realty. NorthstarMLS as distributed by MLS GRID
- $485,0003 bd2 ba2.5k sqft17803 78th St SW, Cokato, MN 55321For SaleMLS ID #7066723, Heidi S Schmidt, eXp Realty. NorthstarMLS as distributed by MLS GRID
- $399,9004 bd4 ba2.3k sqft715 Acacia Dr S, Annandale, MN 55302For SaleMLS ID #7074032, Gary C Dagner, Oak Realty LLP. NorthstarMLS as distributed by MLS GRID
- $399,0004 bd2 ba2.2k sqft32062 742nd Ave, South Haven, MN 55382For SaleMLS ID #7065967, Janice L Smith, Edina Realty, Inc.. NorthstarMLS as distributed by MLS GRID
- $389,9004 bd3 ba2.1k sqft388 Garden Dr, Delano, MN 55328For SaleMLS ID #7100796, Vanderlinde Group, Vanderlinde Group | Edge Realty, Inc.. NorthstarMLS as distributed by MLS GRID
- $399,9004 bd2 ba2k sqft324 W 7th St, Litchfield, MN 55355For SaleMLS ID #7071477, Brenda Scandin, Coldwell Banker Realty. NorthstarMLS as distributed by MLS GRID
- $344,9004 bd2 ba1.9k sqft109 Charity Ln N, Montrose, MN 55363For SaleMLS ID #7099758, Nicholas Franzen, Shrewd Real Estate. NorthstarMLS as distributed by MLS GRID
- $359,9004 bd2 ba1.9k sqft615 Dillon Ave N, Montrose, MN 55363For SaleMLS ID #7037516, Amanda B Galindo, Legacy Home Group MN LLC. NorthstarMLS as distributed by MLS GRID
- $392,0004 bd3 ba2.3k sqft1228 Leo Ln, Buffalo, MN 55313For SaleMLS ID #7106294, Vanderlinde Group, Vanderlinde Group | Edge Realty, Inc.. NorthstarMLS as distributed by MLS GRID
- $399,9003 bd3 ba2k sqft299 Krause Ave W, Delano, MN 55328For SaleMLS ID #7085795, Corey J Kohnen, Century 21 Atwood. NorthstarMLS as distributed by MLS GRID
- $--2 bd1 ba1.6k sqft1260 Cypress Dr, Annandale, MN 55302AuctionAuction.com 2
- $339,9004 bd2 ba2.3k sqft561 Kingsley St S, Winsted, MN 55395For SaleMLS ID #7091497, Robin Fiecke, CENTURY 21 Atwood. NorthstarMLS as distributed by MLS GRID
- $340,0003 bd3 ba2.1k sqft703 Shady Ridge Rd NW, Hutchinson, MN 55350For SaleMLS ID #7103576, Tammie Heinbaugh, Keller Williams Realty Integrity Northwest. NorthstarMLS as distributed by MLS GRID
- $390,0003 bd2 ba2.2k sqft1813 Pulaski Rd, Buffalo, MN 55313For SaleMLS ID #7100020, Jennifer Carlson - Zachman Realty Group, RE/MAX Results. NorthstarMLS as distributed by MLS GRID
- $340,0003 bd2 ba1.9k sqft303 Bavaria Ln, Waverly, MN 55390For SaleMLS ID #7054457, Megan Ann Hitchen, eXp Realty. NorthstarMLS as distributed by MLS GRID
