Absolutely gorgeous oversized city lot in private cul-de-sac setting. This well maintained one-owner 5-bedroom home offers the perfect blend of space, privacy and convenience. Surrounded by mature trees, the proprty enjoys a beautiful wooded feel while being located right in town and adjoining a city park. The home has been thoughtfully updated including newer windows and updated kitchen. With 5 bedrooms there is plenty of room for family, guests, home office or hobby space. Three season porch is insulated. The property also offers an impressive amount of garage space, including a 2 car insulated attached garage plus a detached 1-car heated and air conditioned garage perfect for vehicles, toys, or a workshop. Updates include 2026 Dishwasher, 2025 all new faucets, Water Heater 2024, Step In shower 2023, New furnace/ac 2021. Roof 2008, 1996 new kitchen cabinets/counter with tile back splash, 1994 New Windows, 1986 family room and attached garage added. A truly special property with a rare combination of an oversized lot, mature trees, cul-de-sac privacy, park access, generous bedroom count and exceptional garage space-all within the city! Professional pictures will be available October 14th.
Active
$359,900
24 Willow Cir, Annandale, MN 55302
5beds
2,186sqft
Single Family
Built in 1978
0.44 Acres Lot
$355,800 Zestimate®
$165/sqft
$-- HOA
What's special
Oversized city lotAdjoining a city parkUpdated kitchenBeautiful wooded feelSurrounded by mature treesNewer windowsPrivate cul-de-sac setting
- 15 days
- 392
- 38
Likely to sell faster than
Zillow last checked:
Listing updated:
Listed by:
Terri A Erickson 612-889-2808,
West Metro Real Estate Group
Source: NorthstarMLS as distributed by MLS GRID,MLS#: 7155778
Facts & features
Interior
Bedrooms & bathrooms
- Bedrooms: 5
- Bathrooms: 2
- 3/4 bathrooms: 2
Bedroom
- Area: 173.75 Square Feet
- Dimensions: 15x11'7
Bedroom 2
- Area: 129.9 Square Feet
- Dimensions: 12'1x10'9
Bedroom 3
- Area: 183.97 Square Feet
- Dimensions: 14'11x12'4
Bedroom 4
- Area: 201.44 Square Feet
- Dimensions: 16'4x12'4
Bedroom 5
- Area: 128.44 Square Feet
- Dimensions: 11'4x11'4
Dining room
- Area: 75.69 Square Feet
- Dimensions: 9'1x8'4
Kitchen
- Area: 105.22 Square Feet
- Dimensions: 11'7 x 9'1
Living room
- Area: 255 Square Feet
- Dimensions: 17x15
Heating
- Baseboard, Forced Air
Cooling
- Central Air
Appliances
- Included: Dishwasher, Dryer, Humidifier, Gas Water Heater, Microwave, Range, Refrigerator, Washer, Water Softener Owned
- Laundry: In Basement, Electric Dryer Hookup, Lower Level, Sink
Features
- Basement: Block,Crawl Space,Daylight,Drain Tiled,Finished,Full,Other,Storage Space,Sump Basket,Tile Shower
- Has fireplace: No
Interior area
- Total structure area: 2,336
- Total interior livable area: 2,186 sqft
- Finished area above ground: 1,336
- Finished area below ground: 850
Video & virtual tour
Property
Parking
- Total spaces: 3
- Parking features: Attached, Detached Garage, Gravel, Concrete, Garage, Garage Door Opener, Heated Garage, Insulated Garage, Multiple Garages, Storage
- Attached garage spaces: 3
- Has uncovered spaces: Yes
- Details: Garage Dimensions (25'3x25 26x22)
Accessibility
- Accessibility features: Grab Bars In Bathroom
Features
- Levels: Three Level Split
- Patio & porch: Front Porch, Glass Enclosed
- Pool features: None
- Fencing: None
Lot
- Size: 0.44 Acres
- Dimensions: 49 x 94 x 108 x 138 x 169
- Features: Property Adjoins Public Land, Tree Coverage - Heavy
Details
- Additional structures: Garage(s), Workshop, Storage Shed
- Foundation area: 1108
- Parcel number: 102023003010
- Zoning description: Residential-Single Family
Construction
Type & style
- Home type: SingleFamily
- Property subtype: Single Family
Materials
- Block, Frame
- Roof: Age Over 8 Years,Architectural Shingle
Condition
- New construction: No
- Year built: 1978
Utilities & green energy
- Electric: Power Company: Xcel Energy
- Gas: Electric, Natural Gas
- Sewer: City Sewer/Connected
- Water: City Water/Connected
Community & HOA
Community
- Subdivision: Oak Knoll 2nd Add
HOA
- Has HOA: No
Location
- Region: Annandale
Financial & listing details
- Price per square foot: $165/sqft
- Tax assessed value: $291,500
- Annual tax amount: $2,877
- Date on market: 10/6/2026
- Road surface type: Paved
Estimated market value
$355,800
$338,000 - $374,000
$2,010/mo
Price history
| Date | Event | Price |
|---|---|---|
| 10/14/2026 | Listed for sale | $359,900$165/sqft |
Source:  NorthstarMLS as distributed by MLS GRID #7155778 Report a problem | ||
Public tax history
| Year | Property taxes | Tax assessment |
|---|---|---|
| 2025 | $4,010 +52.1% | $291,500 +4.4% |
| 2024 | $2,636 +0.6% | $279,100 +2.5% |
| 2023 | $2,620 +2.2% | $272,300 +11.2% |
| 2022 | $2,564 +1.5% | $244,800 +15.5% |
| 2021 | $2,526 +11.4% | $211,900 +3.5% |
| 2020 | $2,268 -66.3% | $204,700 +3.2% |
| 2019 | $6,724 +196.5% | $198,400 +26% |
| 2018 | $2,268 -0.6% | $157,500 -1.4% |
| 2017 | $2,282 +4.8% | $159,700 |
| 2016 | $2,178 | -- |
| 2015 | $2,178 +8.9% | -- |
| 2014 | $2,000 +2.8% | -- |
| 2013 | $1,946 -2.5% | -- |
| 2012 | $1,996 +6.4% | -- |
| 2011 | $1,875 +3.2% | -- |
| 2010 | $1,818 -2.8% | -- |
| 2009 | $1,871 -4.9% | -- |
| 2008 | $1,967 +1.7% | -- |
| 2007 | $1,934 +8.5% | -- |
| 2006 | $1,783 +4.8% | -- |
| 2005 | $1,701 +1.1% | -- |
| 2004 | $1,682 +2.9% | -- |
| 2003 | $1,635 +11.4% | -- |
| 2002 | $1,468 -17.8% | -- |
| 2001 | $1,787 | -- |
Find assessor info on the county website
Monthly payment
Est. payment
Payment breakdown
Explore the cost of this home by adjusting the details. Changes won't be saved.Climate risks
Neighborhood: 55302
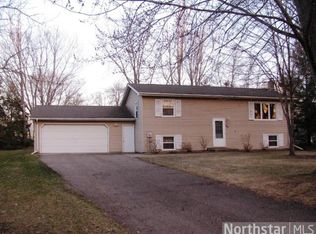

Similar homes
- $349,9994 bd2 ba1.9k sqft211 Florence Ave S, Annandale, MN 55302For Sale
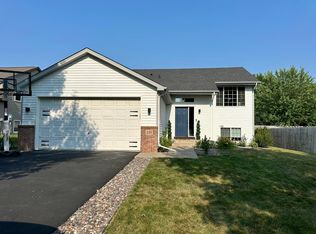
 MLS ID #7161792, Moe Mossa, Savvy Avenue, LLC. NorthstarMLS as distributed by MLS GRID
- $--4 bd2 ba2.3k sqft171 Excelsior Ave S, Annandale, MN 55302Auction
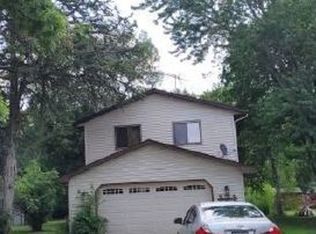 Xome
- $394,9004 bd4 ba2.3k sqft715 Acacia Dr S, Annandale, MN 55302For Sale
 MLS ID #7074032, Gary C Dagner, Oak Realty LLP. NorthstarMLS as distributed by MLS GRID
- $354,9005 bd2 ba2.1k sqft721 Oak Ave S, Maple Lake, MN 55358For Sale
 MLS ID #7126408, David B Hitchcock, Pro Flat Fee Realty LLC. NorthstarMLS as distributed by MLS GRID
- $390,0004 bd2 ba2.2k sqft103 Cedar Ct, Maple Lake, MN 55358For SaleMLS ID #7151945, Charlene H Wurm, Coldwell Banker Realty. NorthstarMLS as distributed by MLS GRID
- $379,9004 bd4 ba2.3k sqft105 Cedar Ct, Maple Lake, MN 55358For SaleMLS ID #7135409, Tiffini A Kiebel, Oak Realty LLP. NorthstarMLS as distributed by MLS GRID
- $409,9004 bd2 ba2.2k sqft6992 43rd Ave SE, Saint Cloud, MN 56304For SaleMLS ID #7161898, Paul J. Jackson, Hewitt Jackson Real Estate. NorthstarMLS as distributed by MLS GRID
- $335,0004 bd3 ba2.6k sqft314 Maple Ave S, Maple Lake, MN 55358For SaleMLS ID #7154369, Kaitlyn Helmbrecht, City and Lakes Real Estate. NorthstarMLS as distributed by MLS GRID
- $359,0004 bd2 ba3k sqft7694 89th Ave SE, Clear Lake, MN 55319For SaleMLS ID #7154651, Chad Solum, Central MN Realty LLC. NorthstarMLS as distributed by MLS GRID
- $349,9004 bd3 ba2.3k sqft4278 236th St, Saint Cloud, MN 56301For SaleMLS ID #7145224, Gus Miller, Premier Real Estate Services. NorthstarMLS as distributed by MLS GRID
- $359,9004 bd2 ba2.8k sqft3531 12th Ave SE, Saint Cloud, MN 56304For SaleMLS ID #7143786, Matt Wieber, Agency North Real Estate, Inc. NorthstarMLS as distributed by MLS GRID
- $355,0004 bd2 ba2k sqft6637 229th St, Saint Cloud, MN 56301For SaleMLS ID #7098374, Nora Job, Edina Realty, Inc. NorthstarMLS as distributed by MLS GRID
- $360,0004 bd3 ba2k sqft3765 Woodside Dr, Monticello, MN 55362For SaleMLS ID #7150809, Sharon H Mingo, Edina Realty, Inc.. NorthstarMLS as distributed by MLS GRID
- $406,8002 bd2 ba1.5k sqft810 Morrison Ave S, Annandale, MN 55302New ConstructionMLS ID #6791362, Gary C Dagner, Oak Realty LLP. NorthstarMLS as distributed by MLS GRID
- $339,9004 bd2 ba1.9k sqft371 Rice City Cir, Darwin, MN 55324For SaleMLS ID #7158723, Corbin Froelich, Central MN Realty LLC. NorthstarMLS as distributed by MLS GRID
- $379,9004 bd2 ba2.3k sqft5600 Imhoff Ave SW, Howard Lake, MN 55349For SaleMLS ID #7139091, Paul E Boger, Boger Realty. NorthstarMLS as distributed by MLS GRID
- $379,9005 bd2 ba2.5k sqft1701 W River St, Monticello, MN 55362For SaleMLS ID #7133748, Brian A Fiskum, Home Buyers Realty Corp.. NorthstarMLS as distributed by MLS GRID
- $349,9004 bd2 ba1.8k sqft10144 157th Ave SE, Becker, MN 55308For SaleMLS ID #7150261, Ross Burau, RES Realty. NorthstarMLS as distributed by MLS GRID
- $399,9004 bd2 ba1.8k sqft20761 187th Ave NW, Big Lake, MN 55309For SaleMLS ID #7154379, Amy Pearson, eXp Realty. NorthstarMLS as distributed by MLS GRID
