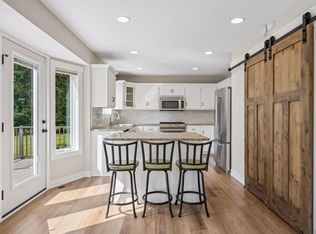
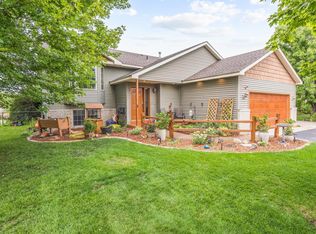
Come see this stunning home featuring extensive updates throughout! This spacious 5-bedroom property offers an oversized 4-car garage and a wooded lot conveniently located near parks and river trails. Step inside to a large foyer with an oversized coat and boot closet. The beautifully updated kitchen features custom enameled soft-close cabinetry, stunning granite countertops, luxury vinyl plank flooring, and Samsung stainless steel appliances. Throughout the home, you'll find fresh flooring and Sherwin-Williams eggshell paint, along with freshly installed bathroom vanities, Moen oil-rubbed bronze fixtures, and tile finishes. The five generously sized bedrooms offer plenty of flexibility for bedrooms, a home office, craft room, exercise space, or additional storage. Major mechanical and exterior updates provide peace of mind, including furnace and A/C, laundry appliances, gutters, steel-wrapped exterior fascia, and a new roof installed in September 2024. The home also features an updated front door, rear service door, and French patio door, plus an asphalt driveway installed in 2022. With abundant storage, extensive recent updates, a wooded setting, and an oversized 4-car garage, this home offers the space, comfort, and convenience you've been looking for. Come see everything this exceptional home has to offer!
Active
Price cut: $10K (10/5)
$379,900
1701 W River St, Monticello, MN 55362
5beds
2,584sqft
Single Family
Built in 1974
0.38 Acres Lot
$379,800 Zestimate®
$147/sqft
$-- HOA
What's special
French patio doorFresh flooringAbundant storageSherwin-williams eggshell paintStunning granite countertopsRear service doorSamsung stainless steel appliances
- 48 days
- 1,153
- 114
Likely to sell faster than
Zillow last checked:
Listing updated:
Listed by:
Brian A Fiskum 612-751-6697,
Home Buyers Realty Corp.,
Tim A Oelschlager 612-741-6820
Source: NorthstarMLS as distributed by MLS GRID,MLS#: 7133748
Facts & features
Interior
Bedrooms & bathrooms
- Bedrooms: 5
- Bathrooms: 2
- Full bathrooms: 1
- 3/4 bathrooms: 1
Bedroom
- Level: Upper
- Area: 195.75 Square Feet
- Dimensions: 13'6x14'6
Bedroom 2
- Level: Upper
- Area: 126 Square Feet
- Dimensions: 10'6x12
Bedroom 3
- Level: Upper
- Area: 104.5 Square Feet
- Dimensions: 11x9'6
Bedroom 4
- Level: Lower
- Area: 251.17 Square Feet
- Dimensions: 11'5x22
Bedroom 5
- Level: Lower
- Area: 182 Square Feet
- Dimensions: 14x13
Bathroom
- Level: Upper
- Area: 42 Square Feet
- Dimensions: 7x6
Bathroom
- Level: Lower
- Area: 50 Square Feet
- Dimensions: 10x5
Deck
- Area: 182 Square Feet
- Dimensions: 14x13
Dining room
- Level: Upper
- Area: 56 Square Feet
- Dimensions: 7x8
Family room
- Level: Lower
- Area: 375 Square Feet
- Dimensions: 25x15
Foyer
- Level: Lower
- Area: 51 Square Feet
- Dimensions: 8'6x6
Kitchen
- Level: Upper
- Area: 130.34 Square Feet
- Dimensions: 11'5x11'5
Laundry
- Level: Lower
- Area: 80 Square Feet
- Dimensions: 10x8
Living room
- Level: Upper
- Area: 231.25 Square Feet
- Dimensions: 18'6x12'6
Mud room
- Level: Lower
Utility room
- Level: Lower
- Area: 36 Square Feet
- Dimensions: 9x4
Heating
- Forced Air
Cooling
- Central Air
Appliances
- Included: Dishwasher, Dryer, Microwave, Range, Refrigerator, Stainless Steel Appliance(s), Washer, Water Softener Owned
- Laundry: Lower Level
Features
- Basement: Finished
- Number of fireplaces: 1
- Fireplace features: Gas
Interior area
- Total structure area: 2,584
- Total interior livable area: 2,584 sqft
- Finished area above ground: 1,332
- Finished area below ground: 1,252
Property
Parking
- Total spaces: 4
- Parking features: Attached
- Attached garage spaces: 4
- Details: Garage Dimensions (33x21), Garage Door Height (7), Garage Door Width (17)
Accessibility
- Accessibility features: None
Features
- Levels: Multi/Split
- Patio & porch: Deck
- Fencing: Chain Link
Lot
- Size: 0.38 Acres
- Dimensions: 16335
- Features: Tree Coverage - Medium
Details
- Foundation area: 1332
- Parcel number: 155013002010
- Zoning description: Residential-Single Family
Construction
Type & style
- Home type: SingleFamily
- Property subtype: Single Family
Materials
- Frame
- Roof: Age 8 Years or Less,Asphalt
Condition
- New construction: No
- Year built: 1974
Utilities & green energy
- Electric: Circuit Breakers, Power Company: Xcel Energy
- Gas: Electric, Natural Gas
- Sewer: City Sewer/Connected
- Water: City Water/Connected
Community & HOA
Community
- Subdivision: Hillcrest Add
HOA
- Has HOA: No
Location
- Region: Monticello
Financial & listing details
- Price per square foot: $147/sqft
- Tax assessed value: $331,400
- Annual tax amount: $3,514
- Date on market: 9/1/2026
Estimated market value
$379,800
$361,000 - $399,000
$2,794/mo
Price history
| Date | Event | Price |
|---|---|---|
| 10/5/2026 | Price change | $379,900-2.6%$147/sqft |
Source:  NorthstarMLS as distributed by MLS GRID #7133748 Report a problem NorthstarMLS as distributed by MLS GRID #7133748 Report a problem | ||
| 9/29/2026 | Price change | $389,900-1.3%$151/sqft |
Source: NorthstarMLS as distributed by MLS GRID #7133748 Report a problem | ||
| 9/21/2026 | Price change | $394,900-1.3%$153/sqft |
Source: NorthstarMLS as distributed by MLS GRID #7133748 Report a problem | ||
| 9/3/2026 | Listed for sale | $399,900+12.6%$155/sqft |
Source: NorthstarMLS as distributed by MLS GRID #7133748 Report a problem | ||
| 12/9/2022 | Sold | $355,000-1.4%$137/sqft |
Source: NorthstarMLS as distributed by MLS GRID #6302606 Report a problem | ||
| 11/3/2022 | Pending sale | $359,900$139/sqft |
Source: NorthstarMLS as distributed by MLS GRID #6302606 Report a problem | ||
| 10/28/2022 | Listed for sale | $359,9000%$139/sqft |
Source: NorthstarMLS as distributed by MLS GRID #6302606 Report a problem | ||
| 10/27/2022 | Listing removed | -- |
Source: NorthstarMLS as distributed by MLS GRID #6264978 Report a problem | ||
| 10/24/2022 | Price change | $360,000-1.4%$139/sqft |
Source: NorthstarMLS as distributed by MLS GRID #6264978 Report a problem | ||
| 10/19/2022 | Price change | $365,000-2.7%$141/sqft |
Source: NorthstarMLS as distributed by MLS GRID #6264978 Report a problem | ||
| 10/18/2022 | Price change | $375,000-2.6%$145/sqft |
Source: NorthstarMLS as distributed by MLS GRID #6264978 Report a problem | ||
| 10/7/2022 | Listed for sale | $385,000+92.5%$149/sqft |
Source: NorthstarMLS as distributed by MLS GRID #6264978 Report a problem | ||
| 3/31/2022 | Sold | $200,000$77/sqft |
Source: NorthstarMLS as distributed by MLS GRID #6155879 Report a problem | ||
Public tax history
| Year | Property taxes | Tax assessment |
|---|---|---|
| 2025 | $3,286 +11.6% | $331,400 +1.6% |
| 2024 | $2,944 +6.1% | $326,100 +8.5% |
| 2023 | $2,776 +5.2% | $300,600 +10% |
| 2022 | $2,638 +14.5% | $273,300 +19% |
| 2021 | $2,304 +10.3% | $229,600 +4.8% |
| 2020 | $2,088 -62.6% | $219,000 +2.6% |
| 2019 | $5,586 +167.5% | $213,400 +23.8% |
| 2018 | $2,088 +15.7% | $172,400 +7.3% |
| 2017 | $1,804 +15.2% | $160,600 |
| 2016 | $1,566 | -- |
| 2015 | $1,566 +3.2% | -- |
| 2014 | $1,518 +3.1% | -- |
| 2013 | $1,472 -23.5% | -- |
| 2012 | $1,924 -8.3% | -- |
| 2011 | $2,099 -8.6% | -- |
| 2010 | $2,297 -5.9% | -- |
| 2009 | $2,441 +0.3% | -- |
| 2008 | $2,434 +21.2% | -- |
| 2007 | $2,007 -5.3% | -- |
| 2006 | $2,119 -2.4% | -- |
| 2005 | $2,171 -1.7% | -- |
| 2004 | $2,208 -0.1% | -- |
| 2003 | $2,211 +3.8% | -- |
| 2002 | $2,129 -8.6% | -- |
| 2001 | $2,329 | -- |
Find assessor info on the county website
Monthly payment
Est. payment
Payment breakdown
Explore the cost of this home by adjusting the details. Changes won't be saved.Climate risks
Neighborhood: 55362
Similar homes
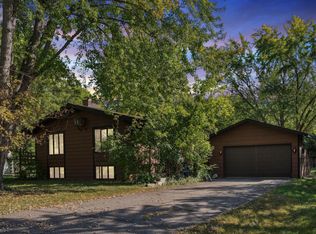
- $284,9004 bd2 ba2.2k sqft2617 Alpine Ct, Monticello, MN 55362For Sale
 MLS ID #7130353, Knutson/McAlpin Team, Edina Realty, Inc.. NorthstarMLS as distributed by MLS GRID
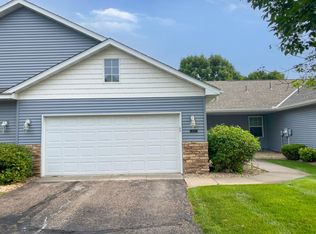
 - $357,5004 bd2 ba1.8k sqft140 Powell Cir N, Big Lake, MN 55309For Sale
 MLS ID #7152764, Derick Lien, Edina Realty, Inc.. NorthstarMLS as distributed by MLS GRID
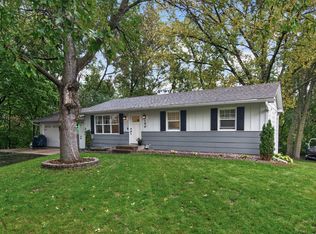
 - $525,0004 bd4 ba2k sqft17088 174th Ave SE, Big Lake, MN 55309For Sale
 MLS ID #7159117, Regan Y Englund, Keller Williams Classic Rlty NW. NorthstarMLS as distributed by MLS GRID
 - $340,0004 bd2 ba1.8k sqft4983 Mitchell Rd, Big Lake, MN 55309For Sale
 MLS ID #7156906, Jeffrey R Shuman, Edina Realty, Inc.. NorthstarMLS as distributed by MLS GRID
 - $345,0004 bd2 ba1.7k sqft477 Shannon Dr, Big Lake, MN 55309For SaleMLS ID #7140985, Thomas M. Chang, Creative Results. NorthstarMLS as distributed by MLS GRID
- $369,0004 bd2 ba2.4k sqft11344 Elk Ln NW, Elk River, MN 55330For SaleMLS ID #7079520, Moe Mossa, Savvy Avenue, LLC. NorthstarMLS as distributed by MLS GRID
- $519,9003 bd2 ba1.8k sqft117 Mississippi Dr, Monticello, MN 55362For SaleMLS ID #7139093, Ray Clark, RE/MAX Results. NorthstarMLS as distributed by MLS GRID
- $469,9004 bd3 ba2.6k sqft21345 205th St NW, Big Lake, MN 55309For SaleMLS ID #7143186, Josh A Pomerleau, JPW Realty. NorthstarMLS as distributed by MLS GRID
- $379,9004 bd4 ba2.3k sqft105 Cedar Ct, Maple Lake, MN 55358For SaleMLS ID #7135409, Tiffini A Kiebel, Oak Realty LLP. NorthstarMLS as distributed by MLS GRID
- $429,5003 bd3 ba2.1k sqft800 Harrison Dr, Big Lake, MN 55309For SaleMLS ID #7146982, Jenifer E Enos, Coldwell Banker Realty. NorthstarMLS as distributed by MLS GRID
- $385,0004 bd4 ba2.7k sqft11248 193rd Ave NW, Elk River, MN 55330For SaleMLS ID #7137228, Ray Stenger, Keller Williams Classic Rlty NW. NorthstarMLS as distributed by MLS GRID
- $359,9004 bd2 ba2k sqft1209 Roberts Rd, Buffalo, MN 55313For SaleMLS ID #7119975, Christopher Fritch, eXp Realty. NorthstarMLS as distributed by MLS GRID
- $399,9003 bd3 ba2.7k sqft11071 26th St NE, Saint Michael, MN 55376For SaleMLS ID #7124713, Keith D Raney, ATD Realty. NorthstarMLS as distributed by MLS GRID
- $364,9005 bd2 ba2.6k sqft4348 107th Ave SE, Clear Lake, MN 55319For SaleMLS ID #7086215, Luke Jaycox, Edina Realty, Inc.. NorthstarMLS as distributed by MLS GRID
- $399,9904 bd4 ba2.3k sqft7474 Lamont Ave NE, Otsego, MN 55301For SaleMLS ID #7157200, Iryna Antonova, eXp Realty. NorthstarMLS as distributed by MLS GRID
- $350,0004 bd2 ba1.8k sqft10761 Crow Hassan Park Rd, Hanover, MN 55341For SaleMLS ID #7131799, Kerby & Cristina Real Estate Experts, RE/MAX Results. NorthstarMLS as distributed by MLS GRID
- $375,0003 bd2 ba1.7k sqft25381 167th St NW, Big Lake, MN 55309For SaleMLS ID #7145661, Rebecca S Nielsen, RE/MAX Results. NorthstarMLS as distributed by MLS GRID
- $429,9004 bd3 ba2.5k sqft24456 140th Ct, Zimmerman, MN 55398For SaleMLS ID #7157377, Christopher J. Kornberg, Countryside Realty. NorthstarMLS as distributed by MLS GRID
- $420,0004 bd4 ba2.7k sqft8098 Padgett Ave NE, Otsego, MN 55330For SaleMLS ID #7150865, Jayden Jue Lee, Partners Realty Inc.. NorthstarMLS as distributed by MLS GRID
- $449,0004 bd4 ba2.7k sqft13584 Joseph Ave, Becker, MN 55308For SaleMLS ID #7108228, Moe Mossa, Savvy Avenue, LLC. NorthstarMLS as distributed by MLS GRID
