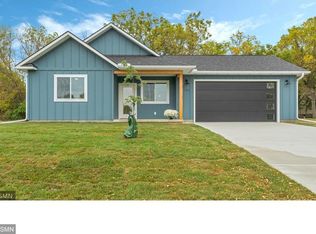
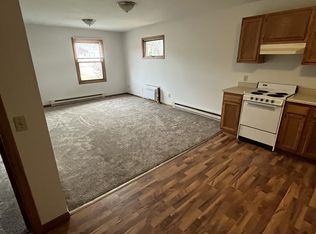
A very nice home located on the best side of Cokato. Higher end interior finishes...oak hardwood floors, ceramic tile on entry, laundry, and bath floors. Rift cut oak cabinets. Oak millwork throughout. Vaulted kitchen, dining, and living areas. LP lap siding. Aluminum soffit/fascia. Architectural shingles. And more!
For sale by owner
Price cut: $10K (7/22)
$435,000
715 Jenks Ave SW, Cokato, MN 55321
3beds
2,411sqft
SingleFamily
Built in 2025
9,616 Square Feet Lot
$-- Zestimate®
$180/sqft
$-- HOA
What's special
Oak hardwood floorsHigher end interior finishesArchitectural shinglesLp lap sidingRift cut oak cabinetsOak millwork throughout
What the owner loves about this home
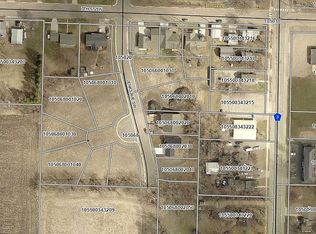
Not only is this house professionally built by a retired carpenter, but it is located just two blocks from the elementary school, three blocks from the tennis court and swimming pool.
- 89 days
- 159
- 5
Listed by:
Property Owner (763) 438-5551
Facts & features
Interior
Bedrooms & bathrooms
- Bedrooms: 3
- Bathrooms: 3
- Full bathrooms: 1
- 3/4 bathrooms: 1
- 1/2 bathrooms: 1
Appliances
- Included: Dishwasher, Dryer, Garbage disposal, Microwave, Range / Oven, Refrigerator, Washer
Features
- Flooring: Tile, Carpet, Hardwood
- Basement: None
- Has fireplace: No
Interior area
- Total interior livable area: 2,411 sqft
Property
Lot
- Size: 9,616 Square Feet
Construction
Type & style
- Home type: SingleFamily
Materials
- Roof: Asphalt
Condition
- New construction: No
- Year built: 2025
Community & HOA
Location
- Region: Cokato
Financial & listing details
- Price per square foot: $180/sqft
- Date on market: 7/12/2026
Estimated market value
Not available
Estimated sales range
Not available
$2,906/mo
Price history
| Date | Event | Price |
|---|---|---|
| 7/22/2026 | Price change | $435,000-2.2%$180/sqft |
Source: Owner Report a problem | ||
| 7/12/2026 | Listed for sale | $445,000-3.8%$185/sqft |
Source: Owner Report a problem | ||
| 7/9/2026 | Listing removed | $462,500$192/sqft |
Source:  NorthstarMLS as distributed by MLS GRID #7018850 Report a problem NorthstarMLS as distributed by MLS GRID #7018850 Report a problem | ||
| 4/17/2026 | Price change | $462,500-2.1%$192/sqft |
Source: NorthstarMLS as distributed by MLS GRID #7018850 Report a problem | ||
| 2/12/2026 | Price change | $472,500+1%$196/sqft |
Source: NorthstarMLS as distributed by MLS GRID #7018850 Report a problem | ||
| 9/13/2025 | Price change | $468,000+5.2%$194/sqft |
Source: NorthstarMLS as distributed by MLS GRID #6787060 Report a problem | ||
| 8/24/2025 | Listed for sale | $445,000$185/sqft |
Source: Owner Report a problem | ||
Public tax history
Tax history is unavailable.
Monthly payment
Est. payment
Payment breakdown
Explore the cost of this home by adjusting the details. Changes won't be saved.Climate risks
Neighborhood: 55321
Similar homes
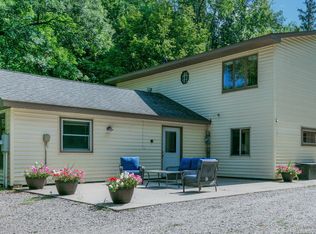
- $449,9003 bd2 ba2.5k sqft17803 78th St SW, Cokato, MN 55321For Sale
 MLS ID #7132046, Heidi S Schmidt, eXp Realty. NorthstarMLS as distributed by MLS GRID
 - $384,0004 bd3 ba2k sqft365 Trailstone Dr SW, Cokato, MN 55321For Sale
 MLS ID #7070558, Zach J Rogness, RE/MAX Today's Properties. NorthstarMLS as distributed by MLS GRID
 - $399,9003 bd3 ba1.7k sqft431 Karen Ct, Darwin, MN 55324For Sale
 MLS ID #7136170, Chad T Loch, RE/MAX Today's Properties. NorthstarMLS as distributed by MLS GRID
 - $379,9004 bd2 ba2.3k sqft5600 Imhoff Ave SW, Howard Lake, MN 55349For Sale
 MLS ID #7139091, Paul E Boger, Boger Realty. NorthstarMLS as distributed by MLS GRID
 - $394,9003 bd3 ba2.1k sqft19093 610th Ave, Litchfield, MN 55355For SaleMLS ID #7122958, Mary Kay Franke, Keller Williams Integrity NW. NorthstarMLS as distributed by MLS GRID
- $440,0002 bd2 ba1.6k sqft71618 Csah #18, Dassel, MN 55325For SaleMLS ID #7080313, Kylie Knodel, Edina Realty, Inc.. NorthstarMLS as distributed by MLS GRID
- $339,0003 bd2 ba2.2k sqft2161 Maple St SW, Howard Lake, MN 55349For SaleMLS ID #7151864, Joe Skime, Minnesota Real Estate Advisors. NorthstarMLS as distributed by MLS GRID
- $445,0003 bd2 ba1.6k sqft1367 Heritage Ave NW, Hutchinson, MN 55350For SaleMLS ID #7068425, Rebecca A Widmer-Kelzer, Edina Realty, Inc.. NorthstarMLS as distributed by MLS GRID
- $300,0003 bd2 ba2.7k sqft73751 190th St, Dassel, MN 55325For SaleMLS ID #7098787, Keyla Flores, RE/MAX Results. NorthstarMLS as distributed by MLS GRID
- $390,0003 bd2 ba2.2k sqft103 Cedar Ct, Maple Lake, MN 55358For SaleMLS ID #7151945, Charlene H Wurm, Coldwell Banker Realty. NorthstarMLS as distributed by MLS GRID
- $429,5005 bd4 ba3.5k sqft236 Pine St, Lester Prairie, MN 55354For SaleMLS ID #7058974, Robert Pacieznik, Beekeeper Realty. NorthstarMLS as distributed by MLS GRID
- $549,9003 bd3 ba1.9k sqft2617 Kimball Ave NW, Annandale, MN 55302For SaleMLS ID #7143975, Gary C Dagner, Oak Realty LLP. NorthstarMLS as distributed by MLS GRID
- $459,9003 bd3 ba1.9k sqft70041 350th St, Kimball, MN 55353For SaleMLS ID #7099420, Chad T Loch, RE/MAX Today's Properties. NorthstarMLS as distributed by MLS GRID
- $400,0003 bd1 ba1.5k sqft1794 Lawrence Cir NW, Annandale, MN 55302For SaleMLS ID #7121840, Kerby & Cristina Real Estate Experts, RE/MAX Results. NorthstarMLS as distributed by MLS GRID
- $434,0002 bd2 ba1.5k sqft820 Willow Dr, Hutchinson, MN 55350For SaleMLS ID #7131653, Tammie Heinbaugh, Keller Williams Realty Integrity Northwest. NorthstarMLS as distributed by MLS GRID
- $379,0004 bd2 ba2.1k sqft911 Morrison Ave S, Annandale, MN 55302For SaleMLS ID #7147184, Steve Koleno, Beycome Brokerage Realty LLC. NorthstarMLS as distributed by MLS GRID
- $435,0005 bd4 ba2.5k sqft1007 3rd Ave NW, Buffalo, MN 55313For SaleMLS ID #7117245, Regan Y Englund, Keller Williams Classic Rlty NW. NorthstarMLS as distributed by MLS GRID
- $445,0004 bd3 ba3.4k sqft1311 Timber Ln, Buffalo, MN 55313For SaleMLS ID #7152872, Amanda B Galindo, Legacy Home Group MN LLC. NorthstarMLS as distributed by MLS GRID
- $399,9005 bd3 ba3.5k sqft141 Fairlawn Ave E, Winsted, MN 55395For SaleMLS ID #7121871, Bonni Halverson, Lakes Area Realty. NorthstarMLS as distributed by MLS GRID
- $394,9004 bd4 ba2.3k sqft715 Acacia Dr S, Annandale, MN 55302For SaleMLS ID #7074032, Gary C Dagner, Oak Realty LLP. NorthstarMLS as distributed by MLS GRID
