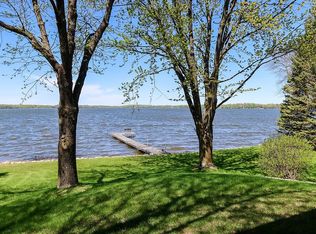
Welcome to a beautifully maintained, one owner two story home set along 143 feet of Lake Jennie shoreline. With over 3,000 square feet of comfortable living space, this property blends thoughtful design with the timeless appeal of lakeside living. Inside, the updated ensuite features a soaking tub and walk in shower, and the refreshed kitchen adds a warm, inviting touch.
Step outside to a spacious deck, patio, and mature shade trees just steps from the water—perfect for quiet mornings, evening gatherings, and soaking in peaceful lake views. Life on Lake Jennie brings its own rhythm: ice out and loon calls in spring, fishing opener traditions, summer sunsets, campfires, and fireworks reflected over the water.
Both Hutchinson and Dassel Cokato school districts provide busing here, adding convenience for families. A rare opportunity to own a lake home where comfort, space, and the beauty of Lake Jennie come together. Begin planning for your summer of 2028 now!
Active
Price cut: $50.1K (9/28)
$624,900
71750 Csah #18, Dassel, MN 55325
3beds
2,952sqft
Single Family
Built in 1997
-- sqft lot
$619,900 Zestimate®
$212/sqft
$-- HOA
What's special
Spacious deckWarm inviting touchPeaceful lake viewsMature shade treesWalk in showerSoaking tubRefreshed kitchen
- 83 days
- 628
- 27
Zillow last checked:
Listing updated:
Listed by:
Cory J Gallagher 612-875-2057,
Hometown Realty, Inc
Source: NorthstarMLS as distributed by MLS GRID,MLS#: 7112755
Facts & features
Interior
Bedrooms & bathrooms
- Bedrooms: 3
- Bathrooms: 3
- Full bathrooms: 2
- 1/2 bathrooms: 1
Bedroom
- Level: Upper
- Area: 185.22 Square Feet
- Dimensions: 12'5x14'11
Bedroom 2
- Level: Upper
- Area: 172.25 Square Feet
- Dimensions: 13'3x13
Bedroom 3
- Level: Upper
- Area: 171.15 Square Feet
- Dimensions: 13'3x12'11
Primary bathroom
- Level: Upper
- Area: 168.83 Square Feet
- Dimensions: 12'7x13'5
Dining room
- Level: Main
- Area: 151.07 Square Feet
- Dimensions: 12'5x12'2
Family room
- Level: Main
- Area: 179.01 Square Feet
- Dimensions: 12'5x14'5
Kitchen
- Level: Main
- Area: 188.32 Square Feet
- Dimensions: 12'5x15'2
Laundry
- Level: Main
- Area: 141.83 Square Feet
- Dimensions: 11'6x12'4
Living room
- Level: Main
- Area: 187.57 Square Feet
- Dimensions: 12'2x15'5
Recreation room
- Level: Basement
- Area: 635.44 Square Feet
- Dimensions: 22'2x28'8
Sitting room
- Level: Basement
Storage
- Level: Basement
- Area: 144 Square Feet
- Dimensions: 12x12
Utility room
- Level: Basement
- Area: 338 Square Feet
- Dimensions: 13x26
Heating
- Forced Air
Cooling
- Central Air
Appliances
- Included: Air-To-Air Exchanger, Cooktop, Dishwasher, Double Oven, ENERGY STAR Qualified Appliances, Gas Water Heater, Iron Filter, Microwave, Refrigerator, Stainless Steel Appliance(s), Trash Compactor, Washer, Water Softener Owned
- Laundry: Gas Dryer Hookup, Laundry Room, Main Level
Features
- Basement: Egress Window(s),Finished,Full,Partially Finished,Storage Space,Sump Pump
- Number of fireplaces: 1
- Fireplace features: Gas, Living Room
Interior area
- Total structure area: 3,432
- Total interior livable area: 2,952 sqft
- Finished area above ground: 2,352
- Finished area below ground: 600
Property
Parking
- Total spaces: 2
- Parking features: Attached, Asphalt, Garage, Garage Door Opener, Insulated Garage
- Attached garage spaces: 2
- Has uncovered spaces: Yes
- Details: Garage Dimensions (26x26)
Accessibility
- Accessibility features: None
Features
- Levels: Two
- Stories: 2
- Patio & porch: Deck, Patio
- Has view: Yes
- View description: Lake
- Has water view: Yes
- Water view: Lake
- Waterfront features: Lake Front, Lake Bottom(Sand)
- Frontage length: Water Frontage: 143
Lot
- Dimensions: 145 x 144 x 145 x 155
- Features: Accessible Shoreline, Tree Coverage - Medium
Details
- Additional structures: Storage Shed
- Foundation area: 1272
- Parcel number: 030621000
- Zoning description: Residential-Single Family
- Other equipment: Fuel Tank - Owned
Construction
Type & style
- Home type: SingleFamily
- Property subtype: Single Family
Materials
- Frame
- Roof: Age Over 8 Years,Architectural Shingle
Condition
- New construction: No
- Year built: 1997
Utilities & green energy
- Electric: Circuit Breakers, 100 Amp Service
- Gas: Propane
- Sewer: Mound Septic, Private Sewer
- Water: Private, Well
Community & HOA
Community
- Subdivision: Sunset View Sub
HOA
- Has HOA: No
Location
- Region: Dassel
Financial & listing details
- Price per square foot: $212/sqft
- Tax assessed value: $600,300
- Annual tax amount: $5,130
- Date on market: 7/27/2026
- Road surface type: Paved
Estimated market value
$619,900
$589,000 - $651,000
$3,123/mo
Price history
| Date | Event | Price |
|---|---|---|
| 9/28/2026 | Price change | $624,900-7.4%$212/sqft |
Source:  NorthstarMLS as distributed by MLS GRID #7112755 Report a problem NorthstarMLS as distributed by MLS GRID #7112755 Report a problem | ||
| 9/14/2026 | Price change | $675,000-3.4%$229/sqft |
Source: NorthstarMLS as distributed by MLS GRID #7112755 Report a problem | ||
| 8/28/2026 | Price change | $699,000-3.6%$237/sqft |
Source: NorthstarMLS as distributed by MLS GRID #7112755 Report a problem | ||
| 7/30/2026 | Listed for sale | $725,000$246/sqft |
Source: NorthstarMLS as distributed by MLS GRID #7112755 Report a problem | ||
Public tax history
| Year | Property taxes | Tax assessment |
|---|---|---|
| 2025 | $4,450 +5.8% | $600,300 +20.2% |
| 2024 | $4,206 +5.7% | $499,300 -0.8% |
| 2023 | $3,980 +8.2% | $503,500 +29.2% |
| 2022 | $3,680 +12.4% | $389,800 +4.3% |
| 2021 | $3,274 +4.4% | $373,800 +17.7% |
| 2020 | $3,136 | $317,600 +5.4% |
| 2019 | $3,136 +11.6% | $301,200 -1.1% |
| 2018 | $2,810 | $304,500 |
| 2017 | $2,810 | $304,500 |
| 2016 | $2,810 | $304,500 |
| 2015 | $2,810 | -- |
| 2014 | $2,810 | -- |
| 2013 | -- | -- |
| 2012 | -- | -- |
| 2011 | -- | -- |
| 2010 | -- | -- |
Find assessor info on the county website
Monthly payment
Est. payment
Payment breakdown
Explore the cost of this home by adjusting the details. Changes won't be saved.Climate risks
Neighborhood: 55325
Similar homes
- $625,0003 bd3 ba2.3k sqft20016 Csah #15, Dassel, MN 55325For Sale
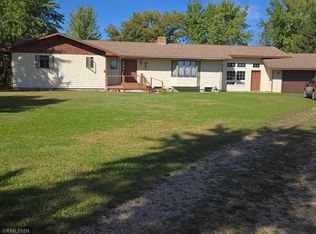
 MLS ID #7160862, Steven J Nelson, Saber Realty LLC. NorthstarMLS as distributed by MLS GRID
 - $440,0002 bd2 ba1.6k sqft71618 Csah #18, Dassel, MN 55325For Sale
 MLS ID #7080313, Kylie Knodel, Edina Realty, Inc.. NorthstarMLS as distributed by MLS GRID
 - $629,9003 bd3 ba2.7k sqft11297 220th St, Silver Lake, MN 55381For Sale
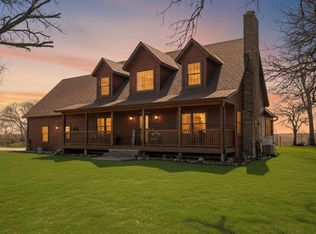 MLS ID #7014153, Cory J Gallagher, Hometown Realty, Inc. NorthstarMLS as distributed by MLS GRID
 - $614,9004 bd3 ba2.9k sqft33381 743rd Ave, South Haven, MN 55382For Sale
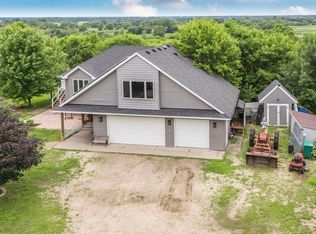 MLS ID #7112954, Joss Jondahl, eXp Realty. NorthstarMLS as distributed by MLS GRID
 - $499,9004 bd2 ba1.5k sqft72714 250th St, Dassel, MN 55325For SaleMLS ID #7132183, Vanderlinde Group, Vanderlinde Group | Edge Realty, Inc.. NorthstarMLS as distributed by MLS GRID
- $550,0004 bd2 ba2.2k sqft7142 235th St, Silver Lake, MN 55381For SaleMLS ID #7155419, Peterson & Co., Keller Williams Integrity NW. NorthstarMLS as distributed by MLS GRID
- $725,0004 bd4 ba3.7k sqft1450 Jefferson St SE, Hutchinson, MN 55350For SaleMLS ID #7115242, Danielle Betker, Edina Realty, Inc.. NorthstarMLS as distributed by MLS GRID
- $669,0004 bd3 ba2.8k sqft5500 Rhoades Ave NW, South Haven, MN 55382For SaleMLS ID #7143934, Jonathan P Minerick, homecoin.com. NorthstarMLS as distributed by MLS GRID
- $699,9003 bd3 ba2.1k sqft63566 Csah #11, Litchfield, MN 55355For SaleMLS ID #7108506, The Broll Team, Keller Williams Realty Integrity Northwest. NorthstarMLS as distributed by MLS GRID
- $525,0004 bd4 ba3.2k sqft1373 Heritage Ave NW, Hutchinson, MN 55350For SaleMLS ID #7124414, Kristin Alsleben, Edina Realty, Inc.. NorthstarMLS as distributed by MLS GRID
- $449,9003 bd2 ba2.5k sqft17803 78th St SW, Cokato, MN 55321For SaleMLS ID #7132046, Heidi S Schmidt, eXp Realty. NorthstarMLS as distributed by MLS GRID
- $590,0004 bd4 ba3.4k sqft31634 Csah #2, Litchfield, MN 55355For SaleMLS ID #7134559, Chad T Loch, RE/MAX Today's Properties. NorthstarMLS as distributed by MLS GRID
- $549,9005 bd3 ba4.4k sqft19634 Skyview Cir, Hutchinson, MN 55350For SaleMLS ID #7097189, Ryan B Lickfelt, Hometown Realty, Inc. NorthstarMLS as distributed by MLS GRID
- $599,0002 bd2 ba2.9k sqft830 Lakewood Dr SW, Hutchinson, MN 55350For SaleMLS ID #7097644, Jeffrey J Nohner, Hometown Realty, Inc. NorthstarMLS as distributed by MLS GRID
- $549,9003 bd3 ba1.9k sqft2617 Kimball Ave NW, Annandale, MN 55302For SaleMLS ID #7143975, Gary C Dagner, Oak Realty LLP. NorthstarMLS as distributed by MLS GRID
- $597,0005 bd3 ba2.8k sqft55345 County Road 38, Buffalo Lake, MN 55314For SaleMLS ID #7109262, Jane Vikse, Jane Vikse Real Estate. NorthstarMLS as distributed by MLS GRID
- $438,0003 bd3 ba2.9k sqft1320 Heritage Ave NW, Hutchinson, MN 55350For SaleMLS ID #7120516, Mark Corbin, Hometown Realty, Inc. NorthstarMLS as distributed by MLS GRID
- $459,9004 bd3 ba2.6k sqft1140 Summit Cv, Dassel, MN 55325New ConstructionMLS ID #7129537, Daryl B Bonderson, Keller Williams Integrity NW. NorthstarMLS as distributed by MLS GRID
- $339,9004 bd2 ba1.9k sqft371 Rice City Cir, Darwin, MN 55324For SaleMLS ID #7158723, Corbin Froelich, Central MN Realty LLC. NorthstarMLS as distributed by MLS GRID
