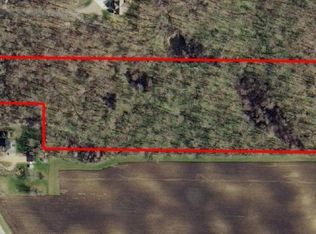
Discover this exquisite custom-built estate nestled on 10 private wooded acres with established trails, abundant wildlife, and mature fruit trees. Ideally located less than six miles from Hutchinson on a paved road and just one mile from beautiful Belle Lake, this extraordinary property offers more than 5,000 finished square feet of exceptional craftsmanship, thoughtful design, and timeless appeal. A paved driveway welcomes you to the impressive home, highlighted by a covered front porch and grand foyer entrance. The main level features soaring 10-foot ceilings, a formal dining room, a main-floor bedroom, and a beautifully appointed chef's kitchen with custom cabinetry, granite countertops, a center island, stainless steel appliances, double ovens, and a sunny breakfast area. The inviting living room is anchored by a gas fireplace with custom built-ins, creating the perfect space for gathering with family and friends.
Designed for today's lifestyle, the main floor also offers a spacious office with built-in desks and cabinetry, a convenient laundry room, and a half bath featuring in-floor heat.
The upper level is equally impressive, showcasing a luxurious primary suite with dual closets and a private spa-inspired bath complete with a steam shower and double vanity. Two additional bedrooms each feature unique loft spaces, perfect for reading nooks, study areas, or overnight guests. A remarkable bonus room provides endless possibilities as a home business, studio, fitness room, media room, playroom, or creative workspace. The walkout lower level expands the home's versatility with a spacious family room featuring a second gas fireplace, a recreation area, flexible den or playroom, and a generously sized bedroom ideal for guests or multigenerational living. Expansive storage and mechanical rooms provide exceptional organization and functionality.
Built with quality in mind, the home's mechanical systems, construction details, and premium upgrades are second to none. Please refer to the supplemental feature sheet for a complete list of the extensive improvements and amenities.
The oversized heated and insulated garage offers impressive 14-foot ceilings and abundant room for vehicles, recreational equipment, hobbies, and storage. Outdoors, you'll enjoy peaceful wooded surroundings, established trails, abundant wildlife, mature fruit trees, and a charming children's playhouse that completes this remarkable country retreat. Offering the perfect balance of privacy, luxury, and convenience, this truly one-of-a-kind property is a rare opportunity to own an exceptional estate just minutes from Hutchinson.
Active
Price cut: $35K (9/23)
$939,900
20658 Belle Lake Rd, Hutchinson, MN 55350
5beds
5,264sqft
Single Family
Built in 2005
10 Acres Lot
$922,200 Zestimate®
$179/sqft
$-- HOA
What's special
Second gas fireplaceCenter islandEstablished trailsCovered front porchAbundant wildlifePrivate spa-inspired bathSpacious family room
- 77 days
- 536
- 14
Zillow last checked:
Listing updated:
Listed by:
Traci M Atkinson 320-260-0328,
Hometown Realty, Inc
Source: NorthstarMLS as distributed by MLS GRID,MLS#: 7115718
Facts & features
Interior
Bedrooms & bathrooms
- Bedrooms: 5
- Bathrooms: 4
- Full bathrooms: 2
- 3/4 bathrooms: 1
- 1/2 bathrooms: 1
Bedroom
- Level: Main
- Area: 161.28 Square Feet
- Dimensions: 12.6x12.8
Bedroom 2
- Level: Second
- Area: 316.4 Square Feet
- Dimensions: 14x22.6
Bedroom 3
- Level: Second
- Area: 180 Square Feet
- Dimensions: 15x12
Bedroom 4
- Level: Second
- Area: 168 Square Feet
- Dimensions: 12x14
Bedroom 5
- Level: Basement
- Area: 153.18 Square Feet
- Dimensions: 13.8x11.10
Bonus room
- Level: Second
- Area: 325 Square Feet
- Dimensions: 25x13
Den
- Level: Basement
- Area: 168 Square Feet
- Dimensions: 11.2x15
Dining room
- Level: Main
- Area: 210 Square Feet
- Dimensions: 15x14
Family room
- Level: Basement
- Area: 375.99 Square Feet
- Dimensions: 15.1x24.9
Informal dining room
- Level: Main
- Area: 156 Square Feet
- Dimensions: 12x13
Kitchen
- Level: Main
- Area: 198 Square Feet
- Dimensions: 11x18
Living room
- Level: Main
- Area: 270 Square Feet
- Dimensions: 15x18
Office
- Level: Main
- Area: 163.2 Square Feet
- Dimensions: 12x13.6
Other
- Level: Main
Screened porch
- Level: Main
- Area: 267.72 Square Feet
- Dimensions: 19.4x13.8
Sitting room
- Level: Basement
- Area: 127.26 Square Feet
- Dimensions: 12.6x10.10
Heating
- Boiler, Dual Fuel/Off Peak, Forced Air, Heat Pump, In-Floor Heating
Cooling
- Central Air, Heat Pump
Appliances
- Included: Air-To-Air Exchanger, Central Vacuum, Cooktop, Dishwasher, Disposal, Double Oven, Dryer, Electric Water Heater, Water Filtration System, Refrigerator, Stainless Steel Appliance(s), Wall Oven, Washer
- Laundry: Laundry Room, Main Level, Sink, Upper Level
Features
- Central Vacuum
- Basement: Drain Tiled,Egress Window(s),Finished,Full,Storage Space,Sump Pump
- Number of fireplaces: 2
- Fireplace features: Family Room, Gas, Living Room
Interior area
- Total structure area: 6,254
- Total interior livable area: 5,264 sqft
- Finished area above ground: 4,186
- Finished area below ground: 1,078
Video & virtual tour
Property
Parking
- Total spaces: 3
- Parking features: Attached, Asphalt, Concrete, Floor Drain, Garage, Garage Door Opener, Heated Garage, Insulated Garage
- Attached garage spaces: 3
- Has uncovered spaces: Yes
Accessibility
- Accessibility features: None
Features
- Levels: Modified Two Story
- Stories: 2
- Patio & porch: Covered, Deck, Front Porch, Porch, Rear Porch, Screened
Lot
- Size: 10 Acres
- Dimensions: 330 x 1320
- Features: Tree Coverage - Heavy
Details
- Additional structures: Other
- Foundation area: 2068
- Parcel number: 010110800
- Zoning description: Residential-Single Family
- Other equipment: Fuel Tank - Rented
- Wooded area: 392040
Construction
Type & style
- Home type: SingleFamily
- Property subtype: Single Family
Materials
- Roof: Age 8 Years or Less,Asphalt
Condition
- New construction: No
- Year built: 2005
Utilities & green energy
- Electric: Circuit Breakers, 200+ Amp Service
- Gas: Electric, Propane
- Sewer: Septic System Compliant - Yes
- Water: Well
Community & HOA
HOA
- Has HOA: No
Location
- Region: Hutchinson
Financial & listing details
- Price per square foot: $179/sqft
- Tax assessed value: $931,700
- Annual tax amount: $8,768
- Date on market: 7/24/2026
- Cumulative days on market: 210 days
- Road surface type: Paved
Estimated market value
$922,200
$876,000 - $968,000
$3,493/mo
Price history
| Date | Event | Price |
|---|---|---|
| 9/23/2026 | Price change | $939,900-3.6%$179/sqft |
Source:  NorthstarMLS as distributed by MLS GRID #7115718 Report a problem NorthstarMLS as distributed by MLS GRID #7115718 Report a problem | ||
| 7/24/2026 | Listed for sale | $974,900-2.5%$185/sqft |
Source: NorthstarMLS as distributed by MLS GRID #7115718 Report a problem | ||
| 7/24/2026 | Listing removed | $999,900$190/sqft |
Source: NorthstarMLS as distributed by MLS GRID #7002206 Report a problem | ||
| 5/1/2026 | Price change | $999,900-4.8%$190/sqft |
Source: NorthstarMLS as distributed by MLS GRID #7002206 Report a problem | ||
| 12/30/2025 | Listed for sale | $1,049,900+570.9%$199/sqft |
Source: NorthstarMLS as distributed by MLS GRID #7002206 Report a problem | ||
| 6/30/2004 | Sold | $156,500$30/sqft |
Source: Agent Provided Report a problem | ||
Public tax history
| Year | Property taxes | Tax assessment |
|---|---|---|
| 2026 | $8,768 -1.6% | $931,700 +6.8% |
| 2025 | $8,910 +7.6% | $872,000 +1.1% |
| 2024 | $8,284 -5.2% | $862,800 +9% |
| 2023 | $8,742 +16.9% | $791,500 -0.3% |
| 2022 | $7,480 -4.7% | $793,500 +31.3% |
| 2021 | $7,850 -8.8% | $604,300 |
| 2020 | $8,606 +7.7% | $604,300 -6.1% |
| 2019 | $7,990 | $643,600 |
| 2018 | $7,990 +11.6% | -- |
| 2017 | $7,160 +16.8% | -- |
| 2016 | $6,130 +3.2% | -- |
| 2015 | $5,940 | -- |
| 2014 | $5,940 +5.1% | -- |
| 2013 | $5,652 | -- |
| 2012 | -- | -- |
| 2010 | $5,552 -2.5% | -- |
| 2009 | $5,692 | -- |
Find assessor info on the county website
Monthly payment
Est. payment
Payment breakdown
Explore the cost of this home by adjusting the details. Changes won't be saved.Climate risks
Neighborhood: 55350
Similar homes
- $850,0004 bd4 ba3.8k sqft1085 W Shore Dr SW, Hutchinson, MN 55350For Sale
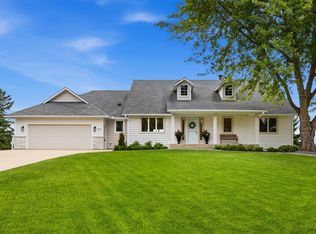
 MLS ID #7105841, Tim Hacker, Edina Realty, Inc.. NorthstarMLS as distributed by MLS GRID
 - $725,0004 bd4 ba3.7k sqft1450 Jefferson St SE, Hutchinson, MN 55350For Sale
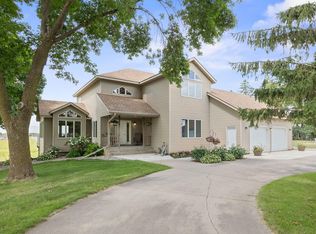 MLS ID #7115242, Danielle Betker, Edina Realty, Inc.. NorthstarMLS as distributed by MLS GRID
 - $899,5004 bd3 ba4.3k sqft18759 Csah #14, Darwin, MN 55324For Sale
 MLS ID #7117077, Brian L O'Donnell, Priority One-Metrowest Realty. NorthstarMLS as distributed by MLS GRID
 - $549,9005 bd3 ba4.4k sqft19634 Skyview Cir, Hutchinson, MN 55350For Sale
 MLS ID #7097189, Ryan B Lickfelt, Hometown Realty, Inc. NorthstarMLS as distributed by MLS GRID
 - $875,0005 bd7 ba7.2k sqft74540 213th St, Dassel, MN 55325For SaleMLS ID #7107820, BROWN & Co Residential, eXp Realty. NorthstarMLS as distributed by MLS GRID
- $525,0004 bd4 ba3.2k sqft1373 Heritage Ave NW, Hutchinson, MN 55350For SaleMLS ID #7124414, Kristin Alsleben, Edina Realty, Inc.. NorthstarMLS as distributed by MLS GRID
- $900,0006 bd4 ba4.7k sqft1665 County Road 5 SW, Howard Lake, MN 55349For SaleMLS ID #7083607, Christine Kowalzek, Coldwell Banker Realty. NorthstarMLS as distributed by MLS GRID
- $1,100,0004 bd2 ba2.9k sqft70824 227th St, Dassel, MN 55325For SaleMLS ID #7148149, Niki H Moeller, RE/MAX Results. NorthstarMLS as distributed by MLS GRID
- $1,300,0008 bd6 ba7.5k sqft69531-1 213th St, Darwin, MN 55324For SaleMLS ID #7106206, Karla J Lundin, Focus Realty, LLC. NorthstarMLS as distributed by MLS GRID
- $1,049,9004 bd3 ba2.6k sqft3350 Nugent Ave SW, Cokato, MN 55321For SaleMLS ID #7103610, Joseph Weinzetl, SODL. NorthstarMLS as distributed by MLS GRID
- $599,0002 bd2 ba2.9k sqft830 Lakewood Dr SW, Hutchinson, MN 55350For SaleMLS ID #7097644, Jeffrey J Nohner, Hometown Realty, Inc. NorthstarMLS as distributed by MLS GRID
- $629,9003 bd3 ba2.7k sqft11297 220th St, Silver Lake, MN 55381For SaleMLS ID #7014153, Cory J Gallagher, Hometown Realty, Inc. NorthstarMLS as distributed by MLS GRID
- $590,0004 bd4 ba3.4k sqft31634 Csah #2, Litchfield, MN 55355For SaleMLS ID #7134559, Chad T Loch, RE/MAX Today's Properties. NorthstarMLS as distributed by MLS GRID
- $624,9003 bd3 ba2.9k sqft71750 Csah #18, Dassel, MN 55325For SaleMLS ID #7112755, Cory J Gallagher, Hometown Realty, Inc. NorthstarMLS as distributed by MLS GRID
- $599,9004 bd3 ba2.6k sqft246 10th Ave NE, Hutchinson, MN 55350New ConstructionMLS ID #7131460, Daryl B Bonderson, Keller Williams Integrity NW. NorthstarMLS as distributed by MLS GRID
- $597,0005 bd3 ba2.8k sqft55345 County Road 38, Buffalo Lake, MN 55314For SaleMLS ID #7109262, Jane Vikse, Jane Vikse Real Estate. NorthstarMLS as distributed by MLS GRID
