This unbelievable 4 bedroom, 3 bath home has everything anyone would want!! This home is only 45 minutes from St. Cloud, 10 Minutes from Hutchinson and an hour from the west metro!! This property is over 20+ acres in size with land adjacent to Long lake and features beautiful sunrise views from your wrap around deck.. Hunters, with woods and food plots your next deer is waiting for you this hunting season!! Walk across the road to your own private hunting blind for those ducks and geese!! If your looking for storage this property has an outstanding 34x38 attached garage that is finished, heated and one heck of a man cave! There is also a 30'x40' shed with concrete and an attached dog run. There is also 30x45 shed and a 16x42 3 sided cattle shed. The home features a walkout basement, main level laundry, steam bath, 4-season porch with great views, formal dining, large family room on the main level and the lower level. This home has had many recent updates including siding, roof, deck, furnace and much more. This home is in immaculate condition and is "Move in ready" This property is truly a gem!!!
Active
Price cut: $49.5K (9/14)
$899,500
18759 Csah #14, Darwin, MN 55324
4beds
4,330sqft
Single Family
Built in 1972
20.1 Acres Lot
$869,200 Zestimate®
$208/sqft
$-- HOA
What's special
Wrap around deckFormal diningSteam bathMain level laundryWalkout basement
- 58 days
- 629
- 22
Zillow last checked:
Listing updated:
Listed by:
Brian L O'Donnell 320-894-5682,
Priority One-Metrowest Realty
Source: NorthstarMLS as distributed by MLS GRID,MLS#: 7117077
Facts & features
Interior
Bedrooms & bathrooms
- Bedrooms: 4
- Bathrooms: 3
- Full bathrooms: 1
- 3/4 bathrooms: 1
- 1/2 bathrooms: 1
Bedroom
- Level: Main
- Area: 221 Square Feet
- Dimensions: 13x17
Bedroom 2
- Level: Main
- Area: 143 Square Feet
- Dimensions: 13x11
Bedroom 3
- Level: Lower
- Area: 168 Square Feet
- Dimensions: 12x14
Bedroom 4
- Level: Lower
- Area: 182 Square Feet
- Dimensions: 13x14
Dining room
- Level: Main
- Area: 304 Square Feet
- Dimensions: 19x16
Family room
- Level: Main
- Area: 220 Square Feet
- Dimensions: 10x22
Family room
- Level: Lower
- Area: 494 Square Feet
- Dimensions: 26x19
Other
- Level: Main
- Area: 324 Square Feet
- Dimensions: 18x18
Kitchen
- Level: Main
- Area: 169 Square Feet
- Dimensions: 13x13
Laundry
- Level: Main
- Area: 130 Square Feet
- Dimensions: 10x13
Living room
- Level: Main
- Area: 368 Square Feet
- Dimensions: 16x23
Porch
- Level: Main
- Area: 91 Square Feet
- Dimensions: 13x7
Heating
- Forced Air, Fireplace(s)
Cooling
- Central Air
Appliances
- Included: Dishwasher, Disposal, Dryer, Electric Water Heater, Freezer, Microwave, Range, Refrigerator, Stainless Steel Appliance(s), Washer, Water Softener Owned
- Laundry: Electric Dryer Hookup, Laundry Room, Main Level, Washer Hookup
Features
- Basement: Block,Daylight,Drain Tiled,Egress Window(s),Finished,Full,Sump Basket,Sump Pump,Walk-Out Access
- Number of fireplaces: 1
- Fireplace features: Gas, Living Room
Interior area
- Total structure area: 4,112
- Total interior livable area: 4,330 sqft
- Finished area above ground: 2,720
- Finished area below ground: 1,610
Video & virtual tour
Property
Parking
- Total spaces: 3
- Parking features: Attached, Detached Garage, Concrete, Floor Drain, Garage, Garage Door Opener, Heated Garage, Insulated Garage, Multiple Garages
- Attached garage spaces: 3
- Has uncovered spaces: Yes
- Details: Garage Dimensions (34x38)
Accessibility
- Accessibility features: None
Features
- Levels: One
- Stories: 1
- Patio & porch: Deck, Side Porch, Wrap Around
- On waterfront: Yes
- Waterfront features: Lake Front
Lot
- Size: 20.1 Acres
- Dimensions: 20.1
- Features: Tree Coverage - Medium
Details
- Additional structures: Loafing Shed, Shed(s), Storage Shed
- Foundation area: 2720
- Additional parcels included: 080280002
- Parcel number: 080280000
- Zoning description: Residential-Single Family
Construction
Type & style
- Home type: SingleFamily
- Property subtype: Single Family
Materials
- Roof: Age 8 Years or Less,Architectural Shingle
Condition
- New construction: No
- Year built: 1972
Utilities & green energy
- Electric: Circuit Breakers, 200+ Amp Service, Power Company: Meeker Cooperative Light & Power
- Gas: Natural Gas
- Sewer: Private Sewer, Septic System Compliant - Yes
- Water: 4-Inch Submersible, Well
Community & HOA
HOA
- Has HOA: No
Location
- Region: Darwin
Financial & listing details
- Price per square foot: $208/sqft
- Tax assessed value: $713,700
- Annual tax amount: $6,202
- Date on market: 8/12/2026
- Road surface type: Paved
Estimated market value
$869,200
$826,000 - $913,000
$3,146/mo
Price history
| Date | Event | Price |
|---|---|---|
| 9/14/2026 | Price change | $899,500-5.2%$208/sqft |
Source:  NorthstarMLS as distributed by MLS GRID #7117077 Report a problem NorthstarMLS as distributed by MLS GRID #7117077 Report a problem | ||
| 8/12/2026 | Listed for sale | $949,000+156.5%$219/sqft |
Source: NorthstarMLS as distributed by MLS GRID #7117077 Report a problem | ||
| 4/19/2016 | Sold | $370,000-2.6%$85/sqft |
Source: NorthstarMLS as distributed by MLS GRID #4659689 Report a problem | ||
| 1/6/2016 | Listing removed | $379,900$88/sqft |
Source: Keller Williams - Elk River #4659689 Report a problem | ||
| 11/10/2015 | Listed for sale | $379,900$88/sqft |
Source: Keller Williams - Elk River #4659689 Report a problem | ||
Public tax history
| Year | Property taxes | Tax assessment |
|---|---|---|
| 2025 | $5,646 +9% | $713,700 +13% |
| 2024 | $5,182 +13.2% | $631,800 +7.5% |
| 2023 | $4,578 -9.1% | $587,800 +26.2% |
| 2022 | $5,038 +0.6% | $465,600 +2.5% |
| 2021 | $5,010 +10.8% | $454,100 +6.8% |
| 2020 | $4,520 | $425,300 +12.5% |
| 2019 | $4,520 +17.3% | $378,100 +4% |
| 2018 | $3,852 | $363,500 +22.9% |
| 2017 | $3,852 | $295,800 -0.8% |
| 2016 | $3,852 | $298,100 |
| 2015 | $3,852 | -- |
| 2014 | $3,852 | -- |
| 2013 | -- | -- |
| 2012 | -- | -- |
| 2011 | -- | -- |
| 2010 | -- | -- |
Find assessor info on the county website
Monthly payment
Est. payment
Payment breakdown
Explore the cost of this home by adjusting the details. Changes won't be saved.Climate risks
Neighborhood: 55324

Similar homes
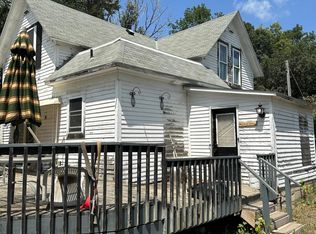
- $939,9005 bd4 ba5.2k sqft20658 Belle Lake Rd, Hutchinson, MN 55350For Sale

 MLS ID #7115718, Traci M Atkinson, Hometown Realty, Inc. NorthstarMLS as distributed by MLS GRID
 - $900,0006 bd4 ba4.7k sqft1665 County Road 5 SW, Howard Lake, MN 55349For Sale
 MLS ID #7083607, Christine Kowalzek, Coldwell Banker Realty. NorthstarMLS as distributed by MLS GRID
 - $1,100,0004 bd2 ba2.9k sqft70824 227th St, Dassel, MN 55325For Sale
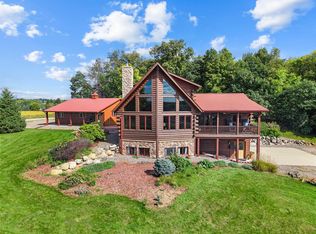 MLS ID #7148149, Niki H Moeller, RE/MAX Results. NorthstarMLS as distributed by MLS GRID
 - $850,0004 bd4 ba3.8k sqft1085 W Shore Dr SW, Hutchinson, MN 55350For Sale
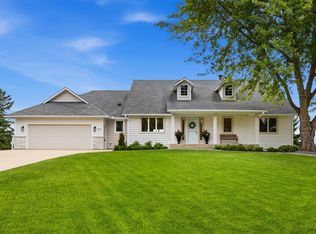 MLS ID #7105841, Tim Hacker, Edina Realty, Inc.. NorthstarMLS as distributed by MLS GRID
 - $669,0004 bd3 ba2.8k sqft5500 Rhoades Ave NW, South Haven, MN 55382For SaleMLS ID #7143934, Jonathan P Minerick, homecoin.com. NorthstarMLS as distributed by MLS GRID
- $549,9005 bd3 ba4.4k sqft19634 Skyview Cir, Hutchinson, MN 55350For SaleMLS ID #7097189, Ryan B Lickfelt, Hometown Realty, Inc. NorthstarMLS as distributed by MLS GRID
- $725,0004 bd4 ba3.7k sqft1450 Jefferson St SE, Hutchinson, MN 55350For SaleMLS ID #7115242, Danielle Betker, Edina Realty, Inc.. NorthstarMLS as distributed by MLS GRID
- $1,049,9004 bd3 ba2.6k sqft3350 Nugent Ave SW, Cokato, MN 55321For SaleMLS ID #7103610, Joseph Weinzetl, SODL. NorthstarMLS as distributed by MLS GRID
- $869,9003 bd2 ba2.3k sqft6048 Quinn Ave NW, South Haven, MN 55382For SaleMLS ID #7125251, Amy McNellis, Oak Realty LLP. NorthstarMLS as distributed by MLS GRID
- $459,9003 bd2 ba2.5k sqft17803 78th St SW, Cokato, MN 55321For SaleMLS ID #7132046, Heidi S Schmidt, eXp Realty. NorthstarMLS as distributed by MLS GRID
- $799,0005 bd3 ba2.3k sqft32150 742nd Ave, South Haven, MN 55382For SaleMLS ID #7109198, Janice L Smith, Edina Realty, Inc.. NorthstarMLS as distributed by MLS GRID
- $590,0004 bd4 ba3.4k sqft31634 Csah #2, Litchfield, MN 55355For SaleMLS ID #7134559, Chad T Loch, RE/MAX Today's Properties. NorthstarMLS as distributed by MLS GRID
- $629,9003 bd3 ba2.7k sqft11297 220th St, Silver Lake, MN 55381For SaleMLS ID #7014153, Cory J Gallagher, Hometown Realty, Inc. NorthstarMLS as distributed by MLS GRID
- $525,0004 bd4 ba3.2k sqft1373 Heritage Ave NW, Hutchinson, MN 55350For SaleMLS ID #7124414, Kristin Alsleben, Edina Realty, Inc.. NorthstarMLS as distributed by MLS GRID
- $614,9004 bd3 ba2.9k sqft33381 743rd Ave, South Haven, MN 55382For SaleMLS ID #7112954, Joss Jondahl, eXp Realty. NorthstarMLS as distributed by MLS GRID
- $597,0005 bd3 ba2.8k sqft55345 County Road 38, Buffalo Lake, MN 55314For SaleMLS ID #7109262, Jane Vikse, Jane Vikse Real Estate. NorthstarMLS as distributed by MLS GRID
- $624,9003 bd3 ba2.9k sqft71750 Csah #18, Dassel, MN 55325For SaleMLS ID #7112755, Cory J Gallagher, Hometown Realty, Inc. NorthstarMLS as distributed by MLS GRID
- $459,9004 bd3 ba2.6k sqft1140 Summit Cv, Dassel, MN 55325New ConstructionMLS ID #7129537, Daryl B Bonderson, Keller Williams Integrity NW. NorthstarMLS as distributed by MLS GRID
- $599,9004 bd3 ba2.6k sqft246 10th Ave NE, Hutchinson, MN 55350New ConstructionMLS ID #7131460, Daryl B Bonderson, Keller Williams Integrity NW. NorthstarMLS as distributed by MLS GRID
- $599,0002 bd2 ba2.9k sqft830 Lakewood Dr SW, Hutchinson, MN 55350For SaleMLS ID #7097644, Jeffrey J Nohner, Hometown Realty, Inc. NorthstarMLS as distributed by MLS GRID
