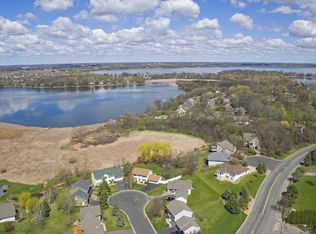
Enjoy lakefront living on Burandt Lake in Waconia in this spacious two-story home set on a beautiful 0.55-acre lot. Offering 4,991 finished square feet, 5 bedrooms, and 4 bathrooms, the home features generous living spaces and beautiful lake views. Oversized windows bring in abundant natural light, while the open main level connects the kitchen and vaulted family room. Oak cabinetry and custom built-ins carry throughout the home, including the kitchen, office, and lower-level living spaces. Hardwood floors, a grand staircase, a spacious entryway, and a separate formal dining room complete the main level. Screened outdoor spaces on both the main and lower levels offer places to relax and enjoy the lakefront setting. The walkout leads to a large, flat backyard with a firepit, pergola, and sprinkler system. Upstairs, the primary suite features a walk-in closet, private bath, and bonus room with a fireplace, additional storage, and a balcony overlooking the lake. The walkout lower level offers a spacious recreation room with a fireplace and built-ins, a second kitchen, and a workshop beneath the garage. With it's own entrance, this level has potential for a completely separate living space. In-floor heat in the full basement and workshop adds comfort, while a storage shed provides additional space for outdoor equipment and belongings. With multiple gathering spaces and inviting indoor and outdoor areas, this home offers a wonderful opportunity to enjoy life on Burandt Lake.
Active
$899,999
682 Tanager Rd, Waconia, MN 55387
5beds
4,741sqft
Single Family
Built in 1996
0.55 Acres Lot
$765,300 Zestimate®
$190/sqft
$-- HOA
What's special
- 1 day
- 396
- 17
Zillow last checked:
Listing updated:
Listed by:
Mike Hall 612-968-3099,
RE/MAX Advantage Plus
Source: NorthstarMLS as distributed by MLS GRID,MLS#: 7158968
Facts & features
Interior
Bedrooms & bathrooms
- Bedrooms: 5
- Bathrooms: 4
- Full bathrooms: 2
- 3/4 bathrooms: 1
- 1/2 bathrooms: 1
Bedroom
- Area: 306.25 Square Feet
- Dimensions: 17.5x17.5
Bedroom 2
- Area: 154 Square Feet
- Dimensions: 14x11
Bedroom 3
- Area: 154 Square Feet
- Dimensions: 14x11
Bedroom 4
- Area: 240 Square Feet
- Dimensions: 12x20
Bedroom 5
- Area: 132 Square Feet
- Dimensions: 12x11
Bonus room
- Area: 535.5 Square Feet
- Dimensions: 21x25.5
Dining room
- Area: 182 Square Feet
- Dimensions: 14x13
Family room
- Area: 196 Square Feet
- Dimensions: 14x14
Kitchen
- Area: 203 Square Feet
- Dimensions: 14x14.5
Kitchen 2nd
- Area: 201.5 Square Feet
- Dimensions: 15.5x13
Laundry
- Area: 63 Square Feet
- Dimensions: 9x7
Living room
- Area: 210.25 Square Feet
- Dimensions: 14.5x14.5
Recreation room
- Area: 507.5 Square Feet
- Dimensions: 35x14.5
Screened porch
- Area: 196 Square Feet
- Dimensions: 14x14
Heating
- Forced Air
Cooling
- Central Air
Appliances
- Included: Dishwasher, Disposal, Dryer, Microwave, Range, Refrigerator, Stainless Steel Appliance(s), Washer, Water Softener Owned
- Laundry: Laundry Room, Main Level
Features
- Basement: Finished,Storage Space,Walk-Out Access
- Number of fireplaces: 2
Interior area
- Total structure area: 5,411
- Total interior livable area: 4,741 sqft
- Finished area above ground: 3,366
- Finished area below ground: 1,375
Property
Parking
- Total spaces: 2
- Parking features: Attached, Garage Door Opener
- Attached garage spaces: 2
- Has uncovered spaces: Yes
Accessibility
- Accessibility features: None
Features
- Levels: Two
- Stories: 2
- Patio & porch: Patio
- Has view: Yes
- View description: Lake
- Has water view: Yes
- Water view: Lake
- Waterfront features: Lake View, Lake Bottom(Wetland)
Lot
- Size: 0.55 Acres
Details
- Foundation area: 1071
- Parcel number: 753460080
- Zoning description: Residential-Single Family
Construction
Type & style
- Home type: SingleFamily
- Property subtype: Single Family
Condition
- New construction: No
- Year built: 1996
Utilities & green energy
- Gas: Natural Gas
- Sewer: City Sewer/Connected
- Water: City Water/Connected
Community & HOA
Community
- Subdivision: Hunters Crossing Second Add
HOA
- Has HOA: No
Location
- Region: Waconia
Financial & listing details
- Price per square foot: $190/sqft
- Tax assessed value: $780,500
- Annual tax amount: $10,731
- Date on market: 10/21/2026
- Road surface type: Paved
Estimated market value
$765,300
$712,000 - $819,000
$3,193/mo
Price history
| Date | Event | Price |
|---|---|---|
| 10/23/2026 | Listed for sale | $899,999+322.3%$190/sqft |
Source:  NorthstarMLS as distributed by MLS GRID #7158968 Report a problem | ||
| 10/21/1996 | Sold | $213,132$45/sqft |
Source: Public Record Report a problem | ||
Public tax history
| Year | Property taxes | Tax assessment |
|---|---|---|
| 2025 | $10,386 +4.6% | $780,500 +1.6% |
| 2024 | $9,932 +5.9% | $768,100 +0.8% |
| 2023 | $9,376 +3.9% | $761,900 +2.8% |
| 2022 | $9,028 +2.9% | $740,900 +19.2% |
| 2021 | $8,770 +7.2% | $621,800 +3.9% |
| 2020 | $8,178 +9.4% | $598,600 +3.3% |
| 2019 | $7,478 | $579,200 +9.9% |
| 2017 | $7,478 +10.6% | $527,200 +8% |
| 2016 | $6,760 | $488,000 +11.4% |
| 2015 | $6,760 +23% | $438,000 +19.5% |
| 2014 | $5,496 +5.1% | $366,500 -1.1% |
| 2013 | $5,230 +0% | $370,400 +8.2% |
| 2012 | $5,228 -0.6% | $342,400 -8.6% |
| 2011 | $5,262 +7.4% | $374,700 |
| 2010 | $4,900 -0.7% | -- |
| 2009 | $4,934 -7.3% | $430,400 -5% |
| 2008 | $5,320 | $453,200 +2.2% |
| 2007 | -- | $443,552 +3.1% |
| 2005 | -- | $430,299 -2.9% |
| 2004 | -- | $443,045 |
| 2002 | -- | -- |
| 2001 | $4,509 -1.8% | -- |
| 2000 | $4,593 | -- |
Find assessor info on the county website
Monthly payment
Est. payment
Payment breakdown
Explore the cost of this home by adjusting the details. Changes won't be saved.Climate risks
Neighborhood: 55387
Similar homes
- $699,0005 bd4 ba4.1k sqft1879 Sandbar Cir, Waconia, MN 55387For Sale
 MLS ID #7163447, Jan E Anderson, Edina Realty, Inc.. NorthstarMLS as distributed by MLS GRID
- $799,9995 bd5 ba3.3k sqft315 William Lake Shore Dr, Waconia, MN 55387For Sale
 MLS ID #7131003, Alaina White, RE/MAX Advantage Plus. NorthstarMLS as distributed by MLS GRID
- $825,0004 bd4 ba3.5k sqft1610 Manchester Pl, Waconia, MN 55387For Sale
 MLS ID #7151553, Emily Rome Welter, Coldwell Banker Realty. NorthstarMLS as distributed by MLS GRID
- $689,0004 bd3 ba2.9k sqft1790 Sterling Rd, Waconia, MN 55387For Sale
 MLS ID #7132008, Daniel Ford, RE/MAX Advantage Plus. NorthstarMLS as distributed by MLS GRID
- $605,0005 bd4 ba3k sqft916 Foxglove Ter, Waconia, MN 55387New ConstructionNorthstarMLS as distributed by MLS GRID
- $685,0004 bd3 ba3.5k sqft1749 Charleston Ln, Waconia, MN 55387For SaleMLS ID #7128543, Desrochers Realty Group, eXp Realty. NorthstarMLS as distributed by MLS GRID
- $664,0004 bd3 ba3.9k sqft1647 Seashell Ln, Waconia, MN 55387For SaleMLS ID #7113712, Samantha Mushitz, RE/MAX Advantage Plus. NorthstarMLS as distributed by MLS GRID
- $570,0006 bd3 ba3.1k sqft7920 Robin Cir, Waconia, MN 55387For SaleMLS ID #7161043, Tom Laing, JPW Realty. NorthstarMLS as distributed by MLS GRID
- $799,9005 bd4 ba3.9k sqft1891 Campfire Dr W, Waconia, MN 55387For SaleMLS ID #7118769, Randy L Kellogg, Edina Realty, Inc.. NorthstarMLS as distributed by MLS GRID
- $649,9005 bd4 ba3.9k sqft7990 Acorn Cir, Victoria, MN 55386For SaleMLS ID #7150554, Mitchell Scrimgeour, eXp Realty. NorthstarMLS as distributed by MLS GRID
- $579,9005 bd4 ba3.1k sqft1740 Sandbar Cir, Waconia, MN 55387For SaleMLS ID #7141900, Josh Savageau, Keller Williams Classic Realty. NorthstarMLS as distributed by MLS GRID
- $825,0005 bd4 ba3.8k sqft8796 Horizon Rdg, Victoria, MN 55386For SaleMLS ID #7095224, Mike D Rosolanka, Coldwell Banker Realty. NorthstarMLS as distributed by MLS GRID
- $1,175,0005 bd4 ba3.4k sqft10580 Little Ave, Waconia, MN 55387For SaleMLS ID #7047822, Benjamin C Dzurik, Keller Williams Premier Realty Lake Minnetonka. NorthstarMLS as distributed by MLS GRID
- $899,9005 bd4 ba3.1k sqft10525 Highway 25, Cologne, MN 55322For SaleMLS ID #7138550, Samantha Mushitz, RE/MAX Advantage Plus. NorthstarMLS as distributed by MLS GRID
- $899,9005 bd4 ba4.1k sqft8436 Wildwood Ave, Saint Bonifacius, MN 55375For SaleMLS ID #7136538, Daniel W Ward, Coldwell Banker Realty. NorthstarMLS as distributed by MLS GRID
- $469,9005 bd3 ba2.5k sqft2081 Silver St, Waconia, MN 55387For SaleMLS ID #7157354, Leah D. Hetzel, LPT Realty, LLC. NorthstarMLS as distributed by MLS GRID
- $569,5004 bd3 ba2.9k sqft1542 Sparrow Rd, Waconia, MN 55387For SaleMLS ID #7133556, Jeffrey A. Schulz, RE/MAX Advantage Plus. NorthstarMLS as distributed by MLS GRID
- $659,8504 bd4 ba3.2k sqft107 Maple Ter, Waconia, MN 55387For SaleMLS ID #7160570, Jeffrey A. Schulz, RE/MAX Advantage Plus. NorthstarMLS as distributed by MLS GRID
- $469,5004 bd3 ba2.3k sqft1672 Lenox Dr, Waconia, MN 55387For SaleMLS ID #7129551, Jeffrey J Budzisz, Bridge Realty, LLC. NorthstarMLS as distributed by MLS GRID
