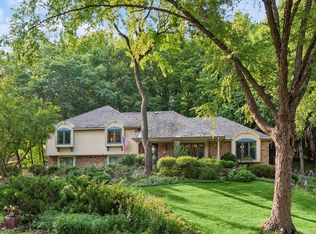
Experience exceptional lake living in this beautifully designed home featuring a private deeded dock slip and access to a shared lake lot with sandy beach, fire pit, picnic area, and recreational amenities. The thoughtfully designed interior offers a gourmet kitchen, sun-filled breakfast nook with 180-degree views, stunning great room with soaring ceilings, fireplace, and custom wet bar. Enjoy a luxurious primary suite, flexible office and creative spaces, finished lower level with a 796-bottle wine cellar, private backyard, and extensive upgrades throughout. A rare opportunity to enjoy comfort, craftsmanship, and a true lake lifestyle. 1 year warranty included.
Active with contingency
$1,199,000
1015 W Cove Ln, Mound, MN 55364
4beds
4,253sqft
Single Family
Built in 1993
0.61 Acres Lot
$-- Zestimate®
$282/sqft
$75/mo HOA
What's special
- 69 days
- 789
- 30
Zillow last checked:
Listing updated:
Listed by:
Mimi Ryerse 612-280-8284,
Edina Realty, Inc.
Source: NorthstarMLS as distributed by MLS GRID,MLS#: 7100945
Facts & features
Interior
Bedrooms & bathrooms
- Bedrooms: 4
- Bathrooms: 4
- Full bathrooms: 1
- 3/4 bathrooms: 2
- 1/2 bathrooms: 1
Bedroom
- Level: Upper
- Area: 156 Square Feet
- Dimensions: 13x12
Bedroom 2
- Level: Upper
- Area: 156 Square Feet
- Dimensions: 13x12
Bedroom 3
- Level: Upper
- Area: 182 Square Feet
- Dimensions: 14x13
Bedroom 4
- Level: Upper
- Area: 112 Square Feet
- Dimensions: 14x8
Other
- Level: Lower
- Area: 180 Square Feet
- Dimensions: 15x12
Dining room
- Level: Main
- Area: 156 Square Feet
- Dimensions: 13x12
Exercise room
- Level: Lower
- Area: 204 Square Feet
- Dimensions: 17x12
Great room
- Level: Main
- Area: 621 Square Feet
- Dimensions: 27x23
Informal dining room
- Level: Main
- Area: 182 Square Feet
- Dimensions: 14x13
Kitchen
- Level: Main
- Area: 429 Square Feet
- Dimensions: 33x13
Office
- Level: Main
- Area: 168 Square Feet
- Dimensions: 14x12
Heating
- Forced Air
Cooling
- Central Air
Appliances
- Included: Air-To-Air Exchanger, Cooktop, Dishwasher, Disposal, Dryer, Electronic Air Filter, Exhaust Fan, Humidifier, Microwave, Range, Refrigerator, Washer, Water Softener Owned
- Laundry: Laundry Room, Main Level, Sink
Features
- Basement: Block,Drain Tiled,Partially Finished,Sump Basket,Sump Pump
- Number of fireplaces: 1
- Fireplace features: Family Room, Gas
Interior area
- Total structure area: 4,683
- Total interior livable area: 4,253 sqft
- Finished area above ground: 3,329
- Finished area below ground: 924
Video & virtual tour
Property
Parking
- Total spaces: 3
- Parking features: Attached, Concrete, Insulated Garage
- Attached garage spaces: 3
Accessibility
- Accessibility features: None
Features
- Levels: Two
- Stories: 2
- Patio & porch: Patio
- Pool features: None
- Fencing: None
- Waterfront features: Deeded Access, Dock, Lake Bottom(Hard, Sand)
Lot
- Size: 0.61 Acres
- Dimensions: E85 x 218 x 177 x 202
- Features: Tree Coverage - Light
Details
- Additional structures: Storage Shed
- Foundation area: 1354
- Parcel number: 1211724210026
- Zoning description: Residential-Single Family
Construction
Type & style
- Home type: SingleFamily
- Property subtype: Single Family
Materials
- Block
- Roof: Age 8 Years or Less,Asphalt,Pitched
Condition
- New construction: No
- Year built: 1993
Utilities & green energy
- Electric: Circuit Breakers, Power Company: Wright-Hennepin Cooperative
- Gas: Natural Gas
- Sewer: City Sewer/Connected
- Water: Well
Community & HOA
Community
- Subdivision: Jennings Cove
HOA
- Has HOA: Yes
- Services included: Other
- HOA fee: $900 annually
- HOA name: Jennings Cove Homeowners Association
- HOA phone: 612-875-5438
Location
- Region: Mound
Financial & listing details
- Price per square foot: $282/sqft
- Tax assessed value: $1,056,600
- Annual tax amount: $11,301
- Date on market: 8/5/2026
- Road surface type: Paved
Estimated market value
Not available
Estimated sales range
Not available
Not available
Price history
| Date | Event | Price |
|---|---|---|
| 8/7/2026 | Listed for sale | $1,199,000+130.3%$282/sqft |
Source:  NorthstarMLS as distributed by MLS GRID #7100945 Report a problem NorthstarMLS as distributed by MLS GRID #7100945 Report a problem | ||
| 12/4/2017 | Sold | $520,702-0.8%$122/sqft |
Source: Public Record Report a problem | ||
| 10/3/2010 | Listing removed | $524,900$123/sqft |
Source: NRT Minneapolis #3687321 Report a problem | ||
| 10/16/2009 | Price change | $524,900-4.5%$123/sqft |
Source: NRT Minneapolis #3687321 Report a problem | ||
| 7/19/2009 | Price change | $549,900-15.4%$129/sqft |
Source: NRT Minneapolis #3687321 Report a problem | ||
| 5/21/2009 | Listed for sale | $649,900$153/sqft |
Source: NRT Minneapolis #3687321 Report a problem | ||
Public tax history
| Year | Property taxes | Tax assessment |
|---|---|---|
| 2026 | $11,938 -8.3% | $1,056,600 +0.3% |
| 2025 | $13,022 +11.2% | $1,053,300 -10.1% |
| 2024 | $11,710 +32.9% | $1,172,000 +6.4% |
| 2023 | $8,814 +13.2% | $1,102,000 +25.7% |
| 2022 | $7,788 -0.9% | $877,000 +19.3% |
| 2021 | $7,855 -2.1% | $735,000 +0.4% |
| 2020 | $8,020 +2.1% | $732,000 +4.4% |
| 2019 | $7,855 -2.1% | $701,000 +0.1% |
| 2018 | $8,020 +12.8% | $700,000 +15.5% |
| 2017 | $7,110 -2.4% | $606,000 +14.1% |
| 2016 | $7,286 +15% | $531,000 +11.1% |
| 2015 | $6,338 +10.6% | $478,000 +6.2% |
| 2014 | $5,731 +4.1% | $450,000 |
| 2013 | $5,505 -14% | $450,000 -16.4% |
| 2012 | $6,403 +0.8% | $538,000 -7.2% |
| 2011 | $6,351 -5.3% | $580,000 -10.2% |
| 2010 | $6,704 -4.2% | $646,000 -6.8% |
| 2009 | $7,000 +15.1% | $693,000 +20.9% |
| 2006 | $6,082 -12% | $573,000 -4.8% |
| 2005 | $6,915 +16.8% | $602,100 +15% |
| 2004 | $5,920 +0.4% | $523,600 +12% |
| 2002 | $5,896 -33.5% | $467,500 |
| 2001 | $8,867 | -- |
Find assessor info on the county website
Monthly payment
Est. payment
Payment breakdown
Explore the cost of this home by adjusting the details. Changes won't be saved.Climate risks
Neighborhood: 55364
Similar homes
- $1,149,0004 bd4 ba3.7k sqft7526 Turner Rd, Maple Plain, MN 55359For Sale

 MLS ID #7086149, Katheryn M Sawicki, Coldwell Banker Realty. NorthstarMLS as distributed by MLS GRID
 - $1,199,0004 bd4 ba3.8k sqft18864 Heathcote Dr, Deephaven, MN 55391For Sale
 MLS ID #7110294, Dan Hollerman, Compass. NorthstarMLS as distributed by MLS GRID
 - $1,199,9005 bd6 ba5.6k sqft612 Nelson Rd, Maple Plain, MN 55359For Sale
 MLS ID #7108658, Noah Goedker, eXp Realty. NorthstarMLS as distributed by MLS GRID
 - $1,399,9004 bd5 ba4.7k sqft27035 Noble Rd, Shorewood, MN 55331For Sale
 MLS ID #7117379, Darlene M Arndt, Coldwell Banker Realty. NorthstarMLS as distributed by MLS GRID
 - $1,350,0005 bd4 ba4k sqft3425 Watertown Rd, Long Lake, MN 55356For SaleMLS ID #7150472, Michael P. Murry, RE/MAX Professionals. NorthstarMLS as distributed by MLS GRID
- $869,9004 bd3 ba2.6k sqft4430 Shady Ln, Mound, MN 55364For SaleMLS ID #7111889, Christopher J Dennis, Compass. NorthstarMLS as distributed by MLS GRID
- $1,375,0004 bd4 ba4.9k sqft3420 County Road 90, Maple Plain, MN 55359For SaleMLS ID #7108781, Elizabeth C Ulrich, Compass. NorthstarMLS as distributed by MLS GRID
- $1,349,9005 bd5 ba4.5k sqft27125 Marsh Pointe Ct, Shorewood, MN 55331For SaleMLS ID #7096705, Christine L Hazel, Coldwell Banker Realty - Lakes. NorthstarMLS as distributed by MLS GRID
- $1,210,0005 bd5 ba4.3k sqft2901 Fairway Dr, Chaska, MN 55318For SaleMLS ID #7144762, Brian Gute, RE/MAX Advantage Plus. NorthstarMLS as distributed by MLS GRID
- $1,070,0005 bd3 ba4.5k sqft2120 Queensland Ln N, Plymouth, MN 55447For SaleMLS ID #7060920, Renee B Wilson, Edina Realty, Inc.. NorthstarMLS as distributed by MLS GRID
- $1,195,0004 bd3 ba3.4k sqft469 Newton Ave S, Minneapolis, MN 55405For SaleMLS ID #7155005, Lance J Watkins, RE/MAX Results. NorthstarMLS as distributed by MLS GRID
- $1,089,0004 bd4 ba4.3k sqft9520 Scott St, Rockford, MN 55373For SaleMLS ID #7142183, Trenton Richardson, Woodside Equities. NorthstarMLS as distributed by MLS GRID
- $1,050,0005 bd4 ba4.8k sqft710 Olive Ln N, Plymouth, MN 55447For SaleMLS ID #7085111, Allison Elizabeth Watt, Coldwell Banker Realty. NorthstarMLS as distributed by MLS GRID
- $1,190,0005 bd4 ba5.2k sqft18221 Overland Trl, Eden Prairie, MN 55347For SaleMLS ID #7128352, Randy L Kellogg, Edina Realty, Inc.. NorthstarMLS as distributed by MLS GRID
- $1,200,0005 bd5 ba4.2k sqft99 Forestdale Rd, Minneapolis, MN 55410For SaleMLS ID #7123659, Debra Perry, Edina Realty, Inc.. NorthstarMLS as distributed by MLS GRID
- $950,0004 bd3 ba2.7k sqft15803 Holdridge Rd E, Wayzata, MN 55391For SaleMLS ID #7144549, Sarah E Polovitz, Compass. NorthstarMLS as distributed by MLS GRID
- $1,449,0005 bd5 ba5k sqft592 County Road 24, Wayzata, MN 55391For SaleMLS ID #7104277, Heather Womack, eXp Realty. NorthstarMLS as distributed by MLS GRID
- $1,749,0005 bd5 ba5.1k sqft3945 Hillcrest Way, Deephaven, MN 55391For SaleMLS ID #7117987, Kristi D Weinstock, Coldwell Banker Realty. NorthstarMLS as distributed by MLS GRID
- $719,9005 bd4 ba3.6k sqft8441 W Lake Dr, Chanhassen, MN 55317For SaleMLS ID #7159228, MN Real Estate Group, RE/MAX Advantage Plus. NorthstarMLS as distributed by MLS GRID
- $1,350,0004 bd4 ba3.3k sqft6805 Creston Rd, Edina, MN 55435For SaleMLS ID #7151790, Mark J Parrish, Coldwell Banker Realty. NorthstarMLS as distributed by MLS GRID
