Lakeside Living at Its Best on Grand Lake!
Welcome to your year-round escape on the highly sought-after Agate Beach on the Gold Coast of Grand Lake! This charming three-bedroom, ¾-bath lake home perfectly blends the cozy character of a classic cabin with the comforts of a home designed for enjoying every season.
Take in beautiful lakefront views from this level, inviting property, where sandy lake bottom and easy water access create the perfect setting for swimming, boating, fishing, and relaxing along the shore. The level lot offers plenty of space to gather, play, and soak up everything lakeside living has to offer.
Inside, you’ll find a warm and welcoming cabin feel that makes you want to slow down, settle in, and stay awhile. With three bedrooms, there’s room for guests to enjoy their own space while still gathering together to create lasting memories.
A one-car detached garage provides convenient storage for your lake toys, vehicles, and outdoor gear. Whether you’re looking for a year-round home, a weekend retreat, or your own place to escape the everyday, this Grand Lake property delivers the quintessential lake lifestyle.
Beautiful lakeshore. Sandy shoreline. Included dock. Level lot. Coveted Agate Beach on the Gold Coast with western facing sunset views.
Active
Price cut: $34K (10/2)
$765,000
21307 Agate Beach Rd, Saint Cloud, MN 56301
3beds
1,580sqft
Single Family
Built in 1930
0.41 Acres Lot
$-- Zestimate®
$484/sqft
$-- HOA
What's special
- 54 days
- 480
- 5
Zillow last checked:
Listing updated:
Listed by:
Rhonda Green 320-255-9000,
Edina Realty, Inc
Source: NorthstarMLS as distributed by MLS GRID,MLS#: 7125426
Facts & features
Interior
Bedrooms & bathrooms
- Bedrooms: 3
- Bathrooms: 1
- 3/4 bathrooms: 1
Bedroom
- Level: Main
- Area: 86.25 Square Feet
- Dimensions: 7.5x11.5
Bedroom 2
- Level: Main
- Area: 71.25 Square Feet
- Dimensions: 7.5x9.5
Bedroom 3
- Level: Lower
- Area: 180 Square Feet
- Dimensions: 12x15
Kitchen
- Level: Main
- Area: 302.25 Square Feet
- Dimensions: 15.5x19.5
Living room
- Level: Lower
- Area: 462.5 Square Feet
- Dimensions: 18.5x25
Sun room
- Level: Main
- Area: 120 Square Feet
- Dimensions: 7.5x16
Heating
- Forced Air
Cooling
- None
Appliances
- Included: Dryer, Microwave, Range, Refrigerator, Washer, Water Softener Owned
- Laundry: Lower Level, Sink
Features
- Basement: Walk-Out Access
- Number of fireplaces: 1
- Fireplace features: Wood Burning
Interior area
- Total structure area: 1,678
- Total interior livable area: 1,580 sqft
- Finished area above ground: 839
- Finished area below ground: 741
Property
Parking
- Total spaces: 1
- Parking features: Detached Garage, Asphalt, Garage Door Opener
- Garage spaces: 1
- Has uncovered spaces: Yes
Accessibility
- Accessibility features: None
Features
- Levels: One
- Stories: 1
- Patio & porch: Composite Decking, Deck
- Fencing: None
- Has view: Yes
- View description: Lake, West
- Has water view: Yes
- Water view: Lake
- Waterfront features: Lake Front, Lake Bottom(Sand, Excellent Sand)
- Frontage length: Water Frontage: 100
Lot
- Size: 0.41 Acres
- Dimensions: 100 x 265 x 101 x 259
- Features: Accessible Shoreline, Tree Coverage - Medium
Details
- Additional structures: Storage Shed
- Foundation area: 839
- Parcel number: 76417050009
- Zoning description: Residential-Single Family
Construction
Type & style
- Home type: SingleFamily
- Property subtype: Single Family
Materials
- Block
- Roof: Age Over 8 Years
Condition
- New construction: No
- Year built: 1930
Utilities & green energy
- Gas: Propane
- Sewer: City Sewer/Connected
- Water: Well
Community & HOA
Community
- Subdivision: Agate Beach Add
HOA
- Has HOA: No
Location
- Region: Saint Cloud
Financial & listing details
- Price per square foot: $484/sqft
- Tax assessed value: $394,300
- Annual tax amount: $4,524
- Date on market: 8/14/2026
- Road surface type: Unimproved
Estimated market value
Not available
Estimated sales range
Not available
Not available
Price history
| Date | Event | Price |
|---|---|---|
| 10/2/2026 | Price change | $765,000-4.3%$484/sqft |
Source:  NorthstarMLS as distributed by MLS GRID #7125426 Report a problem NorthstarMLS as distributed by MLS GRID #7125426 Report a problem | ||
| 9/25/2026 | Price change | $799,000-6%$506/sqft |
Source: NorthstarMLS as distributed by MLS GRID #7125426 Report a problem | ||
| 8/18/2026 | Listed for sale | $850,000$538/sqft |
Source: NorthstarMLS as distributed by MLS GRID #7125426 Report a problem | ||
Public tax history
| Year | Property taxes | Tax assessment |
|---|---|---|
| 2025 | $4,414 +5.1% | $394,300 +9.1% |
| 2024 | $4,200 +3.8% | $361,300 +7.2% |
| 2023 | $4,048 +1.9% | $336,900 +16.2% |
| 2022 | $3,974 | $289,900 |
| 2021 | $3,974 +9.4% | $289,900 +5.8% |
| 2020 | $3,632 | $274,100 +11.3% |
| 2019 | $3,632 +8% | $246,200 +7.7% |
| 2018 | $3,364 -1.9% | $228,600 +1.8% |
| 2017 | $3,428 +8.3% | $224,500 |
| 2016 | $3,164 | -- |
| 2015 | $3,164 | -- |
| 2014 | $3,164 -0.1% | -- |
| 2013 | $3,166 -17.1% | -- |
| 2012 | $3,820 +2.7% | -- |
| 2011 | $3,718 -2.2% | -- |
| 2010 | $3,800 +38.2% | -- |
| 2009 | $2,750 +20.1% | -- |
| 2008 | $2,290 +6.2% | -- |
| 2007 | $2,156 +14.7% | -- |
| 2006 | $1,880 -37.7% | -- |
| 2005 | $3,020 +96.5% | -- |
| 2003 | $1,537 +15.1% | -- |
| 2002 | $1,335 -2.8% | -- |
| 2001 | $1,373 +4.7% | -- |
| 2000 | $1,311 | -- |
Find assessor info on the county website
Monthly payment
Est. payment
Payment breakdown
Explore the cost of this home by adjusting the details. Changes won't be saved.Climate risks
Neighborhood: 56301
- $409,7002 bd1 ba378 sqft21317 Agate Beach Rd, Saint Cloud, MN 56301Off Market
- $357,5003 bd1 ba1.7k sqft21293 Agate Beach Rd, Saint Cloud, MN 56301Off Market
- $342,3004 bd1 ba780 sqft21323 Agate Beach Rd, Saint Cloud, MN 56301Off Market
- $621,5003 bd1 ba280 sqft21335 Agate Beach Rd, Saint Cloud, MN 56301Off Market
Similar homes
- $689,9003 bd2 ba2k sqft2417 34th St S, Saint Cloud, MN 56301For Sale
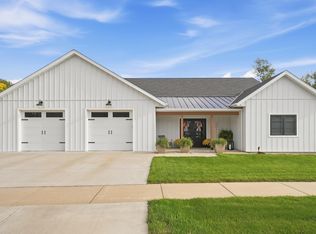
 MLS ID #7144085, Christine Kowalzek, Coldwell Banker Realty. NorthstarMLS as distributed by MLS GRID
 - $559,5004 bd2 ba2.1k sqft25461 County Road 74 St, Saint Cloud, MN 56301For Sale
 MLS ID #7143274, Lisa Johnson-Barnier, RE/MAX Results. NorthstarMLS as distributed by MLS GRID
 - $449,0002 bd2 ba1.5k sqft11381 Hubert Ln, Cold Spring, MN 56320For Sale
 MLS ID #7117080, Nicole Doering, Edina Realty, Inc.. NorthstarMLS as distributed by MLS GRID
 - $399,9004 bd2 ba2.1k sqft24825 22nd Ave, Saint Cloud, MN 56301For Sale
 MLS ID #7143911, Melanie Janey, Premier Real Estate Services. NorthstarMLS as distributed by MLS GRID
 - $384,9004 bd3 ba2.3k sqft2236 232nd St, Saint Cloud, MN 56301For SaleMLS ID #7127408, Samuel Lieser, Purpose Driven Realty, LLC. NorthstarMLS as distributed by MLS GRID
- $859,9003 bd2 ba2k sqft13315 102nd St NW, South Haven, MN 55382For SaleMLS ID #7148741, Randolph J Kubes, Kubes Realty Inc. NorthstarMLS as distributed by MLS GRID
- $459,9005 bd2 ba2.2k sqft4334 Cooper Ave S, Saint Cloud, MN 56301For SaleMLS ID #7111825, Maria A Hillard, Bridge Realty, LLC. NorthstarMLS as distributed by MLS GRID
- $799,0005 bd3 ba2.3k sqft32150 742nd Ave, South Haven, MN 55382For SaleMLS ID #7109198, Janice L Smith, Edina Realty, Inc.. NorthstarMLS as distributed by MLS GRID
- $799,9003 bd3 ba2k sqft3480 S Granite Way, Saint Cloud, MN 56301For SaleMLS ID #7060255, Nancy Costanzo, Premier Real Estate Services. NorthstarMLS as distributed by MLS GRID
- $450,0003 bd2 ba1.5k sqft16395 State Highway 24 NW, Clearwater, MN 55320For SaleMLS ID #7154842, Benjamin T Daniels, Lakes Area Realty G.V.. NorthstarMLS as distributed by MLS GRID
- $599,9003 bd2 ba1.6k sqft13117 Bayview Rd, South Haven, MN 55382For SaleMLS ID #7103924, Sara B Caron, Coldwell Banker Realty. NorthstarMLS as distributed by MLS GRID
- $800,0003 bd1 ba1.3k sqft1593 Pine Cone Rd N, Sartell, MN 56377For SaleMLS ID #7092734, Cole Peplinski, Midwest Land Group LLC. NorthstarMLS as distributed by MLS GRID
- $475,0002 bd2 ba2.1k sqft3049 Nottingham Rd S, Saint Cloud, MN 56301For SaleMLS ID #7135352, Debbie Niemeyer, Coldwell Banker Realty. NorthstarMLS as distributed by MLS GRID
- $824,9002 bd3 ba1.9k sqft493 Beachwood Rd, South Haven, MN 55382For SaleMLS ID #7119734, Jamie Lee Kivell, Oak Realty LLP. NorthstarMLS as distributed by MLS GRID
- $429,9003 bd2 ba1.9k sqft16758 County Road 49, Cold Spring, MN 56320For SaleMLS ID #7068151, Lynn Feldhege, RE/MAX Results. NorthstarMLS as distributed by MLS GRID
- $469,9003 bd2 ba1.8k sqft10653 Marty View Cir, Kimball, MN 55353New ConstructionMLS ID #7145128, Steven Merten, Coldwell Banker Realty. NorthstarMLS as distributed by MLS GRID
- $449,9004 bd3 ba2.1k sqft31146 Terra Vista Ln, Saint Cloud, MN 56301New ConstructionMLS ID #7146056, Denise Dehn, eXp Realty. NorthstarMLS as distributed by MLS GRID
- $429,9002 bd2 ba1.6k sqft4361 30th St S, Saint Cloud, MN 56301For SaleMLS ID #7132326, George Moore, Premier Real Estate Services. NorthstarMLS as distributed by MLS GRID
- $749,9002 bd2 ba1.4k sqft65164 365th St, Watkins, MN 55389For SaleMLS ID #7116009, Michaelee Jenkins, RE/MAX Advantage Plus. NorthstarMLS as distributed by MLS GRID
- $549,9004 bd2 ba2k sqft5125 134th St NW, Clearwater, MN 55320For SaleMLS ID #7129885, Josh A Pomerleau, JPW Realty. NorthstarMLS as distributed by MLS GRID
