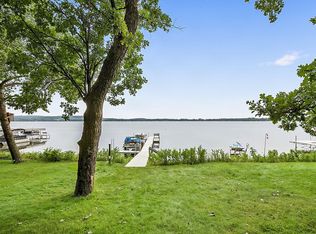
TO-BE-BUILT Scandinavian-inspired A-frame by Gallus Homes on nearly 1/2 acre with easterly views over Clear Lake—imagine starting each morning with the sunrise over the water! Designed to capture the setting, this distinctive lake home features a dramatic wall of glass, warm knotty-pine finishes and an open, light-filled interior with an impressive vaulted ceiling reaching approximately 20 feet at its peak. The main living area is anchored by a beautiful Cornerstone fireplace with stone surround, while an open staircase with log handrails leads to an upper-level loft overlooking both the great room and lake beyond. The thoughtfully designed upper level offers a full bath, additional loft/sleeping space and an expansive vaulted second bedroom extending over the garage. Knotty-pine cabinetry and trim bring warmth to the kitchen, complemented by stainless steel appliances, LVP flooring, recessed lighting and tiled bathrooms with knotty-pine vanities and cultured-marble countertops. Enjoy the outdoors from the 6x32 covered porch and take in the peaceful lake setting in every season. Exterior finishes include LP SmartSide on the front elevation with vinyl siding on the sides and rear. The insulated, sheetrocked and fire-taped 2-car attached garage includes an insulated garage door and automatic openers. City sewer, private well and 150-amp electrical service. A striking combination of Scandinavian-inspired design, natural materials and Minnesota lake living—offered as a complete to-be-built home and homesite package on Clear Lake. Love the design, but already own your homesite? Reach out for opportunities to build this
scandinavian-inspired A-frame on your own piece of paradise.
Active
$749,900
65164 365th St, Watkins, MN 55389
2beds
1,465sqft
Single Family
Built in 2027
0.39 Acres Lot
$742,900 Zestimate®
$512/sqft
$-- HOA
What's special
Lvp flooringPeaceful lake settingOpen light-filled interiorWarm knotty-pine finishesDramatic wall of glassStainless steel appliancesRecessed lighting
- 73 days
- 198
- 9
Zillow last checked:
Listing updated:
Listed by:
Michaelee Jenkins 952-992-9299,
RE/MAX Advantage Plus,
Nick Jenkins 952-288-7576
Source: NorthstarMLS as distributed by MLS GRID,MLS#: 7116009
Facts & features
Interior
Bedrooms & bathrooms
- Bedrooms: 2
- Bathrooms: 2
- Full bathrooms: 2
Bedroom
- Level: Main
- Area: 132 Square Feet
- Dimensions: 12 x 11
Bedroom 2
- Level: Upper
- Area: 294 Square Feet
- Dimensions: 21 x14
Bathroom
- Level: Main
- Area: 45 Square Feet
- Dimensions: 9 x 5
Bathroom
- Level: Upper
- Area: 64 Square Feet
- Dimensions: 8 x 8
Dining room
- Level: Main
- Area: 100 Square Feet
- Dimensions: 10 x 10
Garage
- Level: Main
- Area: 484 Square Feet
- Dimensions: 22 x 22
Kitchen
- Level: Main
- Area: 110 Square Feet
- Dimensions: 11 x 10
Laundry
- Level: Main
- Area: 60 Square Feet
- Dimensions: 12 x 5
Living room
- Level: Main
- Area: 285 Square Feet
- Dimensions: 19 x 15
Loft
- Level: Upper
- Area: 1582 Square Feet
- Dimensions: 113 x 14
Loft
- Level: Upper
- Area: 180 Square Feet
- Dimensions: 15 x 12
Porch
- Level: Main
- Area: 224 Square Feet
- Dimensions: 7 x 32
Heating
- Forced Air, Fireplace(s)
Cooling
- Central Air
Appliances
- Included: Dishwasher, Exhaust Fan, Gas Water Heater, Microwave, Range, Refrigerator
- Laundry: Main Level
Features
- Basement: Crawl Space
- Number of fireplaces: 1
- Fireplace features: Gas, Stone
Interior area
- Total structure area: 1,465
- Total interior livable area: 1,465 sqft
- Finished area above ground: 1,465
- Finished area below ground: 0
Property
Parking
- Total spaces: 2
- Parking features: Attached, Gravel, Garage Door Opener, Insulated Garage
- Attached garage spaces: 2
- Has uncovered spaces: Yes
- Details: Garage Dimensions (22 x 22)
Accessibility
- Accessibility features: None
Features
- Levels: Modified Two Story
- Stories: 2
- Patio & porch: Front Porch
- Has view: Yes
- View description: East
- Waterfront features: Lake Front
- Frontage length: Water Frontage: 60
Lot
- Size: 0.39 Acres
- Dimensions: 60 x 291
- Features: Accessible Shoreline, Tree Coverage - Medium
- Topography: Gently Rolling,Walkout
Details
- Foundation area: 1508
- Parcel number: 100577000
- Zoning description: Residential-Single Family
- Other equipment: Fuel Tank - Owned
Construction
Type & style
- Home type: SingleFamily
- Property subtype: Single Family
Materials
- Roof: Asphalt
Condition
- New construction: No
- Year built: 2027
Details
- Builder name: MICHAEL GALLUS CONSTRUCTION INC
Utilities & green energy
- Electric: 150 Amp Service
- Gas: Propane
- Sewer: City Sewer/Connected
- Water: Well
Community & HOA
HOA
- Has HOA: No
Location
- Region: Watkins
Financial & listing details
- Price per square foot: $512/sqft
- Tax assessed value: $87,200
- Annual tax amount: $720
- Date on market: 8/7/2026
- Cumulative days on market: 624 days
Estimated market value
$742,900
$706,000 - $780,000
$1,732/mo
Price history
| Date | Event | Price |
|---|---|---|
| 8/7/2026 | Listed for sale | $749,900+50%$512/sqft |
Source:  NorthstarMLS as distributed by MLS GRID #7116009 Report a problem NorthstarMLS as distributed by MLS GRID #7116009 Report a problem | ||
| 6/27/2026 | Listing removed | $500,000$341/sqft |
Source: NorthstarMLS as distributed by MLS GRID #6611870 Report a problem | ||
| 10/11/2024 | Listed for sale | $500,000$341/sqft |
Source: NorthstarMLS as distributed by MLS GRID #6611870 Report a problem | ||
Public tax history
| Year | Property taxes | Tax assessment |
|---|---|---|
| 2025 | $720 -12.2% | $87,200 +5.1% |
| 2024 | $820 +17.5% | $83,000 -12.1% |
| 2023 | $698 +14.1% | $94,400 +40.1% |
| 2022 | $612 -1.9% | $67,400 +29.9% |
| 2021 | $624 +36.8% | $51,900 |
| 2020 | $456 | $51,900 +31.7% |
| 2019 | $456 -48.9% | $39,400 |
| 2018 | $892 | $39,400 +10.1% |
| 2017 | $892 | $35,800 -14.8% |
| 2016 | $892 | $42,000 |
| 2015 | $892 | -- |
| 2014 | $892 | -- |
| 2013 | -- | -- |
| 2012 | -- | -- |
| 2011 | -- | -- |
| 2010 | -- | -- |
Find assessor info on the county website
Monthly payment
Est. payment
Payment breakdown
Explore the cost of this home by adjusting the details. Changes won't be saved.Climate risks
Neighborhood: 55389
Similar homes
- $395,0002 bd1 ba1k sqft36365 654th Ave, Watkins, MN 55389For Sale

 MLS ID #7133828, The Broll Team, Keller Williams Realty Integrity Northwest. NorthstarMLS as distributed by MLS GRID
 - $425,0004 bd1 ba1.2k sqft63503 370th St, Watkins, MN 55389For Sale
 MLS ID #7143507, Karen A Derichs, Riverwood Realty. NorthstarMLS as distributed by MLS GRID
 - $699,9003 bd3 ba2.1k sqft63566 Csah #11, Litchfield, MN 55355For Sale
 MLS ID #7108506, The Broll Team, Keller Williams Realty Integrity Northwest. NorthstarMLS as distributed by MLS GRID
 - $765,0003 bd1 ba1.5k sqft21307 Agate Beach Rd, Saint Cloud, MN 56301For Sale
 MLS ID #7125426, Rhonda Green, Edina Realty, Inc. NorthstarMLS as distributed by MLS GRID
 - $859,9003 bd2 ba2k sqft13315 102nd St NW, South Haven, MN 55382For SaleMLS ID #7148741, Randolph J Kubes, Kubes Realty Inc. NorthstarMLS as distributed by MLS GRID
- $810,0002 bd3 ba1.9k sqft493 Beachwood Rd, South Haven, MN 55382For SaleMLS ID #7119734, Jamie Lee Kivell, Oak Realty LLP. NorthstarMLS as distributed by MLS GRID
- $599,9003 bd2 ba1.6k sqft13117 Bayview Rd, South Haven, MN 55382For SaleMLS ID #7103924, Sara B Caron, Coldwell Banker Realty. NorthstarMLS as distributed by MLS GRID
- $950,0002 bd2 ba2.1k sqft9962 91st St NW, Annandale, MN 55302For SaleMLS ID #7151431, Steven A Bruggeman, Oak Realty LLP. NorthstarMLS as distributed by MLS GRID
- $610,0002 bd3 ba2.1k sqft28471 Cliffwood Rd, Paynesville, MN 56362For SaleMLS ID #7119909, Riley Flanders, Your Next Place Real Estate. NorthstarMLS as distributed by MLS GRID
- $559,0004 bd2 ba1.4k sqft17844 45th St NW, South Haven, MN 55382For SaleMLS ID #7108440, Steven A Bruggeman, Oak Realty LLP. NorthstarMLS as distributed by MLS GRID
- $459,9003 bd3 ba1.9k sqft70041 350th St, Kimball, MN 55353For SaleMLS ID #7099420, Chad T Loch, RE/MAX Today's Properties. NorthstarMLS as distributed by MLS GRID
- $449,0002 bd2 ba1.5k sqft11381 Hubert Ln, Cold Spring, MN 56320For SaleMLS ID #7117080, Nicole Doering, Edina Realty, Inc.. NorthstarMLS as distributed by MLS GRID
- $420,0002 bd1 ba1.2k sqft20225 Langevin Dr, Richmond, MN 56368For SaleMLS ID #7069616, Julie Heifner, Lakes Area Realty Hudson. NorthstarMLS as distributed by MLS GRID
- $539,0002 bd2 ba1.9k sqft14783 Old Lake Rd, Paynesville, MN 56362For SaleMLS ID #7029342, Riley Flanders, Your Next Place Real Estate. NorthstarMLS as distributed by MLS GRID
- $549,9003 bd3 ba1.9k sqft2617 Kimball Ave NW, Annandale, MN 55302For SaleMLS ID #7143975, Gary C Dagner, Oak Realty LLP. NorthstarMLS as distributed by MLS GRID
- $379,9003 bd2 ba2.1k sqft58239 222nd St, Litchfield, MN 55355For SaleMLS ID #7143859, Sheila L Berent, TheMLSonline.com, Inc.. NorthstarMLS as distributed by MLS GRID
- $394,9003 bd3 ba2.1k sqft19093 610th Ave, Litchfield, MN 55355For SaleMLS ID #7122958, Mary Kay Franke, Keller Williams Integrity NW. NorthstarMLS as distributed by MLS GRID
- $375,0002 bd2 ba1.4k sqft24823 553rd Ave, Grove City, MN 56243For SaleMLS ID #7106001, Jennifer Wolfe, LPT Realty, LLC. NorthstarMLS as distributed by MLS GRID
- $499,9004 bd2 ba1.5k sqft72714 250th St, Dassel, MN 55325For SaleMLS ID #7132183, Vanderlinde Group, Vanderlinde Group | Edge Realty, Inc.. NorthstarMLS as distributed by MLS GRID
- $429,9003 bd2 ba1.9k sqft16758 County Road 49, Cold Spring, MN 56320For SaleMLS ID #7068151, Lynn Feldhege, RE/MAX Results. NorthstarMLS as distributed by MLS GRID
