Experience refined living in the sought-after Quarry Woods neighborhood with this exceptional 3-bedroom, 3-bath luxury patio home. Designed with both elegance and functionality in mind, this home features a 3-car heated garage complete with custom cherry wood cabinetry, beautiful quartz countertops, and an impressive selection of premium upgrades throughout.
The inviting screened back porch opens to a private backyard, offering a peaceful retreat and the ideal setting for entertaining or unwinding. You will surely appreciate the craftsmanship, and attention to detail. Homes with this level of finish and distinction rarely come available.
Active
$799,900
3480 S Granite Way, Saint Cloud, MN 56301
3beds
2,068sqft
Single Family
Built in 2026
0.36 Acres Lot
$74,600 Zestimate®
$387/sqft
$18/mo HOA
What's special
Private backyardInviting screened back porchPremium upgrades throughoutPeaceful retreatCustom cherry wood cabinetryBeautiful quartz countertops
- 176 days
- 443
- 18
Zillow last checked:
Listing updated:
Listed by:
Nancy Costanzo 320-309-4651,
Premier Real Estate Services,
Noah J Slater 320-339-0550
Source: NorthstarMLS as distributed by MLS GRID,MLS#: 7060255
Facts & features
Interior
Bedrooms & bathrooms
- Bedrooms: 3
- Bathrooms: 3
- Full bathrooms: 1
- 3/4 bathrooms: 2
Bedroom
- Level: Main
- Area: 190.5 Square Feet
- Dimensions: 12.7x15
Bedroom 2
- Level: Main
- Area: 146.32 Square Feet
- Dimensions: 12.4x11.8
Bedroom 3
- Level: Main
- Area: 127.6 Square Feet
- Dimensions: 11x11.6
Dining room
- Level: Main
- Area: 156 Square Feet
- Dimensions: 15.6x10
Family room
- Level: Main
- Area: 311.64 Square Feet
- Dimensions: 15.9x19.6
Kitchen
- Level: Main
- Area: 181.5 Square Feet
- Dimensions: 12.10x15
Heating
- Boiler, Forced Air, Fireplace(s), In-Floor Heating
Cooling
- Central Air
Appliances
- Included: Dishwasher, Dryer, Exhaust Fan, Microwave, Range, Refrigerator, Stainless Steel Appliance(s), Tankless Water Heater, Wall Oven
- Laundry: Laundry Room, Main Level
Features
- Basement: None
- Number of fireplaces: 1
Interior area
- Total structure area: 2,084
- Total interior livable area: 2,068 sqft
- Finished area above ground: 2,068
- Finished area below ground: 0
Video & virtual tour
Property
Parking
- Total spaces: 3
- Parking features: Attached, Concrete, Floor Drain, Heated Garage, Insulated Garage
- Attached garage spaces: 3
- Details: Garage Dimensions (26x42)
Accessibility
- Accessibility features: No Stairs Internal
Features
- Levels: One
- Stories: 1
- Patio & porch: Patio, Screened
Lot
- Size: 0.36 Acres
- Dimensions: 90 x 186 x 90 x 185
Details
- Foundation area: 2068
- Parcel number: 82500960640
- Zoning description: Residential-Single Family
Construction
Type & style
- Home type: SingleFamily
- Property subtype: Single Family
Materials
- Brick, Concrete, Steel Siding
- Roof: Asphalt
Condition
- New construction: No
- Year built: 2026
Details
- Builder name: SCHNETTLER CUSTOM BUILDERS LLC
Utilities & green energy
- Gas: Natural Gas
- Sewer: City Sewer/Connected
- Water: City Water/Connected
Community & HOA
Community
- Subdivision: Quarry Woods Eighth Add
HOA
- Has HOA: Yes
- Services included: Other
- HOA fee: $220 annually
- HOA name: Quarry Woods HOA
- HOA phone: 320-249-1197
Location
- Region: Saint Cloud
Financial & listing details
- Price per square foot: $387/sqft
- Annual tax amount: $772
- Date on market: 4/23/2026
- Cumulative days on market: 2 days
- Road surface type: Paved
Estimated market value
$74,600
$67,000 - $83,000
$2,627/mo
Price history
| Date | Event | Price |
|---|---|---|
| 4/23/2026 | Price change | $799,900+788.8%$387/sqft |
Source:  NorthstarMLS as distributed by MLS GRID #7060255 Report a problem NorthstarMLS as distributed by MLS GRID #7060255 Report a problem | ||
| 4/20/2026 | Pending sale | $90,000$44/sqft |
Source: NorthstarMLS as distributed by MLS GRID #7037920 Report a problem | ||
| 3/17/2026 | Listed for sale | $90,000$44/sqft |
Source: NorthstarMLS as distributed by MLS GRID #7037920 Report a problem | ||
| 3/3/2026 | Listing removed | $90,000$44/sqft |
Source: NorthstarMLS as distributed by MLS GRID #6678457 Report a problem | ||
| 1/23/2023 | Listed for sale | $90,000+12.5%$44/sqft |
Source: NorthstarMLS as distributed by MLS GRID #6325974 Report a problem | ||
| 1/1/2023 | Listing removed | -- |
Source: NorthstarMLS as distributed by MLS GRID #5701262 Report a problem | ||
| 1/14/2021 | Listed for sale | $80,000$39/sqft |
Source: NorthstarMLS as distributed by MLS GRID #5701262 Report a problem | ||
Public tax history
Tax history is unavailable.
Monthly payment
Est. payment
Payment breakdown
Explore the cost of this home by adjusting the details. Changes won't be saved.Climate risks
Neighborhood: 56301

Similar homes
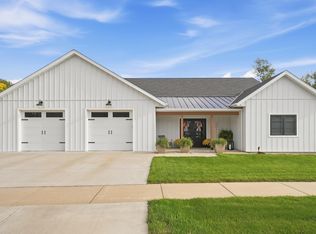
- $689,9003 bd2 ba2k sqft2417 34th St S, Saint Cloud, MN 56301For Sale
 MLS ID #7144085, Christine Kowalzek, Coldwell Banker Realty. NorthstarMLS as distributed by MLS GRID
 - $549,9003 bd3 ba2.6k sqft2122 37th St S, Saint Cloud, MN 56301For Sale
 MLS ID #7061576, Mary Ellen Richter, Kerber Castle Realty Group. NorthstarMLS as distributed by MLS GRID
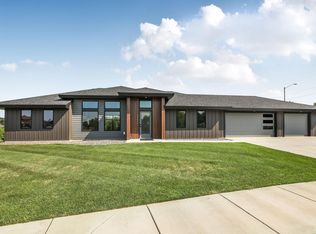
 - $569,9003 bd2 ba1.7k sqft3401 Wildflower Rd S, Saint Cloud, MN 56301New Construction
 MLS ID #7046131, Matt Wieber, Agency North Real Estate, Inc. NorthstarMLS as distributed by MLS GRID
 - $799,9003 bd4 ba2.5k sqft4218 White Dr, Saint Cloud, MN 56303For Sale
 MLS ID #7118864, Mark Hoffmann, Century 21 First Realty, Inc.. NorthstarMLS as distributed by MLS GRID
 - $475,0002 bd2 ba2.1k sqft3049 Nottingham Rd S, Saint Cloud, MN 56301For SaleMLS ID #7135352, Debbie Niemeyer, Coldwell Banker Realty. NorthstarMLS as distributed by MLS GRID
- $500,0003 bd2 ba1.6k sqft3085 Nottingham Rd S, Saint Cloud, MN 56301New ConstructionMLS ID #7054934, Jason M. Miller, e-PRO, GRI, Trust Real Estate Company, LLC. NorthstarMLS as distributed by MLS GRID
- $459,9005 bd2 ba2.2k sqft4334 Cooper Ave S, Saint Cloud, MN 56301For SaleMLS ID #7111825, Maria A Hillard, Bridge Realty, LLC. NorthstarMLS as distributed by MLS GRID
- $429,9002 bd2 ba1.6k sqft4361 30th St S, Saint Cloud, MN 56301For SaleMLS ID #7132326, George Moore, Premier Real Estate Services. NorthstarMLS as distributed by MLS GRID
- $409,9004 bd3 ba1.9k sqft2421 Oak Preserve Ct, Saint Cloud, MN 56304New ConstructionMLS ID #7160478, Janel Morgan, Morgan & Co.. NorthstarMLS as distributed by MLS GRID
- $549,5004 bd2 ba2.1k sqft25461 County Road 74 St, Saint Cloud, MN 56301For SaleMLS ID #7143274, Lisa Johnson-Barnier, RE/MAX Results. NorthstarMLS as distributed by MLS GRID
- $499,9004 bd3 ba2.9k sqft2502 Island View Dr, Saint Cloud, MN 56301For SaleMLS ID #7134513, Douglas A. Seanger, Premier Real Estate Services. NorthstarMLS as distributed by MLS GRID
- $459,0004 bd4 ba2.8k sqft3072 Nottingham Rd S, Saint Cloud, MN 56301For SaleMLS ID #7070468, Amber N Broadway, Opendoor Brokerage, LLC. NorthstarMLS as distributed by MLS GRID
- $765,0003 bd1 ba1.5k sqft21307 Agate Beach Rd, Saint Cloud, MN 56301For SaleMLS ID #7125426, Rhonda Green, Edina Realty, Inc. NorthstarMLS as distributed by MLS GRID
- $799,9005 bd4 ba2.8k sqft524 Northern Meadows Ln, Sartell, MN 56377New ConstructionMLS ID #7120397, Matt Wieber, Agency North Real Estate, Inc. NorthstarMLS as distributed by MLS GRID
- $449,9004 bd3 ba2.1k sqft31146 Terra Vista Ln, Saint Cloud, MN 56301New ConstructionMLS ID #7146056, Denise Dehn, eXp Realty. NorthstarMLS as distributed by MLS GRID
- $459,9004 bd3 ba2.5k sqft23063 Turquoise St, Saint Cloud, MN 56301For SaleMLS ID #7102214, Todd J. Swanson, Premier Real Estate Services. NorthstarMLS as distributed by MLS GRID
- $819,9003 bd3 ba2.7k sqft26003 Heritage Rd, Cold Spring, MN 56320For SaleMLS ID #7154294, Steve Koleno, Beycome Brokerage Realty LLC. NorthstarMLS as distributed by MLS GRID
- $799,0004 bd3 ba2.4k sqft3330 30th Ave N, Sartell, MN 56377For SaleMLS ID #6794228, Beth Heitkamp-Madson, Real Broker, LLC. NorthstarMLS as distributed by MLS GRID
- $499,0004 bd2 ba2.3k sqft7352 Ahles Rd, Saint Cloud, MN 56301For SaleMLS ID #7031378, Robin R. Hentges, Premier Real Estate Services. NorthstarMLS as distributed by MLS GRID
- $599,9003 bd3 ba2k sqft1942 68th Ave N, Saint Cloud, MN 56303New ConstructionMLS ID #7145327, Craig Hiltner, VoigtJohnson. NorthstarMLS as distributed by MLS GRID
