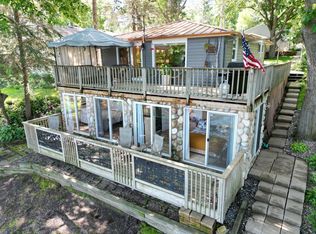
Pack up the kids, fishing boat and floatables, as your affordable Lake Home Experience has arrived. A fabulous Lake View welcomes you from the living room and three season porch! This 2.2 acre treed walkout lot is ideal, with an easy slope to the 221 ft of sandy lake shore.
This three bedroom, two bath, 3-level home has a convenient layout with a portable center island in the kitchen, cozy wood-burning fireplace, and spacious deck coming off the porch. The contractor or hobbyist will love the heated garage and 30 x 45 pole shed, as this property fronts on a County Road. Lynden Lake offers good fishing, is 19 feet deep with excellent water clarity, and provides a quieter, more serene Lake Experience!
Active
Price cut: $44.9K (7/27)
$525,000
1307 County Road 44, South Haven, MN 55382
3beds
2,184sqft
:
Get pre-qualified$3,265/mo
Single Family
Built in 1973
2.2 Acres Lot
$-- Zestimate®
$240/sqft
$-- HOA
What's special
- 16 days |
- 1,068 |
- 23 |
Zillow last checked:
Listing updated:
Listed by:
John V Holthaus 763-464-2889,
Keller Williams Integrity NW
Source: NorthstarMLS as distributed by MLS GRID,MLS#: 7109445
Facts & features
Interior
Bedrooms & bathrooms
- Bedrooms: 3
- Bathrooms: 2
- Full bathrooms: 1
- 1/2 bathrooms: 1
Bedroom
- Level: Upper
- Area: 162 Square Feet
- Dimensions: 13.5x12
Bedroom 2
- Level: Upper
- Area: 131.25 Square Feet
- Dimensions: 12.5x10.5
Bedroom 3
- Level: Upper
- Area: 120 Square Feet
- Dimensions: 12x10
Deck
- Level: Main
- Area: 250 Square Feet
- Dimensions: 25x10
Dining room
- Level: Main
- Area: 132 Square Feet
- Dimensions: 12x11
Exercise room
- Level: Lower
- Area: 72.25 Square Feet
- Dimensions: 8.5x8.5
Family room
- Level: Lower
- Area: 230 Square Feet
- Dimensions: 20x11.5
Flex room
- Level: Lower
- Area: 138 Square Feet
- Dimensions: 12x11.5
Kitchen
- Level: Main
- Area: 220 Square Feet
- Dimensions: 22x10
Living room
- Level: Main
- Area: 247 Square Feet
- Dimensions: 19x13
Patio
- Level: Main
- Area: 80 Square Feet
- Dimensions: 10x8
Other
- Level: Main
- Area: 154 Square Feet
- Dimensions: 14x11
Heating
- Boiler, Fireplace(s)
Cooling
- Central Air
Appliances
- Included: Cooktop, Dishwasher, Electric Water Heater, Microwave, Refrigerator, Stainless Steel Appliance(s), Wall Oven, Water Softener Owned
- Laundry: Main Level
Features
- Basement: Block,Full,Partially Finished,Walk-Out Access
- Number of fireplaces: 1
- Fireplace features: Wood Burning
Interior area
- Total structure area: 2,392
- Total interior livable area: 2,184 sqft
- Finished area above ground: 1,534
- Finished area below ground: 650
Video & virtual tour
Property
Parking
- Total spaces: 2
- Parking features: Attached, Asphalt, Garage Door Opener, Heated Garage, Insulated Garage
- Attached garage spaces: 2
- Has uncovered spaces: Yes
- Details: Garage Dimensions (24x26)
Accessibility
- Accessibility features: Other
Features
- Levels: Three Level Split
- Patio & porch: Deck, Side Porch
- Has view: Yes
- View description: South
- Waterfront features: Lake Front, Waterfront Elevation(10-15), Lake Bottom(Sand)
- Frontage length: Water Frontage: 221
Lot
- Size: 2.2 Acres
- Dimensions: 207 x 467 x 221 x 407
- Features: Tree Coverage - Medium
Details
- Additional structures: Pole Building
- Foundation area: 1482
- Parcel number: 09058330000
- Zoning description: Residential-Single Family
- Other equipment: Fuel Tank - Rented
Construction
Type & style
- Home type: SingleFamily
- Property subtype: Single Family
Materials
- Roof: Age Over 8 Years,Metal
Condition
- New construction: No
- Year built: 1973
Utilities & green energy
- Electric: Circuit Breakers
- Gas: Propane
- Sewer: Septic System Compliant - Yes, Tank with Drainage Field
- Water: 4-Inch Submersible, Well
Community & HOA
HOA
- Has HOA: No
Location
- Region: South Haven
Financial & listing details
- Price per square foot: $240/sqft
- Tax assessed value: $377,200
- Annual tax amount: $3,098
- Date on market: 7/14/2026
- Road surface type: Paved
Estimated market value
Not available
Estimated sales range
Not available
Not available
Price history
| Date | Event | Price |
|---|---|---|
| 7/27/2026 | Price change | $525,000-7.9%$240/sqft |
Source:  NorthstarMLS as distributed by MLS GRID #7109445 Report a problem NorthstarMLS as distributed by MLS GRID #7109445 Report a problem | ||
| 7/14/2026 | Listed for sale | $569,900+469.9%$261/sqft |
Source: NorthstarMLS as distributed by MLS GRID #7109445 Report a problem | ||
| 7/29/2011 | Sold | $100,000-16.6%$46/sqft |
Source:  Lake Superior Area Realtors as distributed by MLS GRID #1151705 Report a problem Lake Superior Area Realtors as distributed by MLS GRID #1151705 Report a problem | ||
| 6/11/2011 | Price change | $119,900-7.7%$55/sqft |
Source: RE/MAX Todays Realty #4044908 Report a problem | ||
| 5/12/2011 | Listed for sale | $129,900$59/sqft |
Source: Janet Valen Inc dba RE/MAX Today's Realty #4044908 Report a problem | ||
Public tax history
| Year | Property taxes | Tax assessment |
|---|---|---|
| 2025 | $2,732 +6.6% | $377,200 +14% |
| 2024 | $2,564 -1.2% | $330,800 +7.9% |
| 2023 | $2,596 +6.4% | $306,500 +20.8% |
| 2022 | $2,440 | $253,800 |
| 2021 | $2,440 +2.5% | $253,800 +7% |
| 2020 | $2,380 | $237,300 +4.8% |
| 2019 | $2,380 +19.7% | $226,500 +31.8% |
| 2018 | $1,988 +10.3% | $171,900 +0.4% |
| 2017 | $1,802 -0.3% | $171,200 |
| 2016 | $1,808 | -- |
| 2015 | $1,808 | -- |
| 2014 | $1,808 +2.5% | -- |
| 2013 | $1,764 -18.7% | -- |
| 2012 | $2,170 +23.7% | -- |
| 2011 | $1,754 +4.4% | -- |
| 2010 | $1,680 -10% | -- |
| 2009 | $1,866 -4.9% | -- |
| 2008 | $1,962 +5.4% | -- |
| 2007 | $1,862 +10.2% | -- |
| 2006 | $1,690 -5.3% | -- |
| 2005 | $1,784 +16.7% | -- |
| 2003 | $1,529 +18.3% | -- |
| 2002 | $1,293 -17.3% | -- |
| 2001 | $1,563 +10.6% | -- |
| 2000 | $1,413 | -- |
Find assessor info on the county website
Monthly payment
Est. payment
Payment breakdown
Explore the cost of this home by adjusting the details. Changes won't be saved.Climate risks
Neighborhood: 55382
Nearby schools
GreatSchools rating
- 7/10Annandale Elementary SchoolGrades: PK-5Distance: 4.8 mi
- 7/10Annandale Middle SchoolGrades: 6-8Distance: 4.8 mi
- 8/10Annandale Senior High SchoolGrades: 9-12Distance: 4.8 mi
- $478,8003 bd4 ba1 sqft1255 County Road 44, South Haven, MN 55382Off Market
- $405,2004 bd2 ba1.5k sqft1237 County Road 44, South Haven, MN 55382Off Market
- $576,6003 bd3 ba3.9k sqft1467 County Road 44, South Haven, MN 55382Off Market

- $431,90072.93 Acres1235 County Road 44, South Haven, MN 55382Off Market
- $381,2004 bd1 ba324 sqft1052 County Road 44, South Haven, MN 55382Off Market
- $406,5003 bd1 ba1k sqft914 County Road 44, South Haven, MN 55382Off Market
- $362,7003 bd1 ba1.4k sqft1646 County Road 44, South Haven, MN 55382Off Market
- $320,00040 Acres16XX County Road 44 TRACT B, South Haven, MN 55382Sold
A local agent can set up tours, give advice and negotiate with sellers.
Similar homes
- $545,0003 bd2 ba2.6k sqft15084 County Road 44 NW, South Haven, MN 55382For Sale

 MLS ID #7084934, Katie D Gagnon, Kg Realty. NorthstarMLS as distributed by MLS GRID
 - $--3 bd2 ba1.2k sqft14981 90th St NW, South Haven, MN 55382Auction
 Xome
Xome - $524,9003 bd2 ba1.8k sqft16650 109th St NW, South Haven, MN 55382For Sale
 MLS ID #7103734, John Scott Pippert, Oak Realty LLP. NorthstarMLS as distributed by MLS GRID
 - $599,9003 bd2 ba1.6k sqft13117 Bayview Rd, South Haven, MN 55382For Sale
 MLS ID #7103924, Sara B Caron, Coldwell Banker Realty. NorthstarMLS as distributed by MLS GRID
 - $349,9003 bd2 ba1.3k sqft13871 50th Ave, South Haven, MN 55382For SaleMLS ID #7102763, Steven A Bruggeman, Oak Realty LLP. NorthstarMLS as distributed by MLS GRID
- $599,9004 bd2 ba2k sqft5125 134th St NW, Clearwater, MN 55320For SaleMLS ID #7109997, Josh A Pomerleau, JPW Realty. NorthstarMLS as distributed by MLS GRID
- $599,0004 bd2 ba2.2k sqft8173 112th St NW, Annandale, MN 55302For SaleMLS ID #7091013, Jonathan Danielson, Coldwell Banker Realty. NorthstarMLS as distributed by MLS GRID
- $485,0004 bd3 ba2.3k sqft9352 67th St NW, Annandale, MN 55302For SaleMLS ID #7108652, Joseph Clemence, Keller Williams Integrity NW. NorthstarMLS as distributed by MLS GRID
- $489,9004 bd2 ba2.2k sqft194 Elderberry Rd, Clearwater, MN 55320For SaleMLS ID #7090651, John Scott Pippert, Oak Realty LLP. NorthstarMLS as distributed by MLS GRID
- $624,9004 bd3 ba2.9k sqft33381 743rd Ave, South Haven, MN 55382For SaleMLS ID #7112954, Joss Jondahl, eXp Realty. NorthstarMLS as distributed by MLS GRID
- $549,9003 bd3 ba2.4k sqft14068 Franklin Ave NW, Clearwater, MN 55320For SaleMLS ID #7063084, William J Schmitt, Coldwell Banker Realty. NorthstarMLS as distributed by MLS GRID
- $649,9004 bd3 ba3.2k sqft5958 Hidden Ln, South Haven, MN 55382For SaleMLS ID #7083063, Joy Carlson, RE/MAX Advantage Plus. NorthstarMLS as distributed by MLS GRID
- $--4 bd2 ba2.3k sqft171 Excelsior Ave S, Annandale, MN 55302AuctionXome
- $--2 bd1 ba1.6k sqft1260 Cypress Dr, Annandale, MN 55302AuctionAuction.com 2
- $375,0004 bd2 ba2.2k sqft235 Englewood Rd, Clearwater, MN 55320For SaleMLS ID #7112461, Pamela J Potter, Coldwell Banker Realty. NorthstarMLS as distributed by MLS GRID
- $499,9003 bd3 ba3.2k sqft9897 80th Ave SE, Clear Lake, MN 55319For SaleMLS ID #7087829, Matthew J Marquette, Luke Real Estate. NorthstarMLS as distributed by MLS GRID
- $625,0004 bd2 ba1.4k sqft17844 45th St NW, South Haven, MN 55382For SaleMLS ID #7108440, Steven A Bruggeman, Oak Realty LLP. NorthstarMLS as distributed by MLS GRID
- $450,0004 bd2 ba2k sqft8038 Griffith Ave NW, Maple Lake, MN 55358For SaleMLS ID #7113852, Stacy Kelly, LPT Realty, LLC. NorthstarMLS as distributed by MLS GRID
- $549,9003 bd2 ba1.9k sqft641 Acacia Dr S, Annandale, MN 55302New ConstructionMLS ID #7110783, Avery Gagnon, Kg Realty. NorthstarMLS as distributed by MLS GRID
- $335,0003 bd1 ba1.3k sqft16456 110th St NW, South Haven, MN 55382For SaleMLS ID #7074430, Sheng Yang, Home Sellers. NorthstarMLS as distributed by MLS GRID
