Welcome to your private 2 acre oasis just outside of downtown Annandale. This beautifully maintained 4 bedroom, 3 bathroom two story home perfectly balances spacious country living with modern comfort and premium finishes. From the moment you pull up the freshly seal coated asphalt driveway, you will notice the incredible care and extensive updates this property offers.
Step through the front door into a bright, welcoming foyer that flows seamlessly into an expansive open floor plan. The main level boasts stunning hardwood floors flowing beautifully through the living areas, while soaring ceilings and large windows bathe the space in natural light to create an airy, grand atmosphere. A dedicated main floor office provides a quiet, private space perfect for remote work or study. High end touches are evident throughout the home, highlighted by elegant French doors and solid core 6 panel doors. For added convenience, a functional mudroom sits right off the garage entry to keep the rest of the home pristine.
Spanning the entire upper level is the highly sought after layout featuring all four spacious bedrooms on a single floor and a dedicated laundry room. This includes a private primary ensuite complete with a double sink and a walk in shower. The entire upper level features new paint and newer carpet, making it entirely move in ready for its next owner.
The massive, unfinished walkout basement offers an impressive 41 by 32 foot footprint. Featuring daylight and lookout windows alongside a rough in for a future bathroom, this space serves as a blank canvas. It is ready for you to build instant equity by adding a massive family room, extra bedrooms, or a custom home gym.
Every hobbyist will love the oversized 3 car garage, which is fully insulated, heated, and offers 722 square feet of space for vehicles and storage. You will also enjoy ultimate peace of mind mechanically, as the home has been recently updated with a brand-new well pump and pressure tank! Outside, you can take in spectacular, panoramic views from your 2 acre lot, which comes complete with an in ground sprinkler system, a storage shed, and a relaxing concrete patio.
Your opportunity to own this incredible home is awaiting your call!
Active with contingency
$485,000
9352 67th St NW, Annandale, MN 55302
4beds
2,392sqft
:
Get pre-qualified$3,053/mo
Single Family
Built in 2005
2 Acres Lot
$-- Zestimate®
$203/sqft
$-- HOA
What's special
- 9 days |
- 1,010 |
- 44 |
Likely to sell faster than
Zillow last checked:
Listing updated:
Listed by:
Joseph Clemence 320-310-6045,
Keller Williams Integrity NW,
Jill M Erlandson 612-250-6671
Source: NorthstarMLS as distributed by MLS GRID,MLS#: 7108652
Facts & features
Interior
Bedrooms & bathrooms
- Bedrooms: 4
- Bathrooms: 3
- Full bathrooms: 2
- 1/2 bathrooms: 1
Bedroom
- Level: Upper
- Area: 192 Square Feet
- Dimensions: 16x12
Bedroom 2
- Level: Upper
- Area: 143 Square Feet
- Dimensions: 13x11
Bedroom 3
- Level: Upper
- Area: 154 Square Feet
- Dimensions: 14x11
Bedroom 4
- Level: Upper
- Area: 120 Square Feet
- Dimensions: 12x10
Primary bathroom
- Level: Upper
- Area: 126 Square Feet
- Dimensions: 14x9
Dining room
- Level: Main
- Area: 120 Square Feet
- Dimensions: 12x10
Foyer
- Level: Main
- Area: 56 Square Feet
- Dimensions: 8x7
Kitchen
- Level: Main
- Area: 182 Square Feet
- Dimensions: 14x13
Laundry
- Level: Upper
- Area: 60 Square Feet
- Dimensions: 10x6
Living room
- Level: Main
- Area: 270 Square Feet
- Dimensions: 18x15
Mud room
- Level: Main
- Area: 45 Square Feet
- Dimensions: 5x9
Office
- Level: Main
- Area: 154 Square Feet
- Dimensions: 14x11
Other
- Level: Lower
- Area: 1312 Square Feet
- Dimensions: 41x32
Heating
- Forced Air, Fireplace(s)
Cooling
- Central Air
Appliances
- Included: Air-To-Air Exchanger, Dishwasher, Dryer, Exhaust Fan, Gas Water Heater, Water Filtration System, Microwave, Range, Refrigerator, Stainless Steel Appliance(s), Washer, Water Softener Rented
- Laundry: Laundry Room, Sink, Upper Level
Features
- Basement: Block,Daylight,Full,Storage Space,Unfinished,Walk-Out Access
- Number of fireplaces: 1
- Fireplace features: Double Sided, Gas, Living Room
Interior area
- Total structure area: 3,702
- Total interior livable area: 2,392 sqft
- Finished area above ground: 2,392
- Finished area below ground: 0
Property
Parking
- Total spaces: 3
- Parking features: Attached, Asphalt, Garage Door Opener, Heated Garage, Insulated Garage, Storage
- Attached garage spaces: 3
- Has uncovered spaces: Yes
- Details: Garage Dimensions (33x22)
Accessibility
- Accessibility features: None
Features
- Levels: Two
- Stories: 2
- Patio & porch: Front Porch, Patio, Porch
- Pool features: None
- Fencing: None
Lot
- Size: 2 Acres
- Dimensions: 199 x 446 x 192 x 446
- Features: Irregular Lot, Tree Coverage - Light
Details
- Additional structures: Storage Shed
- Foundation area: 1310
- Parcel number: 206123002060
- Zoning description: Residential-Single Family
Construction
Type & style
- Home type: SingleFamily
- Property subtype: Single Family
Materials
- Concrete
- Roof: Age 8 Years or Less,Asphalt
Condition
- New construction: No
- Year built: 2005
Utilities & green energy
- Electric: Circuit Breakers, 200+ Amp Service
- Gas: Propane
- Sewer: Private Sewer, Tank with Drainage Field
- Water: Private, Well
Community & HOA
Community
- Subdivision: Kadabra
HOA
- Has HOA: No
Location
- Region: Annandale
Financial & listing details
- Price per square foot: $203/sqft
- Tax assessed value: $452,400
- Annual tax amount: $3,344
- Date on market: 7/14/2026
- Road surface type: Paved
Estimated market value
Not available
Estimated sales range
Not available
Not available
Price history
| Date | Event | Price |
|---|---|---|
| 7/17/2026 | Listed for sale | $485,000+30.6%$203/sqft |
Source:  NorthstarMLS as distributed by MLS GRID #7108652 Report a problem NorthstarMLS as distributed by MLS GRID #7108652 Report a problem | ||
| 4/8/2021 | Sold | $371,500+4.6%$155/sqft |
Source: NorthstarMLS as distributed by MLS GRID #5711675 Report a problem | ||
| 2/22/2021 | Pending sale | $355,000$148/sqft |
Source: NorthstarMLS as distributed by MLS GRID #5711675 Report a problem | ||
| 2/11/2021 | Listed for sale | $355,000+7.6%$148/sqft |
Source: NorthstarMLS as distributed by MLS GRID #5711675 Report a problem | ||
| 9/14/2018 | Sold | $330,000-1.5%$138/sqft |
Source: NorthstarMLS as distributed by MLS GRID #4966349 Report a problem | ||
| 8/10/2018 | Pending sale | $334,900$140/sqft |
Source: Coldwell Banker Burnet - Minnetonka #4966349 Report a problem | ||
| 7/23/2018 | Price change | $334,900-1.5%$140/sqft |
Source: Coldwell Banker Burnet - Minnetonka #4966349 Report a problem | ||
| 6/22/2018 | Listed for sale | $339,900+46.5%$142/sqft |
Source: Coldwell Banker Burnet - Minnetonka #4966349 Report a problem | ||
| 7/26/2011 | Sold | $232,000+0.9%$97/sqft |
Source:  Lake Superior Area Realtors as distributed by MLS GRID #1399147 Report a problem Lake Superior Area Realtors as distributed by MLS GRID #1399147 Report a problem | ||
| 4/19/2011 | Listed for sale | $229,900-25.8%$96/sqft |
Source: Hutchinson and Arntz Re/Max Results #4035993 Report a problem | ||
| 1/31/2007 | Sold | $309,900$130/sqft |
Source: Public Record Report a problem | ||
Public tax history
| Year | Property taxes | Tax assessment |
|---|---|---|
| 2025 | $3,344 -1.6% | $452,400 +1.8% |
| 2024 | $3,398 +8.5% | $444,500 -6% |
| 2023 | $3,132 +7.4% | $472,900 +22% |
| 2022 | $2,916 -2.5% | $387,600 +19% |
| 2021 | $2,992 +0.1% | $325,600 +3% |
| 2020 | $2,990 -64.4% | $316,000 +5.2% |
| 2019 | $8,402 +181% | $300,400 +2.7% |
| 2018 | $2,990 +7.5% | $292,600 +7.1% |
| 2017 | $2,782 +13.1% | $273,200 |
| 2016 | $2,460 | -- |
| 2015 | $2,460 +3.2% | -- |
| 2014 | $2,384 +2.7% | -- |
| 2013 | $2,322 -6.7% | -- |
| 2012 | $2,488 +18% | -- |
| 2011 | $2,109 -7.6% | -- |
| 2010 | $2,283 -2.6% | -- |
| 2009 | $2,343 -5.6% | -- |
| 2008 | $2,482 +40.7% | -- |
| 2007 | $1,764 | -- |
Find assessor info on the county website
Monthly payment
Est. payment
Payment breakdown
Explore the cost of this home by adjusting the details. Changes won't be saved.Climate risks
Neighborhood: 55302
Nearby schools
GreatSchools rating
- 7/10Annandale Elementary SchoolGrades: PK-5Distance: 1.8 mi
- 7/10Annandale Middle SchoolGrades: 6-8Distance: 2 mi
- 8/10Annandale Senior High SchoolGrades: 9-12Distance: 1.6 mi
- $598,9006 bd4 ba3.7k sqft6828 Jenkins Ave NW, Annandale, MN 55302Off Market

- $531,1004 bd0 ba2k sqft6864 Jenkins Ave NW, Annandale, MN 55302Off Market
- $640,4002.09 Acres6768 Jenkins Ave NW, Annandale, MN 55302Off Market
- $459,7003 bd2 ba2.7k sqft6779 Jefferson Ave NW, Annandale, MN 55302Off Market
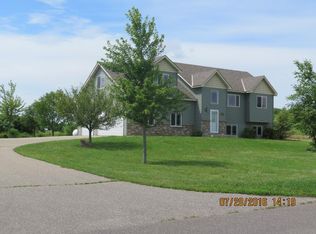
- $326,7003 bd1 ba1.5k sqft6930 Jenkins Ave NW, Annandale, MN 55302Off Market
- $581,9004 bd0 ba1.9k sqft6933 Jefferson Ave NW, Annandale, MN 55302Off Market
- $440,8003 bd0 ba1.4k sqft6819 Jenkins Ave NW, Annandale, MN 55302Off Market
- $531,9003 bd3 ba2.6k sqft6773 Jenkins Ave NW, Annandale, MN 55302Off Market
A local agent can set up tours, give advice and negotiate with sellers.
Similar homes
- $--4 bd2 ba2.3k sqft171 Excelsior Ave S, Annandale, MN 55302Auction
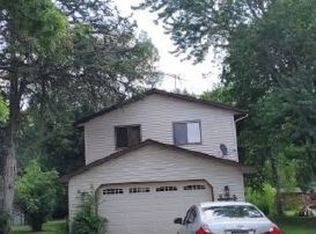 Xome
Xome - $457,0005 bd2 ba3.2k sqft13922 68th St NW, Annandale, MN 55302For Sale

 MLS ID #7076873, Thomas A Peterson, Lakes Area Realty. NorthstarMLS as distributed by MLS GRID
 - $319,9003 bd2 ba2k sqft751 Morrison Ave S, Annandale, MN 55302For Sale
 MLS ID #7113178, Alissia Kreger, LPT Realty, LLC. NorthstarMLS as distributed by MLS GRID
 - $--2 bd1 ba1.6k sqft1260 Cypress Dr, Annandale, MN 55302Auction
 Auction.com 2
 - $399,9004 bd4 ba2.3k sqft715 Acacia Dr S, Annandale, MN 55302For SaleMLS ID #7074032, Gary C Dagner, Oak Realty LLP. NorthstarMLS as distributed by MLS GRID
- $599,0004 bd2 ba2.2k sqft8173 112th St NW, Annandale, MN 55302For SaleMLS ID #7091013, Jonathan Danielson, Coldwell Banker Realty. NorthstarMLS as distributed by MLS GRID
- $390,0004 bd3 ba2.2k sqft1020 Acacia Dr S, Annandale, MN 55302For SaleMLS ID #7099828, Carol K Witt, Edina Realty, Inc.. NorthstarMLS as distributed by MLS GRID
- $549,9003 bd2 ba1.9k sqft641 Acacia Dr S, Annandale, MN 55302New ConstructionMLS ID #7110783, Avery Gagnon, Kg Realty. NorthstarMLS as distributed by MLS GRID
- $308,9003 bd2 ba1.6k sqft231 Excelsior Ave S, Annandale, MN 55302For SaleMLS ID #7111245, Mary C Melquist, Bradley Real Estate Services. NorthstarMLS as distributed by MLS GRID
- $489,9004 bd2 ba2.2k sqft194 Elderberry Rd, Clearwater, MN 55320For SaleMLS ID #7090651, John Scott Pippert, Oak Realty LLP. NorthstarMLS as distributed by MLS GRID
- $425,0003 bd2 ba3.2k sqft6525 County Road 37 NW, Maple Lake, MN 55358For SaleMLS ID #7100985, Linda Christian, Keller Williams Integrity NW. NorthstarMLS as distributed by MLS GRID
- $375,0004 bd2 ba2.2k sqft235 Englewood Rd, Clearwater, MN 55320For SaleMLS ID #7112461, Pamela J Potter, Coldwell Banker Realty. NorthstarMLS as distributed by MLS GRID
- $--3 bd2 ba1.2k sqft14981 90th St NW, South Haven, MN 55382AuctionXome
- $624,9004 bd3 ba2.9k sqft33381 743rd Ave, South Haven, MN 55382For SaleMLS ID #7112954, Joss Jondahl, eXp Realty. NorthstarMLS as distributed by MLS GRID
- $429,9005 bd3 ba2.4k sqft390 Florence Ave S, Annandale, MN 55302New ConstructionNorthstarMLS as distributed by MLS GRID
- $479,9002 bd2 ba1.7k sqft7541 Lake John Dr, Annandale, MN 55302New ConstructionMLS ID #6548736, Gary C Dagner, Oak Realty LLP. NorthstarMLS as distributed by MLS GRID
- $569,9003 bd2 ba2.1k sqft1307 County Road 44, South Haven, MN 55382For SaleMLS ID #7109445, John V Holthaus, Keller Williams Integrity NW. NorthstarMLS as distributed by MLS GRID
- $409,9004 bd3 ba2.2k sqft380 Florence Ave S, Annandale, MN 55302New ConstructionNorthstarMLS as distributed by MLS GRID
- $319,0004 bd2 ba1.8k sqft1050 Forest City Blvd, Maple Lake, MN 55358For SaleMLS ID #7112177, Thomas McAlpine, Roots Realty, LLC. NorthstarMLS as distributed by MLS GRID
- $419,9005 bd3 ba2.4k sqft340 Florence Ave S, Annandale, MN 55302New ConstructionNorthstarMLS as distributed by MLS GRID
