One of the final opportunities to own a new home in the highly sought after Southbrook Golf Course community. Designed and built by True Craft Builders, this elegant patio style home showcases exceptional craftsmanship, refined finishes, and the convenience of single level living. Inside, the open concept layout centers around a spacious great room with a stone fireplace, a well appointed kitchen with a center island, and a sun filled dining area that flows seamlessly into the sunroom, where partial views toward the fairways of Hole No. 1 provide a beautiful backdrop. The private primary suite features a generous walk-in closet and a spa inspired bath with a walk-in tile shower, while two additional bedrooms offer versatility for guests or a home office. Located on one of the last available homesites in Southbrook, this is a rare opportunity to enjoy new construction in a well established golf course community with limited opportunities remaining. Depending on the stage of construction, buyers may have the opportunity to make certain finish selections.
Active
$549,900
641 Acacia Dr S, Annandale, MN 55302
3beds
1,956sqft
:
Get pre-qualified$3,460/mo
Single Family
Built in 2026
0.28 Acres Lot
$548,200 Zestimate®
$281/sqft
$-- HOA
What's special
Stone fireplaceCenter islandRefined finishesSingle level livingSpacious great roomOpen concept layoutPrivate primary suite
- 13 days |
- 470 |
- 9 |
Zillow last checked:
Listing updated:
Listed by:
Avery Gagnon 612-644-7951,
Kg Realty,
Jean M Just 320-980-0302
Source: NorthstarMLS as distributed by MLS GRID,MLS#: 7110783
Facts & features
Interior
Bedrooms & bathrooms
- Bedrooms: 3
- Bathrooms: 2
- Full bathrooms: 1
- 3/4 bathrooms: 1
Bedroom
- Level: Main
- Area: 182 Square Feet
- Dimensions: 13x14
Bedroom 2
- Level: Main
- Area: 121 Square Feet
- Dimensions: 11x11
Bedroom 3
- Level: Main
- Area: 143 Square Feet
- Dimensions: 11x13
Dining room
- Level: Main
- Area: 130 Square Feet
- Dimensions: 13x10
Kitchen
- Level: Main
- Area: 154 Square Feet
- Dimensions: 14x11
Laundry
- Level: Main
- Area: 42 Square Feet
- Dimensions: 6x7
Living room
- Level: Main
- Area: 288 Square Feet
- Dimensions: 18x16
Porch
- Level: Main
- Area: 63 Square Feet
- Dimensions: 7x9
Sun room
- Level: Main
- Area: 169 Square Feet
- Dimensions: 13x13
Heating
- Forced Air
Cooling
- Central Air
Appliances
- Included: Dishwasher, Microwave, Range, Refrigerator, Stainless Steel Appliance(s)
- Laundry: Main Level
Features
- Basement: None
- Number of fireplaces: 1
- Fireplace features: Gas, Stone
Interior area
- Total structure area: 1,956
- Total interior livable area: 1,956 sqft
- Finished area above ground: 1,956
- Finished area below ground: 0
Property
Parking
- Total spaces: 3
- Parking features: Attached
- Attached garage spaces: 3
- Details: Garage Dimensions (34x25)
Accessibility
- Accessibility features: No Stairs Internal
Features
- Levels: One
- Stories: 1
- Patio & porch: Front Porch, Patio
Lot
- Size: 0.28 Acres
- Features: Cleared
Details
- Foundation area: 1956
- Parcel number: 102043001140
- Zoning description: Residential-Single Family
Construction
Type & style
- Home type: SingleFamily
- Property subtype: Single Family
Materials
- Roof: Asphalt
Condition
- New construction: Yes
- Year built: 2026
Utilities & green energy
- Gas: Natural Gas
- Sewer: City Sewer/Connected
- Water: City Water/Connected
Community & HOA
Community
- Subdivision: Southbrook Golf & Cc
HOA
- Has HOA: No
Location
- Region: Annandale
Financial & listing details
- Price per square foot: $281/sqft
- Annual tax amount: $541
- Date on market: 7/21/2026
- Cumulative days on market: 7 days
- Road surface type: Paved
Estimated market value
$548,200
$521,000 - $576,000
$2,805/mo
Price history
| Date | Event | Price |
|---|---|---|
| 7/21/2026 | Listed for sale | $549,900$281/sqft |
Source:  NorthstarMLS as distributed by MLS GRID #7110783 Report a problem NorthstarMLS as distributed by MLS GRID #7110783 Report a problem | ||
Public tax history
Tax history is unavailable.
Monthly payment
Est. payment
Payment breakdown
Explore the cost of this home by adjusting the details. Changes won't be saved.Climate risks
Neighborhood: 55302
Nearby schools
GreatSchools rating
- 7/10Annandale Elementary SchoolGrades: PK-5Distance: 1.7 mi
- 7/10Annandale Middle SchoolGrades: 6-8Distance: 1.3 mi
- 8/10Annandale Senior High SchoolGrades: 9-12Distance: 2 mi
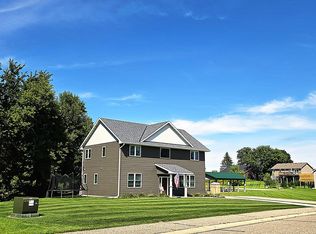
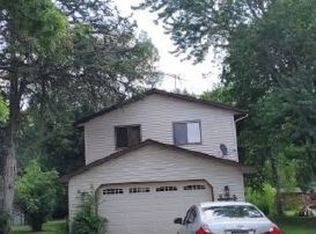
- $42,500-- bd-- ba-- sqft635 Acacia Dr S, Annandale, MN 55302Off Market
- $414,2003 bd0 ba2.1k sqft645 Acacia Dr S, Annandale, MN 55302Off Market
- $660,2004 bd3 ba3k sqft631 Beech Cir, Annandale, MN 55302Off Market
- $455,4004 bd3 ba3k sqft611 Beech Cir, Annandale, MN 55302Off Market
- $336,8004 bd2 ba1.9k sqft605 Beech Cir, Annandale, MN 55302Off Market
- $330,7003 bd2 ba1.8k sqft630 Acacia Dr S, Annandale, MN 55302Off Market
- $542,9753 bd-- ba2.6k sqft651 Acacia Dr S, Annandale, MN 55302Sold
- $330,0004 bd2 ba2k sqft640 Acacia Dr S, Annandale, MN 55302Sold
A local agent can set up tours, give advice and negotiate with sellers.
Similar homes
- $524,9004 bd4 ba2.8k sqft864 Beech Ln, Annandale, MN 55302For Sale
 MLS ID #7119441, Corey Czycalla, Oak Realty LLP. NorthstarMLS as distributed by MLS GRID
 - $--2 bd1 ba1.6k sqft1260 Cypress Dr, Annandale, MN 55302Auction
 Auction.com 2
 - $319,9003 bd2 ba2k sqft751 Morrison Ave S, Annandale, MN 55302For Sale
 MLS ID #7113178, Alissia Kreger, LPT Realty, LLC. NorthstarMLS as distributed by MLS GRID
 - $--4 bd2 ba2.3k sqft171 Excelsior Ave S, Annandale, MN 55302Auction
 Xome
Xome - $399,9004 bd4 ba2.3k sqft715 Acacia Dr S, Annandale, MN 55302For SaleMLS ID #7074032, Gary C Dagner, Oak Realty LLP. NorthstarMLS as distributed by MLS GRID
- $485,0004 bd3 ba2.3k sqft9352 67th St NW, Annandale, MN 55302For SaleMLS ID #7108652, Joseph Clemence, Keller Williams Integrity NW. NorthstarMLS as distributed by MLS GRID
- $390,0004 bd3 ba2.2k sqft1020 Acacia Dr S, Annandale, MN 55302For SaleMLS ID #7099828, Carol K Witt, Edina Realty, Inc.. NorthstarMLS as distributed by MLS GRID
- $599,0004 bd2 ba2.2k sqft8173 112th St NW, Annandale, MN 55302For SaleMLS ID #7091013, Jonathan Danielson, Coldwell Banker Realty. NorthstarMLS as distributed by MLS GRID
- $429,9005 bd3 ba2.4k sqft390 Florence Ave S, Annandale, MN 55302New ConstructionNorthstarMLS as distributed by MLS GRID
- $575,0002 bd2 ba1k sqft7590 Isaak Ave NW, Annandale, MN 55302For SaleMLS ID #7072758, Rick Seagraves, Edina Realty, Inc.. NorthstarMLS as distributed by MLS GRID
- $409,9004 bd3 ba2.2k sqft380 Florence Ave S, Annandale, MN 55302New ConstructionNorthstarMLS as distributed by MLS GRID
- $364,9003 bd2 ba1.6k sqft421 Florence Ave S, Annandale, MN 55302New ConstructionNorthstarMLS as distributed by MLS GRID
- $525,0003 bd2 ba2.1k sqft1307 County Road 44, South Haven, MN 55382For SaleMLS ID #7109445, John V Holthaus, Keller Williams Integrity NW. NorthstarMLS as distributed by MLS GRID
- $396,9003 bd2 ba1.6k sqft310 Florence Ave S, Annandale, MN 55302New ConstructionNorthstarMLS as distributed by MLS GRID
- $414,5002 bd2 ba1.5k sqft810 Morrison Ave S, Annandale, MN 55302New ConstructionMLS ID #6791362, Gary C Dagner, Oak Realty LLP. NorthstarMLS as distributed by MLS GRID
- $419,9005 bd3 ba2.4k sqft340 Florence Ave S, Annandale, MN 55302New ConstructionNorthstarMLS as distributed by MLS GRID
- $394,9004 bd2 ba1.9k sqft401 Florence Ave S, Annandale, MN 55302New ConstructionNorthstarMLS as distributed by MLS GRID
- $402,9004 bd3 ba2.2k sqft350 Florence Ave S, Annandale, MN 55302New ConstructionNorthstarMLS as distributed by MLS GRID
- $399,9004 bd3 ba2.2k sqft320 Florence Ave S, Annandale, MN 55302New ConstructionNorthstarMLS as distributed by MLS GRID
- $349,9002 bd2 ba1.4k sqft501 Valley Dr W, Annandale, MN 55302For SaleMLS ID #7060428, Gary C Dagner, Oak Realty LLP. NorthstarMLS as distributed by MLS GRID
