Be the first to experience this vibrant, modern patio home, the latest addition to the premier development of The Preserve of Lake John. Offering over 1,700 square feet of thoughtfully designed open living space, this home embodies the easy, carefree lifestyle you’ve been searching for. Step onto the charming open front porch or relax on the oversized side patio, both ideal for outdoor entertaining and perfectly positioned to capture the sights and sounds of the water and the neighborhood. Inside, the open-concept floor plan creates a seamless flow between spacious living, dining, and kitchen areas, ideal for both everyday living and entertaining guests. The grand center island serves as both a functional kitchen workstation and a welcoming space for gatherings.
The private primary suite is a true retreat, featuring a well-planned layout that connects the bedroom, large walk-in closet, laundry area, and a luxurious en-suite bath , all designed for maximum comfort and convenience. The oversized garage is finished with floor drains, sink and garage heater. Don’t miss your chance to be part of The Preserve of Lake John’s premier community.
Pending
Price cut: $600 (5/26)
$479,900
7541 Lake John Dr, Annandale, MN 55302
2beds
1,732sqft
Single Family
Built in 2024
0.7 Acres Lot
$-- Zestimate®
$277/sqft
$10/mo HOA
What's special
Grand center islandOversized side patioOpen-concept floor planPrivate primary suiteLuxurious en-suite bathCharming open front porchLarge walk-in closet
- 226 days |
- 134 |
- 0 |
Zillow last checked:
Listing updated:
Listed by:
Gary C Dagner 320-309-1739,
Oak Realty LLP
Source: NorthstarMLS as distributed by MLS GRID,MLS#: 6548736
Facts & features
Interior
Bedrooms & bathrooms
- Bedrooms: 2
- Bathrooms: 2
- Full bathrooms: 1
- 3/4 bathrooms: 1
Bedroom
- Level: Main
- Area: 195 Square Feet
- Dimensions: 15 X 13
Bedroom 2
- Level: Main
- Area: 121 Square Feet
- Dimensions: 11 X 11
Primary bathroom
- Level: Main
- Area: 99 Square Feet
- Dimensions: 11 X 9
Dining room
- Level: Main
- Area: 132 Square Feet
- Dimensions: 11 X 12
Foyer
- Level: Main
- Area: 42 Square Feet
- Dimensions: 6 X 7
Kitchen
- Level: Main
- Area: 154 Square Feet
- Dimensions: 11 X 14
Laundry
- Level: Main
- Area: 35 Square Feet
- Dimensions: 7 X 5
Living room
- Level: Main
- Area: 182 Square Feet
- Dimensions: 13 X 14
Patio
- Level: Main
- Area: 144 Square Feet
- Dimensions: 12 X 12
Porch
- Level: Main
- Area: 144 Square Feet
- Dimensions: 18 X 8
Sun room
- Level: Main
- Area: 144 Square Feet
- Dimensions: 12 X 12
Utility room
- Level: Main
- Area: 44 Square Feet
- Dimensions: 11 X 4
Walk in closet
- Level: Main
- Area: 70 Square Feet
- Dimensions: 10 X 7
Heating
- Forced Air
Cooling
- Central Air
Appliances
- Included: Air-To-Air Exchanger, Dishwasher, Dryer, Gas Water Heater, Microwave, Range, Refrigerator, Washer
- Laundry: Laundry Room, Main Level
Features
- Has basement: No
- Number of fireplaces: 1
- Fireplace features: Electric, Living Room
Interior area
- Total structure area: 1,732
- Total interior livable area: 1,732 sqft
- Finished area above ground: 1,732
- Finished area below ground: 0
Property
Parking
- Total spaces: 3
- Parking features: Attached, Concrete, Floor Drain, Garage, Garage Door Opener, Heated Garage, Insulated Garage
- Attached garage spaces: 3
- Has uncovered spaces: Yes
- Details: Garage Dimensions (38 X 24)
Accessibility
- Accessibility features: No Stairs External, No Stairs Internal
Features
- Levels: One
- Stories: 1
- Patio & porch: Covered, Front Porch, Patio
- Pool features: None
- Fencing: None
- Has view: Yes
- View description: Lake
- Has water view: Yes
- Water view: Lake
- Waterfront features: Lake View
Lot
- Size: 0.7 Acres
- Dimensions: 152 x 281 x 311 x 77
- Features: Corner Lot
Details
- Foundation area: 1732
- Parcel number: 102090002110
- Zoning description: Residential-Single Family
Construction
Type & style
- Home type: SingleFamily
- Property subtype: Single Family
Materials
- Foundation: Slab
- Roof: Age 8 Years or Less,Asphalt,Pitched
Condition
- New construction: Yes
- Year built: 2024
Details
- Builder name: ERGEN EXTERIORS LLC
Utilities & green energy
- Electric: Circuit Breakers, 200+ Amp Service, Power Company: Xcel Energy
- Gas: Natural Gas
- Sewer: City Sewer/Connected
- Water: City Water/Connected
Community & HOA
Community
- Subdivision: Preserve of Lake John
HOA
- Has HOA: Yes
- Services included: Other
- HOA fee: $120 annually
- HOA name: The Preserve at Lake John HOA
- HOA phone: 763-488-9649
Location
- Region: Annandale
Financial & listing details
- Price per square foot: $277/sqft
- Tax assessed value: $179,700
- Annual tax amount: $1,866
- Date on market: 1/5/2026
- Cumulative days on market: 257 days
- Road surface type: Paved
Estimated market value
Not available
Estimated sales range
Not available
$2,505/mo
Price history
| Date | Event | Price |
|---|---|---|
| 7/29/2026 | Pending sale | $479,900$277/sqft |
Source:  NorthstarMLS as distributed by MLS GRID #6548736 Report a problem NorthstarMLS as distributed by MLS GRID #6548736 Report a problem | ||
| 5/26/2026 | Price change | $479,900-0.1%$277/sqft |
Source: NorthstarMLS as distributed by MLS GRID #6548736 Report a problem | ||
| 5/18/2026 | Price change | $480,500+0.1%$277/sqft |
Source: NorthstarMLS as distributed by MLS GRID #6548736 Report a problem | ||
| 1/12/2026 | Price change | $479,900-1%$277/sqft |
Source: NorthstarMLS as distributed by MLS GRID #6548736 Report a problem | ||
| 1/5/2026 | Listed for sale | $484,900$280/sqft |
Source: NorthstarMLS as distributed by MLS GRID #6548736 Report a problem | ||
| 12/17/2025 | Listing removed | $484,900$280/sqft |
Source: NorthstarMLS as distributed by MLS GRID #6548736 Report a problem | ||
| 11/17/2025 | Price change | $484,900-1%$280/sqft |
Source: NorthstarMLS as distributed by MLS GRID #6548736 Report a problem | ||
| 6/28/2024 | Listed for sale | $489,900+600.9%$283/sqft |
Source: NorthstarMLS as distributed by MLS GRID #6548736 Report a problem | ||
| 2/6/2024 | Sold | $69,900$40/sqft |
Source: Public Record Report a problem | ||
Public tax history
| Year | Property taxes | Tax assessment |
|---|---|---|
| 2025 | $224 -77.9% | $179,700 +195.6% |
| 2024 | $1,014 | $60,800 |
| 2023 | -- | -- |
Find assessor info on the county website
Monthly payment
Est. payment
Payment breakdown
Explore the cost of this home by adjusting the details. Changes won't be saved.Climate risks
Neighborhood: 55302
Nearby schools
GreatSchools rating
- 7/10Annandale Elementary SchoolGrades: PK-5Distance: 2.1 mi
- 7/10Annandale Middle SchoolGrades: 6-8Distance: 1.7 mi
- 8/10Annandale Senior High SchoolGrades: 9-12Distance: 2.3 mi
- $171,6002 bd1 ba356 sqft7521 Nevens Cir, Annandale, MN 55302Off Market
- $168,8002 bd1 ba356 sqft7515 Nevens Cir, Annandale, MN 55302Off Market
- $409,1003 bd2 ba560 sqft7537 Nevens Cir, Annandale, MN 55302Off Market
- $187,4002 bd1 ba356 sqft7507 Nevens Cir, Annandale, MN 55302Off Market
- $305,0002 bd1 ba366 sqft7507 Nevens Cir NW UNIT 5, Annandale, MN 55302Sold
- $245,8002 bd1 ba560 sqft7499 Nevens Cir, Annandale, MN 55302Off Market
- $469,9000.53 acres7550 Lake John Dr, Annandale, MN 55302Lot/Land
- $456,6003 bd2 ba988 sqft7491 Nevens Cir, Annandale, MN 55302Off Market
A local agent can set up tours, give advice and negotiate with sellers.
Similar homes
- $429,9005 bd3 ba2.4k sqft390 Florence Ave S, Annandale, MN 55302New Construction
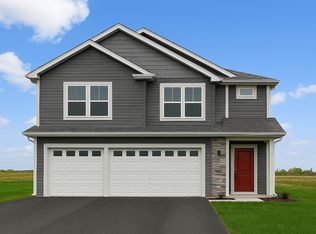
 NorthstarMLS as distributed by MLS GRID
 - $419,9005 bd3 ba2.4k sqft340 Florence Ave S, Annandale, MN 55302New Construction
 NorthstarMLS as distributed by MLS GRID
 - $389,9003 bd2 ba1.6k sqft310 Florence Ave S, Annandale, MN 55302New Construction
 NorthstarMLS as distributed by MLS GRID
 - $409,9002 bd2 ba1.5k sqft810 Morrison Ave S, Annandale, MN 55302New Construction
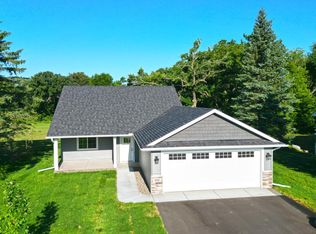 MLS ID #6791362, Gary C Dagner, Oak Realty LLP. NorthstarMLS as distributed by MLS GRID
 - $394,9004 bd2 ba1.9k sqft401 Florence Ave S, Annandale, MN 55302New ConstructionNorthstarMLS as distributed by MLS GRID
- $409,9004 bd3 ba2.2k sqft380 Florence Ave S, Annandale, MN 55302New ConstructionNorthstarMLS as distributed by MLS GRID
- $402,9004 bd3 ba2.2k sqft350 Florence Ave S, Annandale, MN 55302New ConstructionNorthstarMLS as distributed by MLS GRID
- $384,9003 bd2 ba1.9k sqft361 Florence Ave S, Annandale, MN 55302New ConstructionNorthstarMLS as distributed by MLS GRID
- $389,9004 bd3 ba2.2k sqft320 Florence Ave S, Annandale, MN 55302New ConstructionNorthstarMLS as distributed by MLS GRID
- $499,9003 bd1 ba2k sqft7107 Hoyt Ave NW, Maple Lake, MN 55358For SaleMLS ID #7107709, Kerby & Cristina Real Estate Experts, RE/MAX Results. NorthstarMLS as distributed by MLS GRID
- $354,9002 bd2 ba1.4k sqft341 Florence Ave S, Annandale, MN 55302New ConstructionNorthstarMLS as distributed by MLS GRID
- from $389,9004 bd3 ba2.2k sqftOlson Plan, Triplett Farms, Annandale, MN 55302New ConstructionLGI Homes
- from $364,9003 bd2 ba1.6k sqftHancock Plan, Triplett Farms, Annandale, MN 55302New ConstructionLGI Homes
- $469,9004 bd3 ba2.2k sqft901 Misty Meadow Blvd, Buffalo, MN 55313New ConstructionNorthstarMLS as distributed by MLS GRID
- $489,9003 bd2 ba1.8k sqft1191 208th St E, Clearwater, MN 55320New ConstructionMLS ID #7090243, Jeremy L Glass, Edina Realty, Inc.. NorthstarMLS as distributed by MLS GRID
- $479,9004 bd3 ba2.5k sqft23063 Turquoise St, Saint Cloud, MN 56301For SaleMLS ID #7102214, Todd J. Swanson, Premier Real Estate Services. NorthstarMLS as distributed by MLS GRID
- $439,9003 bd2 ba1.6k sqft465 Ramey Rd S, Maple Lake, MN 55358For SaleMLS ID #7110365, Gary C Dagner, Oak Realty LLP. NorthstarMLS as distributed by MLS GRID
- $489,9004 bd3 ba2.5k sqft8582 Edmonson Way NE, Monticello, MN 55362For SaleMLS ID #7121160, Scott Lynch, Agency North Real Estate, Inc. NorthstarMLS as distributed by MLS GRID
- $534,0004 bd2 ba2.3k sqft7352 Ahles Rd, Saint Cloud, MN 56301For SaleMLS ID #7031378, Robin R. Hentges, Premier Real Estate Services. NorthstarMLS as distributed by MLS GRID
- $395,0002 bd2 ba1.5k sqft23074 27th Ave, Saint Cloud, MN 56301For SaleMLS ID #7115466, Nancy Loidolt, North Star Pro Realty LLC. NorthstarMLS as distributed by MLS GRID
