Enjoy the best of one-level living in this brand-new patio home situated on nearly an acre in a peaceful country setting! This attractive three-bedroom, two-bathroom home offers an open floor plan with box-vaulted ceilings and accent lighting. The kitchen includes granite countertops, custom stained cabinetry, stainless steel appliances, and a center island with seating. The primary suite offers a walk-in closet, box-vaulted ceiling, and private bath with double sinks, while two additional bedrooms provide flexibility for guests or a home office. A four-season porch extends the living space with views of the surrounding countryside. Quality construction includes a poured foundation, 2x6 insulated walls, energy-efficient windows, and a high-efficiency furnace. Additional highlights include a covered front porch, 16' x 12' concrete patio, and insulated two-car garage. Enjoy the tranquility of country living with convenient access to I-94.
Active
$489,900
1191 208th St E, Clearwater, MN 55320
3beds
1,835sqft
Single Family
Built in 2026
0.94 Acres Lot
$488,500 Zestimate®
$267/sqft
$-- HOA
What's special
- 10 hours
- 43
- 4
Zillow last checked:
Listing updated:
Listed by:
Marci Segner 320-266-1084,
RE/MAX Advantage Plus,
Joy Carlson 320-266-1086
Source: NorthstarMLS as distributed by MLS GRID,MLS#: 7160961
Facts & features
Interior
Bedrooms & bathrooms
- Bedrooms: 3
- Bathrooms: 2
- Full bathrooms: 1
- 3/4 bathrooms: 1
Bedroom
- Area: 187 Square Feet
- Dimensions: 17 x 11
Bedroom 2
- Area: 143 Square Feet
- Dimensions: 13 x 11
Bedroom 3
- Area: 143 Square Feet
- Dimensions: 13 x 11
Family room
- Area: 110 Square Feet
- Dimensions: 10 x 11
Other
- Area: 225 Square Feet
- Dimensions: 15 x 15
Kitchen
- Area: 143 Square Feet
- Dimensions: 11 x 13
Living room
- Area: 315 Square Feet
- Dimensions: 21 x 15
Heating
- Forced Air
Cooling
- Central Air
Features
- Basement: None
- Has fireplace: No
Interior area
- Total structure area: 1,835
- Total interior livable area: 1,835 sqft
- Finished area above ground: 1,835
- Finished area below ground: 0
Property
Parking
- Total spaces: 2
- Parking features: Attached, Gravel, Concrete, Garage Door Opener, Insulated Garage
- Attached garage spaces: 2
- Has uncovered spaces: Yes
Accessibility
- Accessibility features: No Stairs Internal
Features
- Levels: One
- Stories: 1
Lot
- Size: 0.94 Acres
- Dimensions: 890 x 480 x 550
Details
- Foundation area: 1835
- Parcel number: 19105460010
- Zoning description: Residential-Single Family
Construction
Type & style
- Home type: SingleFamily
- Property subtype: Single Family
Materials
- Roof: Age 8 Years or Less
Condition
- New construction: No
- Year built: 2026
Utilities & green energy
- Gas: Propane
- Sewer: Septic System Compliant - Yes
- Water: Well
Community & HOA
HOA
- Has HOA: No
Location
- Region: Clearwater
Financial & listing details
- Price per square foot: $267/sqft
- Annual tax amount: $234
- Date on market: 10/21/2026
- Cumulative days on market: 113 days
Estimated market value
$488,500
$464,000 - $513,000
$2,533/mo
Price history
| Date | Event | Price |
|---|---|---|
| 10/21/2026 | Listed for sale | $489,900$267/sqft |
Source:  NorthstarMLS as distributed by MLS GRID #7160961 Report a problem NorthstarMLS as distributed by MLS GRID #7160961 Report a problem | ||
| 10/12/2026 | Listing removed | $489,900$267/sqft |
Source: NorthstarMLS as distributed by MLS GRID #7140384 Report a problem | ||
| 9/8/2026 | Listed for sale | $489,900$267/sqft |
Source: NorthstarMLS as distributed by MLS GRID #7140384 Report a problem | ||
| 9/4/2026 | Listing removed | $489,900$267/sqft |
Source: NorthstarMLS as distributed by MLS GRID #7090243 Report a problem | ||
| 6/18/2026 | Listed for sale | $489,900$267/sqft |
Source: NorthstarMLS as distributed by MLS GRID #7090243 Report a problem | ||
| 6/1/2026 | Listing removed | $489,900$267/sqft |
Source: NorthstarMLS as distributed by MLS GRID #7047266 Report a problem | ||
| 4/3/2026 | Listed for sale | $489,900$267/sqft |
Source: NorthstarMLS as distributed by MLS GRID #7047266 Report a problem | ||
Public tax history
Tax history is unavailable.
Monthly payment
Est. payment
Payment breakdown
Explore the cost of this home by adjusting the details. Changes won't be saved.Climate risks
Neighborhood: 55320

Similar homes
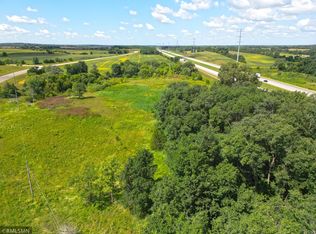
- $414,9005 bd3 ba2.7k sqft8645 163rd St NW, Clearwater, MN 55320For Sale
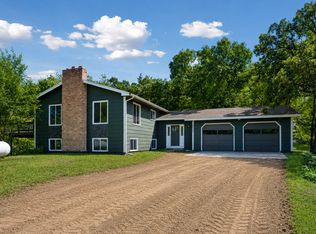
 MLS ID #7122935, Amber Lange, Keller Williams Classic Rlty NW. NorthstarMLS as distributed by MLS GRID
 - $359,9003 bd2 ba1.3k sqft837 10th St, Clearwater, MN 55320For Sale
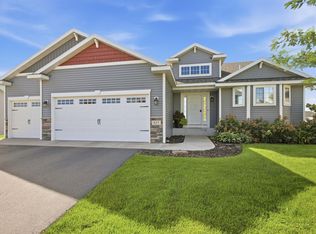 MLS ID #7145297, Jon Dold, Century 21 First Realty, Inc.. NorthstarMLS as distributed by MLS GRID
 - $299,9003 bd3 ba1.6k sqft438 Prairie St, Clearwater, MN 55320New Construction
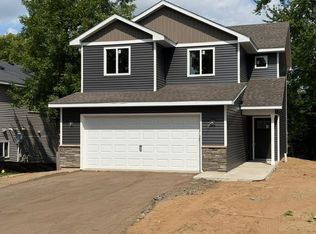 MLS ID #7160771, Michael King, Freedom Realty. NorthstarMLS as distributed by MLS GRID
 - $499,0004 bd2 ba2.3k sqft7352 Ahles Rd, Saint Cloud, MN 56301For Sale
 MLS ID #7031378, Robin R. Hentges, Premier Real Estate Services. NorthstarMLS as distributed by MLS GRID
 - $459,9004 bd3 ba2.5k sqft23063 Turquoise St, Saint Cloud, MN 56301For SaleMLS ID #7102214, Todd J. Swanson, Premier Real Estate Services. NorthstarMLS as distributed by MLS GRID
- $475,0002 bd2 ba2.1k sqft3049 Nottingham Rd S, Saint Cloud, MN 56301For SaleMLS ID #7135352, Debbie Niemeyer, Coldwell Banker Realty. NorthstarMLS as distributed by MLS GRID
- $525,0004 bd4 ba2k sqft17088 174th Ave SE, Big Lake, MN 55309For SaleMLS ID #7159117, Regan Y Englund, Keller Williams Classic Rlty NW. NorthstarMLS as distributed by MLS GRID
- $525,0004 bd3 ba2.5k sqft9711 Ireland Ave NW, Annandale, MN 55302For SaleMLS ID #7109952, DaCota Weinzetl, Realty Group, LLC. NorthstarMLS as distributed by MLS GRID
- $489,9003 bd2 ba1.6k sqft2063 Sandstone Loop N, Sartell, MN 56377For SaleMLS ID #7156926, Evan Warnert, Pemberton RE. NorthstarMLS as distributed by MLS GRID
- $500,0003 bd2 ba1.6k sqft3085 Nottingham Rd S, Saint Cloud, MN 56301New ConstructionMLS ID #7054934, Jason M. Miller, e-PRO, GRI, Trust Real Estate Company, LLC. NorthstarMLS as distributed by MLS GRID
- $409,9004 bd3 ba1.9k sqft2421 Oak Preserve Ct, Saint Cloud, MN 56304New ConstructionMLS ID #7160478, Janel Morgan, Morgan & Co.. NorthstarMLS as distributed by MLS GRID
- $529,9003 bd2 ba1.7k sqft7385 322nd St, Saint Joseph, MN 56374For SaleMLS ID #7109875, Jeremy J Danielson, RE/MAX Results. NorthstarMLS as distributed by MLS GRID
- $384,9004 bd3 ba2.3k sqft2236 232nd St, Saint Cloud, MN 56301For SaleMLS ID #7127408, Samuel Lieser, Purpose Driven Realty, LLC. NorthstarMLS as distributed by MLS GRID
- $497,0003 bd2 ba1.6k sqft3257 Old Stone Way NE, Sauk Rapids, MN 56379New ConstructionMLS ID #7141499, Chaz James, Premier Real Estate Services. NorthstarMLS as distributed by MLS GRID
- $469,9004 bd3 ba2.6k sqft21345 205th St NW, Big Lake, MN 55309For SaleMLS ID #7143186, Josh A Pomerleau, JPW Realty. NorthstarMLS as distributed by MLS GRID
- $549,9003 bd3 ba2.6k sqft2122 37th St S, Saint Cloud, MN 56301For SaleMLS ID #7061576, Mary Ellen Richter, Kerber Castle Realty Group. NorthstarMLS as distributed by MLS GRID
- $449,9004 bd3 ba2.1k sqft31146 Terra Vista Ln, Saint Cloud, MN 56301New ConstructionMLS ID #7146056, Denise Dehn, eXp Realty. NorthstarMLS as distributed by MLS GRID
- $307,0002 bd1 ba1k sqft2309 Ruby St, Saint Cloud, MN 56301New ConstructionMLS ID #7161326, Balin Semrau, Ashworth Real Estate. NorthstarMLS as distributed by MLS GRID
- $519,9003 bd2 ba1.8k sqft117 Mississippi Dr, Monticello, MN 55362For SaleMLS ID #7139093, Ray Clark, RE/MAX Results. NorthstarMLS as distributed by MLS GRID
- $589,9003 bd3 ba2.4k sqft1185 24th Ave NE, Sauk Rapids, MN 56379For SaleMLS ID #7124863, Todd Preimesberger, Executive Realty of St. Cloud. NorthstarMLS as distributed by MLS GRID
