Nestled on 9 picturesque acres along Plum Creek with direct access to the Beaver Islands Trail, this charming country property offers the perfect blend of rural living and recreational opportunity. The two-story home features 4 bedrooms, a spacious kitchen that flows seamlessly into the dining area, and a comfortable living room with walkout access to a large side deck overlooking the beautiful countryside. Multiple decks provide plenty of space to relax and take in the scenic views from every angle. Outside, the property is well-suited for a hobby farm or anyone seeking room to spread out. A collection of useful outbuildings includes a machine shed, grain shed, detached double garage, and detached single garage, offering abundant storage and workspace. With a peaceful setting, mature landscape, rich towering trees and direct trail access, this is country living at its best. Beaver Island Trail is constructed of a 10-foot wide, grade-separated, bituminous-surfaced, recreational trail that was completed in 2024 and leads to the City of Clearwater/Riverside Park.
Pending
$425,000
21044 County Road 75, Clearwater, MN 55320
4beds
2,176sqft
Single Family
Built in 1903
9 Acres Lot
$-- Zestimate®
$195/sqft
$-- HOA
What's special
Two-story homeRich towering treesMature landscapePeaceful setting
- 137 days
- 198
- 6
Zillow last checked:
Listing updated:
Listed by:
Steven A Bruggeman 320-274-5737,
Oak Realty LLP
Source: NorthstarMLS as distributed by MLS GRID,MLS#: 7083103
Facts & features
Interior
Bedrooms & bathrooms
- Bedrooms: 4
- Bathrooms: 1
- Full bathrooms: 1
Bedroom
- Level: Main
- Area: 195 Square Feet
- Dimensions: 15x13
Bedroom 2
- Level: Upper
- Area: 180 Square Feet
- Dimensions: 12x15
Bedroom 3
- Level: Upper
- Area: 150 Square Feet
- Dimensions: 15x10
Bedroom 4
- Level: Upper
- Area: 225 Square Feet
- Dimensions: 15x15
Bathroom
- Level: Main
- Area: 35 Square Feet
- Dimensions: 7x5
Deck
- Level: Main
- Area: 25 Square Feet
- Dimensions: 5x5
Deck
- Level: Main
- Area: 24 Square Feet
- Dimensions: 4x6
Deck
- Level: Main
- Area: 128 Square Feet
- Dimensions: 8x16
Dining room
- Level: Main
- Area: 195 Square Feet
- Dimensions: 15x13
Other
- Level: Main
- Area: 88 Square Feet
- Dimensions: 8x11
Foyer
- Level: Lower
- Area: 30 Square Feet
- Dimensions: 6x5
Kitchen
- Level: Main
- Area: 96 Square Feet
- Dimensions: 12x8
Living room
- Level: Main
- Area: 240 Square Feet
- Dimensions: 16x15
Heating
- Hot Water
Cooling
- None
Appliances
- Included: Dishwasher, Dryer, Microwave, Refrigerator
- Laundry: Electric Dryer Hookup, Laundry Room, Main Level, Washer Hookup
Features
- Basement: Unfinished
- Has fireplace: No
Interior area
- Total structure area: 2,688
- Total interior livable area: 2,176 sqft
- Finished area above ground: 2,176
- Finished area below ground: 0
Property
Parking
- Total spaces: 2
- Parking features: Detached Garage, Garage Door Opener
- Garage spaces: 2
- Has uncovered spaces: Yes
- Details: Garage Dimensions (22x20)
Accessibility
- Accessibility features: None
Features
- Levels: One and One Half
- Stories: 1.5
- Patio & porch: Composite Decking, Covered, Deck, Front Porch, Side Porch
- Waterfront features: Creek/Stream
- Frontage length: Water Frontage: 1900
Lot
- Size: 9 Acres
- Dimensions: 1207 x 363 x 1966 x 183 x 251
- Features: Additional Land Available, Tree Coverage - Medium
- Topography: Level,Rolling
Details
- Additional structures: Garage(s), Grain Storage, Shed(s), Other, Storage Shed
- Foundation area: 1542
- Parcel number: 19104940020
- Zoning description: Residential-Single Family
Construction
Type & style
- Home type: SingleFamily
- Property subtype: Single Family
Condition
- New construction: No
- Year built: 1903
Utilities & green energy
- Gas: Propane
- Sewer: Private Sewer
- Water: 4-Inch Submersible, Private, Well
Community & HOA
Community
- Subdivision: Kloeppner Estates
HOA
- Has HOA: No
Location
- Region: Clearwater
Financial & listing details
- Price per square foot: $195/sqft
- Tax assessed value: $420,200
- Annual tax amount: $2,134
- Date on market: 6/3/2026
- Cumulative days on market: 135 days
Estimated market value
Not available
Estimated sales range
Not available
$1,988/mo
Price history
| Date | Event | Price |
|---|---|---|
| 9/29/2026 | Pending sale | $425,000$195/sqft |
Source:  NorthstarMLS as distributed by MLS GRID #7083103 Report a problem NorthstarMLS as distributed by MLS GRID #7083103 Report a problem | ||
| 6/3/2026 | Listed for sale | $425,000$195/sqft |
Source: NorthstarMLS as distributed by MLS GRID #7083103 Report a problem | ||
Public tax history
| Year | Property taxes | Tax assessment |
|---|---|---|
| 2025 | $2,134 | $420,200 |
Find assessor info on the county website
Monthly payment
Est. payment
Payment breakdown
Explore the cost of this home by adjusting the details. Changes won't be saved.Climate risks
Neighborhood: 55320

Similar homes
- $350,0005 bd3 ba1.5k sqft3054 181st St, Clearwater, MN 55320For Sale
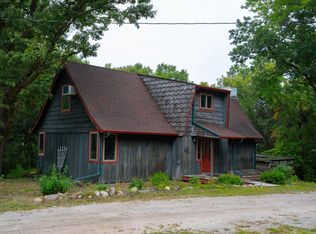
 MLS ID #7139583, Janel Morgan, Morgan & Co.. NorthstarMLS as distributed by MLS GRID
 - $449,0004 bd3 ba2.8k sqft9205 220th St, Saint Cloud, MN 56301For Sale
 MLS ID #7111205, John Chiantera, Edina Realty, Inc. NorthstarMLS as distributed by MLS GRID
 - $425,0003 bd2 ba1.4k sqft409 127th St NE, Monticello, MN 55362For Sale
 MLS ID #7123769, Peterson & Co., Keller Williams Integrity NW. NorthstarMLS as distributed by MLS GRID
 - $499,9004 bd2 ba2.1k sqft7489 125th Ave, Clear Lake, MN 55319For Sale
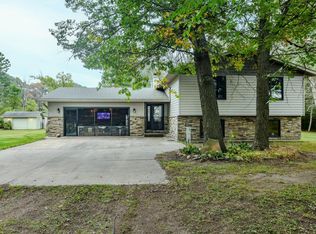 MLS ID #7146674, John Cullinan, Exit Realty Nexus. NorthstarMLS as distributed by MLS GRID
 - $399,9994 bd2 ba2k sqft22449 County Road 75 NW, Big Lake, MN 55309For SaleMLS ID #7146262, Jonathan Soto, RE/MAX Results. NorthstarMLS as distributed by MLS GRID
- $499,0004 bd2 ba2.3k sqft7352 Ahles Rd, Saint Cloud, MN 56301For SaleMLS ID #7031378, Robin R. Hentges, Premier Real Estate Services. NorthstarMLS as distributed by MLS GRID
- $394,9003 bd2 ba1.9k sqft1546 Primrose Rd NE, Sauk Rapids, MN 56379For SaleMLS ID #7083239, Brian Kron, Premier Real Estate Services. NorthstarMLS as distributed by MLS GRID
- $549,5004 bd2 ba2.1k sqft25461 County Road 74 St, Saint Cloud, MN 56301For SaleMLS ID #7143274, Lisa Johnson-Barnier, RE/MAX Results. NorthstarMLS as distributed by MLS GRID
- $375,0004 bd2 ba1.8k sqft381 Lake St S, Big Lake, MN 55309For SaleMLS ID #7122162, Sarah Carlson, Realty ONE Group Choice. NorthstarMLS as distributed by MLS GRID
- $380,0005 bd3 ba2.4k sqft2019 Martini Dr, Sauk Rapids, MN 56379For SaleMLS ID #7155125, Hannah Rasmussen, Edina Realty, Inc. NorthstarMLS as distributed by MLS GRID
- $429,9003 bd3 ba2.5k sqft760 Shady Ln, Big Lake, MN 55309For SaleMLS ID #7130133, Mary Carter, Edina Realty, Inc.. NorthstarMLS as distributed by MLS GRID
- $450,0004 bd3 ba2.6k sqft15665 Century Estates Cir, Cold Spring, MN 56320For SaleMLS ID #7133410, Christine J Lambertson, Coldwell Banker Crown Realtors. NorthstarMLS as distributed by MLS GRID
- $419,9006 bd4 ba3.1k sqft1431 23rd St SE, Saint Cloud, MN 56304For SaleMLS ID #7127601, Jon Dold, Century 21 First Realty, Inc.. NorthstarMLS as distributed by MLS GRID
- $449,0002 bd2 ba1.5k sqft11381 Hubert Ln, Cold Spring, MN 56320For SaleMLS ID #7117080, Nicole Doering, Edina Realty, Inc.. NorthstarMLS as distributed by MLS GRID
- $599,0004 bd3 ba2.4k sqft610 110th Ave SE, Foley, MN 56329For SaleMLS ID #7125933, Chaz James, Premier Real Estate Services. NorthstarMLS as distributed by MLS GRID
- $500,0004 bd3 ba2.9k sqft11914 165th Ave SE, Becker, MN 55308For SaleMLS ID #7098196, Aaron Trompeter, A Trompeter Realty. NorthstarMLS as distributed by MLS GRID
- $290,0002 bd2 ba1.4k sqft435 Bluff St, Clearwater, MN 55320For SaleMLS ID #7141823, Joseph Weinzetl, SODL. NorthstarMLS as distributed by MLS GRID
- $430,0004 bd2 ba1.8k sqft20761 187th Ave NW, Big Lake, MN 55309For SaleMLS ID #7154379, Amy Pearson, eXp Realty. NorthstarMLS as distributed by MLS GRID
- $459,0004 bd4 ba2.8k sqft3072 Nottingham Rd S, Saint Cloud, MN 56301For SaleMLS ID #7070468, Amber N Broadway, Opendoor Brokerage, LLC. NorthstarMLS as distributed by MLS GRID
