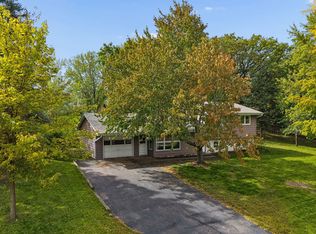
Looking for more space without giving up a convenient location? This charming 1.5-story home sits on an almost half-acre lot and offers a rare combination of outdoor space, future potential, and a large detached 3-stall garage. Whether you need room for vehicles, recreational equipment, or additional storage, this garage delivers the flexibility that is hard to find. Inside, the home features 2 bedrooms, 2 bathrooms, beautiful hardwood floors, and low-maintenance vinyl windows. Step outside onto the expansive deck, offering plenty of room to grill, entertain, or simply relax and enjoy the outdoors. The home was moved onto the property, at which time the electrical and plumbing systems throughout the home were updated. The unfinished lower level already includes egress windows and provides excellent storage along with exciting possibilities for additional finished living space. Conveniently located in Clearwater with quick access to I-94 and Highway 24, the property offers an easy connection to St. Cloud, Monticello, and surrounding communities. With nearly half an acre, a huge deck, large 3-stall garage, and room to add value, this property is packed with potential and ready for its next owner!
Active
Price cut: $30K (10/6)
$290,000
435 Bluff St, Clearwater, MN 55320
2beds
1,437sqft
Single Family
Built in 1947
0.44 Acres Lot
$290,400 Zestimate®
$202/sqft
$-- HOA
What's special
- 39 days
- 423
- 20
Zillow last checked:
Listing updated:
Listed by:
Joseph Weinzetl 763-772-7898,
SODL
Source: NorthstarMLS as distributed by MLS GRID,MLS#: 7141823
Facts & features
Interior
Bedrooms & bathrooms
- Bedrooms: 2
- Bathrooms: 2
- Full bathrooms: 1
- 3/4 bathrooms: 1
Bedroom
- Level: Upper
- Area: 154 Square Feet
- Dimensions: 11 X 14
Bedroom 2
- Level: Upper
- Area: 154 Square Feet
- Dimensions: 11 X 14
Dining room
- Level: Main
- Area: 150 Square Feet
- Dimensions: 15 X 10
Kitchen
- Level: Main
- Area: 130 Square Feet
- Dimensions: 13 X 10
Living room
- Level: Main
- Area: 176 Square Feet
- Dimensions: 11 X 16
Heating
- Forced Air
Cooling
- Central Air
Appliances
- Included: Dishwasher, Dryer, Microwave, Range, Refrigerator, Washer
- Laundry: In Basement
Features
- Basement: Block,Daylight,Egress Window(s),Unfinished
- Has fireplace: No
Interior area
- Total structure area: 2,219
- Total interior livable area: 1,437 sqft
- Finished area above ground: 1,437
- Finished area below ground: 0
Property
Parking
- Total spaces: 3
- Parking features: Detached Garage, Concrete
- Garage spaces: 3
- Details: Garage Dimensions (36 X 24), Garage Door Height (7), Garage Door Width (8)
Accessibility
- Accessibility features: None
Features
- Levels: One and One Half
- Stories: 1.5
- Patio & porch: Deck
Lot
- Size: 0.44 Acres
- Dimensions: 120 x 160
Details
- Foundation area: 782
- Parcel number: 104010029020
- Zoning description: Residential-Single Family
Construction
Type & style
- Home type: SingleFamily
- Property subtype: Single Family
Materials
- Roof: Age 8 Years or Less,Asphalt,Pitched
Condition
- New construction: No
- Year built: 1947
Utilities & green energy
- Gas: Natural Gas
- Sewer: City Sewer/Connected
- Water: City Water/Connected
Community & HOA
Community
- Subdivision: Original Clearwater
HOA
- Has HOA: No
Location
- Region: Clearwater
Financial & listing details
- Price per square foot: $202/sqft
- Tax assessed value: $283,800
- Annual tax amount: $3,384
- Date on market: 9/10/2026
- Road surface type: Paved
Estimated market value
$290,400
$276,000 - $305,000
$1,947/mo
Price history
| Date | Event | Price |
|---|---|---|
| 10/6/2026 | Price change | $290,000-9.4%$202/sqft |
Source:  NorthstarMLS as distributed by MLS GRID #7141823 Report a problem | ||
| 9/25/2026 | Price change | $320,000-3%$223/sqft |
Source: NorthstarMLS as distributed by MLS GRID #7141823 Report a problem | ||
| 9/10/2026 | Listed for sale | $330,000+175%$230/sqft |
Source: NorthstarMLS as distributed by MLS GRID #7141823 Report a problem | ||
| 5/23/2022 | Sold | $120,000-19.9%$84/sqft |
Source: NorthstarMLS as distributed by MLS GRID #6132032 Report a problem | ||
| 4/19/2022 | Pending sale | $149,900$104/sqft |
Source: NorthstarMLS as distributed by MLS GRID #6132032 Report a problem | ||
| 12/3/2021 | Listed for sale | $149,900+42.8%$104/sqft |
Source: NorthstarMLS as distributed by MLS GRID #6132032 Report a problem | ||
| 6/6/2001 | Sold | $105,000$73/sqft |
Source: Public Record Report a problem | ||
Public tax history
| Year | Property taxes | Tax assessment |
|---|---|---|
| 2025 | $3,246 +4% | $283,800 +2.7% |
| 2024 | $3,120 +219% | $276,400 +2.9% |
| 2023 | $978 +4% | $268,500 +352% |
| 2022 | $940 +0.9% | $59,400 +16.2% |
| 2021 | $932 +2.4% | $51,100 +4.9% |
| 2020 | $910 -88.4% | $48,700 |
| 2019 | $7,860 +763.7% | $48,700 +2.3% |
| 2018 | $910 +43.1% | $47,600 -85.6% |
| 2017 | $636 -89.5% | $329,500 |
| 2016 | $6,066 | -- |
| 2015 | $6,066 +17.1% | -- |
| 2014 | $5,178 -6.8% | -- |
| 2013 | $5,558 -2.1% | -- |
| 2012 | $5,680 +9% | -- |
| 2011 | $5,213 -4.6% | -- |
| 2010 | $5,464 +5.8% | -- |
| 2009 | $5,166 -5% | -- |
| 2008 | $5,440 -7.4% | -- |
| 2007 | $5,874 +19.6% | -- |
| 2006 | $4,910 +2.8% | -- |
| 2005 | $4,778 +14.7% | -- |
| 2004 | $4,166 -4% | -- |
| 2003 | $4,338 -12.1% | -- |
| 2002 | $4,934 -23.5% | -- |
| 2001 | $6,449 | -- |
Find assessor info on the county website
Monthly payment
Est. payment
Payment breakdown
Explore the cost of this home by adjusting the details. Changes won't be saved.Climate risks
Neighborhood: 55320

Similar homes
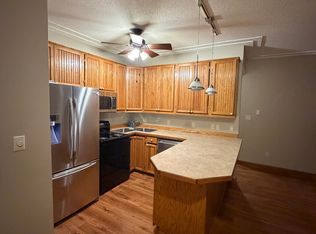
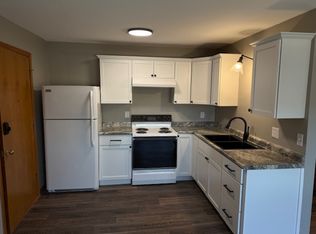
- $293,5002 bd2 ba1.4k sqft146 Bluebird Ln, Clearwater, MN 55320For Sale
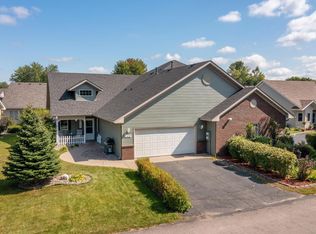
 MLS ID #7082844, Kalvin A Moscho, Keller Williams Classic Rlty NW. NorthstarMLS as distributed by MLS GRID
- $279,9002 bd2 ba1.2k sqft610 24 1/2 Ave NE, Sauk Rapids, MN 56379For Sale
 MLS ID #7137758, Jeremy Rodenwald, Century 21 First Realty, Inc.. NorthstarMLS as distributed by MLS GRID
- $292,0003 bd2 ba1.8k sqft4934 Bluehill Cir, South Haven, MN 55382For Sale
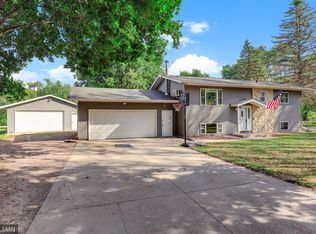 MLS ID #7141920, Georgie Christian, Avenue Realty. NorthstarMLS as distributed by MLS GRID
- $295,0003 bd2 ba1.4k sqft718 E River St, Monticello, MN 55362For Sale
 MLS ID #7154777, Jennifer R Wright, Luke Real Estate. NorthstarMLS as distributed by MLS GRID
- $308,5003 bd2 ba1.5k sqft11300 Brenda Blvd, Becker, MN 55308For SaleMLS ID #7111969, James Sheeley, Fieldstone Real Estate Specialists. NorthstarMLS as distributed by MLS GRID
- $260,0003 bd2 ba1.8k sqft938 34th Ave N, Saint Cloud, MN 56303For SaleMLS ID #7158115, Jacqueline Pozorski, Edina Realty, Inc. NorthstarMLS as distributed by MLS GRID
- $284,9003 bd2 ba1.7k sqft1670 Peach Ct NE, Sauk Rapids, MN 56379For SaleMLS ID #7126310, Matthew A. Imdieke, Central MN Realty LLC. NorthstarMLS as distributed by MLS GRID
- $277,5004 bd2 ba1.9k sqft22 Elm Ave S, Maple Lake, MN 55358For SaleMLS ID #7128063, Johnathan Reilley, City and Lakes Real Estate. NorthstarMLS as distributed by MLS GRID
- $295,0004 bd3 ba1.3k sqft611 Central Ave, Buffalo, MN 55313For SaleMLS ID #7155881, Laura A Rath, Coldwell Banker Realty. NorthstarMLS as distributed by MLS GRID
- $275,0005 bd2 ba2k sqft316 Riverside Ave S, Sartell, MN 56377For SaleMLS ID #7142000, Lauren Blommel, Haller Realty Inc.. NorthstarMLS as distributed by MLS GRID
- $289,9003 bd2 ba2k sqft517 8th Ave N, Sauk Rapids, MN 56379For SaleMLS ID #7148393, Krista Lindt, VoigtJohnson. NorthstarMLS as distributed by MLS GRID
- $304,9003 bd2 ba1.7k sqft2015 Highview Dr, Sauk Rapids, MN 56379For SaleMLS ID #7144942, Ronald R. Spencer, Coldwell Banker Realty. NorthstarMLS as distributed by MLS GRID
- $305,0002 bd2 ba1.5k sqft701 3rd St S, Sartell, MN 56377For SaleMLS ID #7142442, Mark Skudlarek, ERA Prospera Real Estate. NorthstarMLS as distributed by MLS GRID
- $300,0004 bd2 ba1.7k sqft1005 4th Ave N, Sartell, MN 56377For SaleMLS ID #7152172, Heidi J. Voigt, VoigtJohnson. NorthstarMLS as distributed by MLS GRID
- $320,0003 bd2 ba1.5k sqft1106 Gagnef Pl, Buffalo, MN 55313For SaleMLS ID #7151960, Lori Anonen, Edina Realty, Inc.. NorthstarMLS as distributed by MLS GRID
- $365,5003 bd2 ba1.9k sqft3655 95th Ave SE, Saint Cloud, MN 56304For SaleMLS ID #7131913, Jason C. Quade, Premier Real Estate Services. NorthstarMLS as distributed by MLS GRID
- $333,0002 bd2 ba1.6k sqft5590 108th Ave, Clear Lake, MN 55319For SaleMLS ID #7137527, Maison Baker, Pemberton RE. NorthstarMLS as distributed by MLS GRID
- $294,9003 bd2 ba1.7k sqft822 4th St N, Sartell, MN 56377For SaleMLS ID #7134125, Megan Euteneuer, Central MN Realty LLC. NorthstarMLS as distributed by MLS GRID
- $275,0004 bd2 ba1.9k sqft1204 Whitney Dr, Saint Cloud, MN 56303For SaleMLS ID #7119357, Gabriela Rodriguez Melendez, Central MN Realty LLC. NorthstarMLS as distributed by MLS GRID
