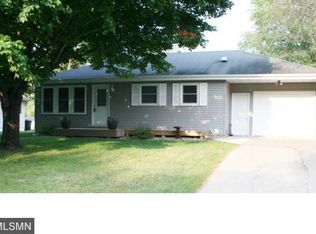
Welcome to 319 Maple Ave S, a 3-bedroom, 2-bathroom rambler located in the heart of Maple Lake! Situated in a great school district, this home offers the perfect blend of comfort, convenience, and functionality.
Step inside to find inviting living spaces, a 3-season porch, and a private sauna for the ultimate place to relax. The finished basement provides additional living space that's ideal for a family room, recreation area, home office, or entertaining guests.
Outside, you'll appreciate the attached 1-stall garage, two storage sheds for all your outdoor equipment and hobbies, and a yard ready to enjoy. With its desirable in-town location and thoughtful features throughout, this home is ready for its next owner.
Don't miss your opportunity to make this Maple Lake gem your own— schedule your showing today!
Active
Price cut: $10K (8/21)
$339,000
319 Maple Ave S, Maple Lake, MN 55358
3beds
2,723sqft
Single Family
Built in 1957
0.3 Acres Lot
$336,600 Zestimate®
$124/sqft
$-- HOA
What's special
- 69 days
- 306
- 22
Zillow last checked:
Listing updated:
Listed by:
Kaitlyn Helmbrecht 952-217-1524,
City and Lakes Real Estate
Source: NorthstarMLS as distributed by MLS GRID,MLS#: 7116144
Facts & features
Interior
Bedrooms & bathrooms
- Bedrooms: 3
- Bathrooms: 2
- 3/4 bathrooms: 2
Bedroom
- Level: Main
- Area: 99 Square Feet
- Dimensions: 9x11
Bedroom 2
- Level: Main
- Area: 140 Square Feet
- Dimensions: 14x10
Bedroom 3
- Level: Main
- Area: 108 Square Feet
- Dimensions: 12x9
Dining room
- Level: Main
- Area: 80 Square Feet
- Dimensions: 8x10
Family room
- Level: Lower
- Area: 630 Square Feet
- Dimensions: 45x14
Flex room
- Level: Main
- Area: 100 Square Feet
- Dimensions: 10x10
Flex room
- Level: Main
- Area: 91 Square Feet
- Dimensions: 13x7
Flex room
- Level: Lower
- Area: 168 Square Feet
- Dimensions: 12x14
Kitchen
- Level: Main
- Area: 130 Square Feet
- Dimensions: 10x13
Laundry
- Level: Lower
- Area: 377 Square Feet
- Dimensions: 29x13
Living room
- Level: Main
- Area: 322 Square Feet
- Dimensions: 14x23
Heating
- Forced Air
Cooling
- Central Air
Appliances
- Included: Cooktop, Dishwasher, Dryer, Exhaust Fan, Gas Water Heater, Microwave, Wall Oven, Washer, Water Softener Owned
- Laundry: In Basement
Features
- Basement: Block,Finished,Sump Pump
- Number of fireplaces: 1
- Fireplace features: Wood Burning
Interior area
- Total structure area: 3,016
- Total interior livable area: 2,723 sqft
- Finished area above ground: 1,548
- Finished area below ground: 1,175
Property
Parking
- Total spaces: 1
- Parking features: Attached, Concrete, Insulated Garage
- Attached garage spaces: 1
Accessibility
- Accessibility features: None
Features
- Levels: One
- Stories: 1
- Patio & porch: Deck, Porch
- Fencing: None
Lot
- Size: 0.3 Acres
- Dimensions: 81 x 159
- Features: Tree Coverage - Medium
Details
- Additional structures: Pole Building, Sauna, Storage Shed
- Foundation area: 1728
- Parcel number: 110023001050
- Zoning description: Residential-Single Family
Construction
Type & style
- Home type: SingleFamily
- Property subtype: Single Family
Materials
- Roof: Age 8 Years or Less,Asphalt
Condition
- New construction: No
- Year built: 1957
Utilities & green energy
- Gas: Natural Gas
- Sewer: City Sewer/Connected
- Water: City Water/Connected
Community & HOA
Community
- Subdivision: Maplewood Add
HOA
- Has HOA: No
Location
- Region: Maple Lake
Financial & listing details
- Price per square foot: $124/sqft
- Tax assessed value: $306,100
- Annual tax amount: $3,688
- Date on market: 7/26/2026
Estimated market value
$336,600
$320,000 - $353,000
$2,166/mo
Price history
| Date | Event | Price |
|---|---|---|
| 8/21/2026 | Price change | $339,000-2.9%$124/sqft |
Source:  NorthstarMLS as distributed by MLS GRID #7116144 Report a problem NorthstarMLS as distributed by MLS GRID #7116144 Report a problem | ||
| 7/30/2026 | Listed for sale | $349,000$128/sqft |
Source: NorthstarMLS as distributed by MLS GRID #7116144 Report a problem | ||
Public tax history
| Year | Property taxes | Tax assessment |
|---|---|---|
| 2025 | $3,718 +4.1% | $306,100 +3.2% |
| 2024 | $3,570 +2.7% | $296,600 +1.9% |
| 2023 | $3,476 +14.4% | $291,200 +8.3% |
| 2022 | $3,039 +2.9% | $269,000 +22.2% |
| 2021 | $2,954 -1.6% | $220,100 +5.5% |
| 2020 | $3,002 -63.7% | $208,700 +4.7% |
| 2019 | $8,264 +175.3% | $199,400 +10.9% |
| 2018 | $3,002 +6.1% | $179,800 +6.3% |
| 2017 | $2,830 +22.1% | $169,200 |
| 2016 | $2,318 | -- |
| 2015 | $2,318 +9.1% | -- |
| 2014 | $2,124 +3.7% | -- |
| 2013 | $2,048 +2.4% | -- |
| 2012 | $2,000 -12.7% | -- |
| 2011 | $2,291 -1.8% | -- |
| 2010 | $2,332 -4.8% | -- |
| 2009 | $2,449 +10.1% | -- |
| 2008 | $2,225 +5.8% | -- |
| 2007 | $2,104 +2.8% | -- |
| 2006 | $2,046 +4.6% | -- |
| 2005 | $1,956 +3.5% | -- |
| 2004 | $1,889 +4.5% | -- |
| 2003 | $1,808 +7.9% | -- |
| 2002 | $1,675 -12.5% | -- |
| 2001 | $1,913 | -- |
Find assessor info on the county website
Monthly payment
Est. payment
Payment breakdown
Explore the cost of this home by adjusting the details. Changes won't be saved.Climate risks
Neighborhood: 55358
Similar homes
- $390,0003 bd2 ba2.2k sqft103 Cedar Ct, Maple Lake, MN 55358For Sale

 MLS ID #7151945, Charlene H Wurm, Coldwell Banker Realty. NorthstarMLS as distributed by MLS GRID
 - $369,9005 bd2 ba2.1k sqft721 Oak Ave S, Maple Lake, MN 55358For Sale
 MLS ID #7126408, David B Hitchcock, Pro Flat Fee Realty LLC. NorthstarMLS as distributed by MLS GRID
 - $277,5004 bd2 ba1.9k sqft22 Elm Ave S, Maple Lake, MN 55358For Sale
 MLS ID #7128063, Johnathan Reilley, City and Lakes Real Estate. NorthstarMLS as distributed by MLS GRID
 - $200,0003 bd2 ba1.6k sqft610 4th St W, Maple Lake, MN 55358For Sale
 MLS ID #7154008, Benjamin T Daniels, Lakes Area Realty G.V.. NorthstarMLS as distributed by MLS GRID
 - $329,9003 bd3 ba2.3k sqft121 1st St W, Maple Lake, MN 55358For SaleMLS ID #7072871, Stephanie Schumann, Kg Realty. NorthstarMLS as distributed by MLS GRID
- $349,9993 bd2 ba1.8k sqft109 Homestead Cir, Buffalo, MN 55313For SaleMLS ID #7153247, Deven Paul Lundin, Focus Realty, LLC. NorthstarMLS as distributed by MLS GRID
- $329,0003 bd2 ba1.5k sqft3066 Aadland Ave NE, Buffalo, MN 55313For SaleMLS ID #7126547, Trent Thies, Bridge Realty, LLC. NorthstarMLS as distributed by MLS GRID
- $340,0003 bd2 ba2k sqft9855 Iffert Ave NE, Monticello, MN 55362For SaleMLS ID #7133833, Daniel R Frie, NextHome West Metro. NorthstarMLS as distributed by MLS GRID
- $357,5004 bd2 ba1.8k sqft140 Powell Cir N, Big Lake, MN 55309For SaleMLS ID #7152764, Derick Lien, Edina Realty, Inc.. NorthstarMLS as distributed by MLS GRID
- $250,0004 bd3 ba1.9k sqft431 Cedar Pl, Maple Lake, MN 55358For SaleMLS ID #7121972, Chris P Rooney, RE/MAX Preferred. NorthstarMLS as distributed by MLS GRID
- $339,9004 bd3 ba2.3k sqft529 1st St N, Montrose, MN 55363New ConstructionMLS ID #7142251, Daniel W Ward, Coldwell Banker Realty. NorthstarMLS as distributed by MLS GRID
- $359,9004 bd2 ba2k sqft1209 Roberts Rd, Buffalo, MN 55313For SaleMLS ID #7119975, Christopher Fritch, eXp Realty. NorthstarMLS as distributed by MLS GRID
- $300,0004 bd2 ba1.9k sqft6631 Oakwood St, Rockford, MN 55373For SaleMLS ID #7154176, Lynn Chheang, Engel & Volkers Minneapolis. NorthstarMLS as distributed by MLS GRID
- $399,9004 bd4 ba2.8k sqft1405 Landsdown Rd, Buffalo, MN 55313For SaleMLS ID #7140319, Julie C Smola, Vanderlinde Group | Edge Realty, Inc.. NorthstarMLS as distributed by MLS GRID
- $365,0004 bd2 ba2.2k sqft235 Englewood Rd, Clearwater, MN 55320For SaleMLS ID #7112461, Pamela J Potter, Coldwell Banker Realty. NorthstarMLS as distributed by MLS GRID
- $320,0002 bd2 ba1.4k sqft435 Bluff St, Clearwater, MN 55320For SaleMLS ID #7141823, Joseph Weinzetl, SODL. NorthstarMLS as distributed by MLS GRID
- $350,0005 bd3 ba1.5k sqft3054 181st St, Clearwater, MN 55320For SaleMLS ID #7139583, Janel Morgan, Morgan & Co.. NorthstarMLS as distributed by MLS GRID
- $349,9003 bd2 ba1.4k sqft871 5th St N, Dassel, MN 55325For SaleMLS ID #7121253, Cooper Roos, Pemberton RE. NorthstarMLS as distributed by MLS GRID
- $400,0003 bd1 ba1.5k sqft1794 Lawrence Cir NW, Annandale, MN 55302For SaleMLS ID #7121840, Kerby & Cristina Real Estate Experts, RE/MAX Results. NorthstarMLS as distributed by MLS GRID
- $297,5003 bd2 ba1.8k sqft4934 Bluehill Cir, South Haven, MN 55382For SaleMLS ID #7141920, Georgie Christian, Avenue Realty. NorthstarMLS as distributed by MLS GRID
