This immaculate home offers an open floor plan with great options and flex spaces! Large family room opens to the kitchen and a front room that could be either a dining room or office. The kitchen is the heart of the home complete with granite counter tops, desirable center island and tons of work/storage space and of course top of the line stainless appliances. 4 generous sized bedrooms on the upper level with the owners suite sporting a HUGE walk-in closet and luxury bath set up. Walkout lower level is ready to be finished, 5th bedroom is completed and finishing the main entertaining area, bathroom and den would add an additional 800+ sf. Fall is in the air and time to enjoy the refreshed deck, gazebo and cozy fire pit. Two neighborhood parks and direct access to trails leading to Carver Park. Hunters Crest is known for its miles of scenic trails, mature trees and expansive park space. Come join the fun.
Active
$549,900
9465 Glacier Rd, Saint Bonifacius, MN 55375
5beds
2,837sqft
Single Family
Built in 2005
0.34 Acres Lot
$568,500 Zestimate®
$194/sqft
$31/mo HOA
What's special
- 17 hours
- 71
- 6
Zillow last checked:
Listing updated:
Listed by:
Erin Lindholm 612-518-2136,
RE/MAX Results
Source: NorthstarMLS as distributed by MLS GRID,MLS#: 7148554
Facts & features
Interior
Bedrooms & bathrooms
- Bedrooms: 5
- Bathrooms: 3
- Full bathrooms: 2
- 1/2 bathrooms: 1
Bedroom
- Level: Upper
- Area: 247 Square Feet
- Dimensions: 19x13
Bedroom 2
- Level: Upper
- Area: 143 Square Feet
- Dimensions: 13x11
Bedroom 3
- Level: Upper
- Area: 132 Square Feet
- Dimensions: 12x11
Bedroom 4
- Level: Upper
- Area: 132 Square Feet
- Dimensions: 12x11
Bedroom 5
- Level: Lower
- Area: 168 Square Feet
- Dimensions: 14x12
Dining room
- Level: Main
- Area: 156 Square Feet
- Dimensions: 13x12
Family room
- Level: Main
- Area: 342 Square Feet
- Dimensions: 19x18
Informal dining room
- Level: Main
- Area: 120 Square Feet
- Dimensions: 12x10
Kitchen
- Level: Main
- Area: 210 Square Feet
- Dimensions: 15x14
Laundry
- Level: Main
- Area: 70 Square Feet
- Dimensions: 10x7
Living room
- Level: Main
- Area: 121 Square Feet
- Dimensions: 11x11
Heating
- Forced Air
Cooling
- Central Air
Appliances
- Included: Cooktop, Dishwasher, Disposal, Double Oven, Dryer, Microwave, Refrigerator, Stainless Steel Appliance(s), Washer
- Laundry: Main Level
Features
- Basement: Block,Drain Tiled,Partially Finished,Sump Basket,Sump Pump,Unfinished,Walk-Out Access
- Number of fireplaces: 1
- Fireplace features: Gas
Interior area
- Total structure area: 3,969
- Total interior livable area: 2,837 sqft
- Finished area above ground: 2,617
- Finished area below ground: 220
Property
Parking
- Total spaces: 3
- Parking features: Attached
- Attached garage spaces: 3
- Details: Garage Dimensions (28.9x21.2)
Accessibility
- Accessibility features: None
Features
- Levels: Two
- Stories: 2
- Patio & porch: Deck, Front Porch, Patio
Lot
- Size: 0.34 Acres
- Dimensions: 104 x 141 x 104 x 148
Details
- Foundation area: 1352
- Parcel number: 3111724230020
- Zoning description: Residential-Single Family
Construction
Type & style
- Home type: SingleFamily
- Property subtype: Single Family
Materials
- Roof: Pitched
Condition
- New construction: No
- Year built: 2005
Utilities & green energy
- Gas: Natural Gas
- Sewer: City Sewer/Connected
- Water: City Water/Connected
Community & HOA
Community
- Subdivision: Hunters Crest 4th Add
HOA
- Has HOA: Yes
- Services included: Professional Mgmt
- HOA fee: $375 annually
- HOA name: Compass
- HOA phone: 612-888-4710
Location
- Region: Saint Bonifacius
Financial & listing details
- Price per square foot: $194/sqft
- Tax assessed value: $510,100
- Annual tax amount: $5,283
- Date on market: 9/24/2026
- Cumulative days on market: 55 days
Estimated market value
$568,500
$540,000 - $597,000
$3,192/mo
Price history
| Date | Event | Price |
|---|---|---|
| 9/25/2026 | Listed for sale | $549,900-4.4%$194/sqft |
Source:  NorthstarMLS as distributed by MLS GRID #7148554 Report a problem NorthstarMLS as distributed by MLS GRID #7148554 Report a problem | ||
| 5/1/2026 | Listing removed | $575,000$203/sqft |
Source: NorthstarMLS as distributed by MLS GRID #7029237 Report a problem | ||
| 3/7/2026 | Listed for sale | $575,000+25%$203/sqft |
Source: NorthstarMLS as distributed by MLS GRID #7029237 Report a problem | ||
| 8/13/2021 | Sold | $459,900$162/sqft |
Source: NorthstarMLS as distributed by MLS GRID #6004280 Report a problem | ||
| 7/19/2021 | Pending sale | $459,900$162/sqft |
Source: NorthstarMLS as distributed by MLS GRID #6004280 Report a problem | ||
| 7/6/2021 | Price change | $459,900-2.1%$162/sqft |
Source: NorthstarMLS as distributed by MLS GRID #6004280 Report a problem | ||
| 6/23/2021 | Price change | $469,900-2.1%$166/sqft |
Source: NorthstarMLS as distributed by MLS GRID #6004280 Report a problem | ||
| 6/11/2021 | Listed for sale | $479,900+40.3%$169/sqft |
Source: NorthstarMLS as distributed by MLS GRID #6004280 Report a problem | ||
| 10/24/2014 | Sold | $342,000-0.9%$121/sqft |
Source:  Lake Superior Area Realtors as distributed by MLS GRID #2219951 Report a problem Lake Superior Area Realtors as distributed by MLS GRID #2219951 Report a problem | ||
| 8/12/2014 | Listed for sale | $345,000-13.7%$122/sqft |
Source: Coldwell Banker Burnet - Minnetonka #4515847 Report a problem | ||
| 4/21/2006 | Sold | $399,745$141/sqft |
Source: Public Record Report a problem | ||
Public tax history
| Year | Property taxes | Tax assessment |
|---|---|---|
| 2025 | $5,283 +1% | $510,100 +4% |
| 2024 | $5,229 +4.1% | $490,600 -2.3% |
| 2023 | $5,024 +3.2% | $502,100 +5.3% |
| 2022 | $4,868 +3% | $477,000 +21.7% |
| 2021 | $4,725 +5.1% | $392,000 +4.3% |
| 2020 | $4,496 -4.8% | $376,000 +3.6% |
| 2019 | $4,725 +5.1% | $363,000 +6.8% |
| 2018 | $4,496 -23.7% | $340,000 +6.3% |
| 2017 | $5,892 +13.7% | $320,000 +6.3% |
| 2016 | $5,181 +19% | $301,000 -1% |
| 2015 | $4,353 +11.4% | $304,000 +10.5% |
| 2014 | $3,908 -0.6% | $275,000 -3.2% |
| 2013 | $3,931 -4.8% | $284,000 -10.7% |
| 2012 | $4,127 -0.5% | $318,000 -1.9% |
| 2011 | $4,147 +0.8% | $324,000 -8.5% |
| 2010 | $4,114 -3% | $354,000 -4.7% |
| 2009 | $4,241 +777.1% | $371,500 +1022.4% |
| 2006 | $484 | $33,100 |
Find assessor info on the county website
Monthly payment
Est. payment
Payment breakdown
Explore the cost of this home by adjusting the details. Changes won't be saved.Climate risks
Neighborhood: 55375
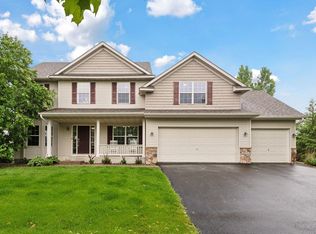
- $585,0006 bd4 ba4.1k sqft9477 Glacier Rd, Saint Bonifacius, MN 55375Sold
- $553,3004 bd3 ba2.4k sqft9453 Glacier Rd, Saint Bonifacius, MN 55375Off Market
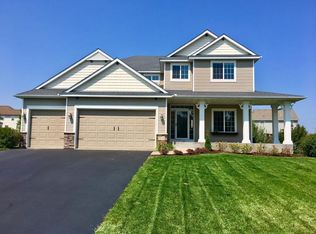
- $529,5004 bd2 ba2.6k sqft9460 Bandy Ln, Saint Bonifacius, MN 55375Off Market
- $625,8005 bd1 ba3.6k sqft9474 Bandy Ln, Saint Bonifacius, MN 55375Off Market
Similar homes
- $524,9004 bd4 ba3k sqft4205 Walnut Rd, Saint Bonifacius, MN 55375For Sale
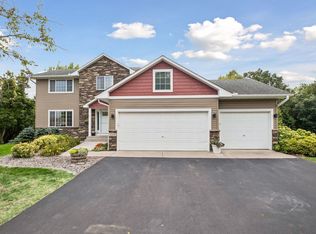
 MLS ID #7142169, Mark Appelgren, Bridge Realty, LLC. NorthstarMLS as distributed by MLS GRID
 - $590,0005 bd4 ba3.5k sqft4596 Landings Way, Saint Bonifacius, MN 55375For Sale
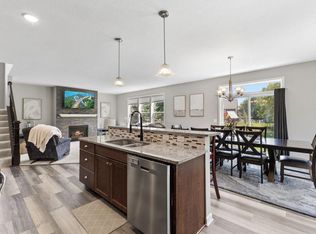 MLS ID #7110585, Jaime Klobucar, Real Broker, LLC. NorthstarMLS as distributed by MLS GRID
 - $449,9005 bd3 ba1.9k sqft3951 Landings Dr, Saint Bonifacius, MN 55375For Sale
 MLS ID #7092556, Lana Yatskina, Discovery Group, Inc. NorthstarMLS as distributed by MLS GRID
 - $649,9004 bd4 ba3.1k sqft8005 Turtle Creek Blvd, Saint Bonifacius, MN 55375For Sale
 MLS ID #7127804, Peter A Evans, Coldwell Banker Realty - Lakes. NorthstarMLS as distributed by MLS GRID
 - $685,0004 bd4 ba3.1k sqft3760 Turtle Rd, Saint Bonifacius, MN 55375For SaleMLS ID #7131468, Wilson George, Real Broker, LLC. NorthstarMLS as distributed by MLS GRID
- $579,9005 bd4 ba3.1k sqft2508 Schneider Ct, Chaska, MN 55318For SaleMLS ID #7142545, Brian E Semke, Brian E Semke. NorthstarMLS as distributed by MLS GRID
- $475,0005 bd4 ba3k sqft930 Aspen Cir, Watertown, MN 55388For SaleMLS ID #7127424, The Exceptional Home Team, Keller Williams Premier Realty Lake Minnetonka. NorthstarMLS as distributed by MLS GRID
- $625,0004 bd4 ba3.3k sqft1929 Woodstone Dr, Victoria, MN 55386For SaleMLS ID #7122786, Sarah E Polovitz, Compass. NorthstarMLS as distributed by MLS GRID
- $624,9994 bd4 ba2.8k sqft16005 22nd Ave N, Plymouth, MN 55447For SaleMLS ID #7149215, Emily Leach, Lakes Sotheby's International Realty. NorthstarMLS as distributed by MLS GRID
- $550,0005 bd4 ba3.5k sqft677 Savanna Trl, Delano, MN 55328For SaleMLS ID #7124007, Nancy Rowbotham, RE/MAX Results. NorthstarMLS as distributed by MLS GRID
- $524,9005 bd3 ba3.1k sqft1406 Balsam Ln, Watertown, MN 55388For SaleMLS ID #7116383, Zach Skattum, RE/MAX Advantage Plus. NorthstarMLS as distributed by MLS GRID
- $580,0004 bd4 ba3.4k sqft830 Ramsey Ave, Carver, MN 55315For SaleMLS ID #7143177, Kyle White, RE/MAX Advantage Plus. NorthstarMLS as distributed by MLS GRID
- $715,0004 bd3 ba2.3k sqft7645 Ridgeview Way, Chanhassen, MN 55317For SaleMLS ID #7126798, Emily Rome Welter, Coldwell Banker Realty. NorthstarMLS as distributed by MLS GRID
- $669,0003 bd3 ba2.7k sqft953 Firesteed Rdg, Waconia, MN 55387For SaleMLS ID #7145849, Ben Smothers, RE/MAX Advantage Plus. NorthstarMLS as distributed by MLS GRID
- $525,0005 bd4 ba2.6k sqft3439 Hall Ave SE, Buffalo, MN 55313For SaleMLS ID #7119359, Jacob Milton, Keller Williams Premier Realty Lake Minnetonka. NorthstarMLS as distributed by MLS GRID
- $359,9003 bd3 ba2.5k sqft8992 Quail Ct, Saint Bonifacius, MN 55375For SaleMLS ID #7113381, Christy H Haasken Schuler, Chestnut Realty Inc. NorthstarMLS as distributed by MLS GRID
- $459,9995 bd3 ba2.5k sqft1052 Butternut Ln, Watertown, MN 55388For SaleMLS ID #7135388, Alexandru Negru, RE/MAX Results. NorthstarMLS as distributed by MLS GRID
- $515,0004 bd2 ba1.8k sqft7003 Park View Ln, Eden Prairie, MN 55346For SaleMLS ID #7140785, Eric J Eickhof, Jason Mitchell Group. NorthstarMLS as distributed by MLS GRID
- $514,9004 bd4 ba2.4k sqft4934 Baker Rd, Minnetonka, MN 55343For SaleMLS ID #7068774, Debra Perry, Edina Realty, Inc.. NorthstarMLS as distributed by MLS GRID
