Welcome to 709 Northwood Drive, a spacious four-bedroom, two-bath home set on about a one-third-acre lot in Delano. Surrounded by mature trees, this property offers a private, peaceful setting with plenty of room to relax, entertain, and enjoy the outdoors.
Inside, the home features a functional layout with a main-level primary bedroom and private bath, multiple living spaces, great natural light throughout, and numerous updates completed within the last year. See the attached improvements sheet for a full list of recent updates.
The large deck overlooks the backyard and creates an easy extension of the living space, while the walkout lower level leads to a patio with a fireplace, making it a great spot to unwind or gather with guests.
With a generous lot, established landscaping, and a secluded feel, this home offers a rare blend of privacy and convenience while still being close to Delano’s parks, trails, shops, restaurants, and everyday amenities.
Contact your agent to schedule a private showing today.
Active
Price cut: $10K (6/27)
$439,900
709 Northwood Dr, Delano, MN 55328
4beds
3,329sqft
Single Family
Built in 1989
0.3 Acres Lot
$434,900 Zestimate®
$132/sqft
$-- HOA
What's special
About a one-third-acre lotFunctional layoutSpacious four-bedroom two-bath homeGreat natural light throughoutEstablished landscapingGenerous lotMultiple living spaces
- 79 days |
- 1,164 |
- 60 |
Likely to sell faster than
Zillow last checked:
Listing updated:
Listed by:
CJ Norman 612-799-9069,
Pemberton RE,
Katy Norman 612-695-8399
Source: NorthstarMLS as distributed by MLS GRID,MLS#: 7081239
Facts & features
Interior
Bedrooms & bathrooms
- Bedrooms: 4
- Bathrooms: 2
- Full bathrooms: 2
Bedroom
- Level: Main
- Area: 187 Square Feet
- Dimensions: 17X11
Bedroom 2
- Level: Lower
- Area: 221 Square Feet
- Dimensions: 17x13
Bedroom 3
- Level: Lower
- Area: 195 Square Feet
- Dimensions: 15x13
Bedroom 4
- Level: Lower
- Area: 256 Square Feet
- Dimensions: 16x16
Dining room
- Level: Main
- Area: 165 Square Feet
- Dimensions: 15X11
Family room
- Level: Main
- Area: 272 Square Feet
- Dimensions: 16X17
Family room
- Level: Lower
- Area: 338 Square Feet
- Dimensions: 26X13
Kitchen
- Level: Main
- Area: 120 Square Feet
- Dimensions: 12x10
Living room
- Level: Main
- Area: 234 Square Feet
- Dimensions: 18x13
Sun room
- Level: Main
- Area: 160 Square Feet
- Dimensions: 16X10
Heating
- Forced Air
Cooling
- Central Air
Appliances
- Included: Dishwasher, Disposal, Dryer, Gas Water Heater, Range, Refrigerator, Stainless Steel Appliance(s), Washer, Water Softener Owned
Features
- Basement: Finished,Sump Pump,Walk-Out Access
- Number of fireplaces: 1
Interior area
- Total structure area: 3,329
- Total interior livable area: 3,329 sqft
- Finished area above ground: 1,769
- Finished area below ground: 1,560
Video & virtual tour
Property
Parking
- Total spaces: 2
- Parking features: Attached, Asphalt
- Attached garage spaces: 2
Accessibility
- Accessibility features: None
Features
- Levels: Three Level Split
Lot
- Size: 0.3 Acres
- Dimensions: 104 x 138 x 90 x 132
Details
- Foundation area: 1632
- Parcel number: 107043002030
- Zoning description: Residential-Single Family
Construction
Type & style
- Home type: SingleFamily
- Property subtype: Single Family
Materials
- Block, Brick, Frame
- Roof: Asphalt
Condition
- New construction: No
- Year built: 1989
Utilities & green energy
- Gas: Natural Gas
- Sewer: City Sewer/Connected
- Water: City Water/Connected
Community & HOA
Community
- Subdivision: Maplewood Estates
HOA
- Has HOA: No
Location
- Region: Delano
Financial & listing details
- Price per square foot: $132/sqft
- Tax assessed value: $411,100
- Annual tax amount: $4,732
- Date on market: 5/29/2026
Estimated market value
$434,900
$413,000 - $457,000
$2,786/mo
Price history
| Date | Event | Price |
|---|---|---|
| 6/27/2026 | Price change | $439,900-2.2%$132/sqft |
Source:  NorthstarMLS as distributed by MLS GRID #7081239 Report a problem NorthstarMLS as distributed by MLS GRID #7081239 Report a problem | ||
| 6/3/2026 | Listed for sale | $449,900+1.1%$135/sqft |
Source: NorthstarMLS as distributed by MLS GRID #7081239 Report a problem | ||
| 5/2/2025 | Sold | $445,000$134/sqft |
Source: NorthstarMLS as distributed by MLS GRID #6687186 Report a problem | ||
| 4/9/2025 | Pending sale | $445,000$134/sqft |
Source: NorthstarMLS as distributed by MLS GRID #6687186 Report a problem | ||
| 3/28/2025 | Listed for sale | $445,000+48.3%$134/sqft |
Source: NorthstarMLS as distributed by MLS GRID #6687186 Report a problem | ||
| 8/16/2019 | Sold | $299,995-3.2%$90/sqft |
Source: NorthstarMLS as distributed by MLS GRID #5251147 Report a problem | ||
| 7/16/2019 | Pending sale | $309,950$93/sqft |
Source: eXp Realty #5251147 Report a problem | ||
| 6/28/2019 | Price change | $309,950-1.6%$93/sqft |
Source: eXp Realty #5251147 Report a problem | ||
| 6/21/2019 | Listed for sale | $314,875+0.8%$95/sqft |
Source: eXp Realty #5251147 Report a problem | ||
| 11/27/2018 | Listing removed | $312,400$94/sqft |
Source: Necklen & Oakland #5012388 Report a problem | ||
| 10/29/2018 | Price change | $312,400-0.8%$94/sqft |
Source: Necklen & Oakland #5012388 Report a problem | ||
| 9/19/2018 | Price change | $314,900-1.6%$95/sqft |
Source: Necklen & Oakland #5012388 Report a problem | ||
| 8/27/2018 | Listed for sale | $319,900+16.4%$96/sqft |
Source: Necklen & Oakland #4994022 Report a problem | ||
| 11/21/2014 | Sold | $274,900+7.2%$83/sqft |
Source:  Lake Superior Area Realtors as distributed by MLS GRID #2226940 Report a problem Lake Superior Area Realtors as distributed by MLS GRID #2226940 Report a problem | ||
| 8/26/2002 | Sold | $256,500$77/sqft |
Source: Public Record Report a problem | ||
Public tax history
| Year | Property taxes | Tax assessment |
|---|---|---|
| 2025 | $4,732 +0.8% | $411,100 +2.7% |
| 2024 | $4,694 +0.8% | $400,100 -1.3% |
| 2023 | $4,656 +1.9% | $405,500 +9.3% |
| 2022 | $4,568 -3.3% | $370,900 +15.1% |
| 2021 | $4,722 +2% | $322,200 -0.8% |
| 2020 | $4,628 -64.8% | $324,800 +2.9% |
| 2019 | $13,136 +183.8% | $315,700 +8.5% |
| 2018 | $4,628 +4.8% | $291,000 +5.6% |
| 2017 | $4,416 +11.7% | $275,500 |
| 2016 | $3,954 | -- |
| 2015 | $3,954 +27.9% | -- |
| 2014 | $3,092 +0.4% | -- |
| 2013 | $3,080 +2.1% | -- |
| 2012 | $3,018 -0.8% | -- |
| 2011 | $3,043 -2.2% | -- |
| 2010 | $3,110 +7.6% | -- |
| 2009 | $2,891 0% | -- |
| 2008 | $2,892 +2.3% | -- |
| 2007 | $2,828 -3.5% | -- |
| 2006 | $2,930 +0.6% | -- |
| 2005 | $2,913 +9% | -- |
| 2004 | $2,673 +8.2% | -- |
| 2003 | $2,471 +21.6% | -- |
| 2002 | $2,032 -33.3% | -- |
| 2001 | $3,047 | -- |
Find assessor info on the county website
Monthly payment
Est. payment
Payment breakdown
Explore the cost of this home by adjusting the details. Changes won't be saved.Climate risks
Neighborhood: 55328
Nearby schools
GreatSchools rating
- 9/10Delano Middle SchoolGrades: 4-6Distance: 1.3 mi
- 10/10Delano Senior High SchoolGrades: 7-12Distance: 1.1 mi
- 9/10Delano Elementary SchoolGrades: PK-3Distance: 1.3 mi
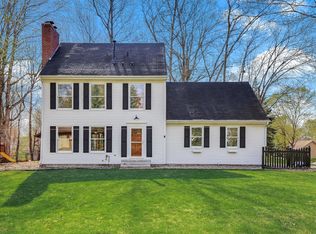
- $400,0004 bd3 ba2.4k sqft713 Northwood Dr, Delano, MN 55328Sold
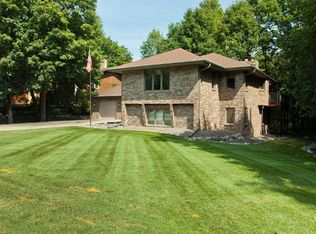
- $411,1004 bd2 ba2.5k sqft705 Northwood Dr, Delano, MN 55328Off Market
- $463,6005 bd0 ba1.9k sqft815 Maplewood Dr, Delano, MN 55328Off Market
- $348,8003 bd1 ba1.6k sqft901 Maplewood Dr, Delano, MN 55328Off Market
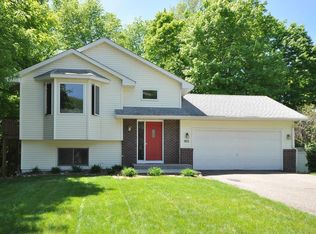
- $370,8003 bd3 ba2.3k sqft708 Northwood Dr, Delano, MN 55328Off Market
- $390,0004 bd3 ba2.4k sqft704 Northwood Dr, Delano, MN 55328Sold
- $382,7003 bd0 ba1.4k sqft712 Northwood Dr, Delano, MN 55328Off Market
- $399,0004 bd3 ba1.6k sqft809 10th St S, Delano, MN 55328Off Market
A local agent can set up tours, give advice and negotiate with sellers.
Similar homes
- $389,9004 bd2 ba1.9k sqft1452 Vixen Ln, Delano, MN 55328For Sale

 MLS ID #7010945, William Huffman, RE/MAX Results. NorthstarMLS as distributed by MLS GRID
 - $394,9004 bd2 ba1.9k sqft457 77th St SE, Delano, MN 55328For Sale
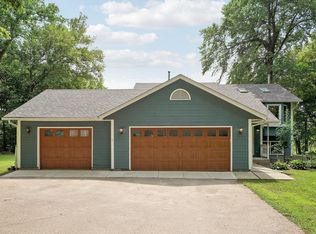 MLS ID #7120579, Marissa Winegarden, eXp Realty. NorthstarMLS as distributed by MLS GRID
 - $537,5004 bd4 ba3.1k sqft627 3rd St SW, Delano, MN 55328For Sale
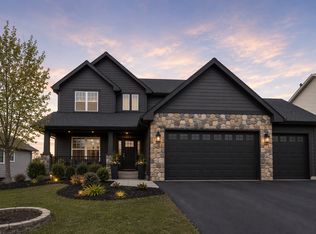 MLS ID #7109447, Butcher Real Estate Team, Edina Realty, Inc.. NorthstarMLS as distributed by MLS GRID
 - $450,0005 bd3 ba2.5k sqft8510 Trista Ln E, Saint Bonifacius, MN 55375For Sale
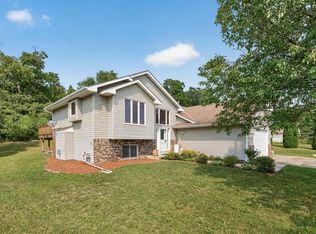 MLS ID #7121997, Ryan Lee, Hamm Real Estate Company. NorthstarMLS as distributed by MLS GRID
 - $525,0005 bd4 ba2.6k sqft3439 Hall Ave SE, Buffalo, MN 55313For SaleMLS ID #7119359, Jacob Milton, Keller Williams Premier Realty Lake Minnetonka. NorthstarMLS as distributed by MLS GRID
- $450,0004 bd3 ba3.1k sqft3970 Yorktown Ln N, Plymouth, MN 55441For SaleMLS ID #7094701, Stella Morris, Keller Williams Integrity Realty. NorthstarMLS as distributed by MLS GRID
- $450,0004 bd3 ba2.6k sqft1233 Irvine Dr, Hanover, MN 55341For SaleMLS ID #7117480, Dustin Krueger, Keller Williams Premier Realty. NorthstarMLS as distributed by MLS GRID
- $440,0004 bd3 ba1.9k sqft5536 Holiday Rd, Minnetonka, MN 55345For SaleMLS ID #7126605, Mary Pat Nydahl, Edina Realty, Inc.. NorthstarMLS as distributed by MLS GRID
- $395,0004 bd2 ba2.4k sqft713 Nixon Ave SE, Watertown, MN 55388For SaleMLS ID #7117086, Nicole L. Johnsrud, RE/MAX Advantage Plus. NorthstarMLS as distributed by MLS GRID
- $479,9004 bd4 ba3.1k sqft680 Kayla Ln, Hanover, MN 55341For SaleMLS ID #7123230, Kathy Tadych, Edina Realty, Inc.. NorthstarMLS as distributed by MLS GRID
- $440,0003 bd2 ba2.4k sqft6525 Maple Dr, Waconia, MN 55387For SaleMLS ID #7069751, Samantha Mushitz, RE/MAX Advantage Plus. NorthstarMLS as distributed by MLS GRID
- $439,9003 bd3 ba2.9k sqft17588 66th Ave N, Maple Grove, MN 55311For SaleMLS ID #7081217, Anthony Nguyen, HOMESTEAD ROAD. NorthstarMLS as distributed by MLS GRID
- $475,0004 bd3 ba1.7k sqft6108 Whited Ave, Minnetonka, MN 55345For SaleMLS ID #7125794, Karen Xiao, Longhouse Realty. NorthstarMLS as distributed by MLS GRID
- $425,0004 bd4 ba2.8k sqft1405 Landsdown Rd, Buffalo, MN 55313For SaleMLS ID #7085203, Julie C Smola, Vanderlinde Group | Edge Realty, Inc.. NorthstarMLS as distributed by MLS GRID
- $384,9004 bd2 ba2.2k sqft6007 Nathan Blvd, Rockford, MN 55373For SaleMLS ID #7090973, Brandon Lee Wiley, LPT Realty, LLC. NorthstarMLS as distributed by MLS GRID
- $450,0004 bd3 ba2.2k sqft11519 22nd Cir NE, Saint Michael, MN 55376For SaleMLS ID #7097659, Cenia A Badillo, Coldwell Banker Realty - Lakes. NorthstarMLS as distributed by MLS GRID
- $434,9995 bd3 ba2.7k sqft4512 McAllister Ave NE, Saint Michael, MN 55376For SaleMLS ID #7086509, Shelly Petersen, RE/MAX Results. NorthstarMLS as distributed by MLS GRID
- $469,8885 bd3 ba2.5k sqft5142 Waterbury Rd, Mound, MN 55364For SaleMLS ID #7107869, Carla M Koster, Keller Williams Premier Realty Lake Minnetonka. NorthstarMLS as distributed by MLS GRID
- $450,0004 bd3 ba2.4k sqft9643 Polaris Ln N, Maple Grove, MN 55369For SaleMLS ID #7100170, Michael R Rupnow, Coldwell Banker Realty - Southwest Regional. NorthstarMLS as distributed by MLS GRID
- $424,9004 bd2 ba1.7k sqft1705 White Oak Dr, Chaska, MN 55318For SaleMLS ID #7121758, Scott A Lindquist, Imagine Realty. NorthstarMLS as distributed by MLS GRID
