
Exceptional opportunity to own a beautifully upgraded former model home in Delano's highly sought-after Highland Ridge community! This spacious 4-bedroom Lewis home offers the perfect blend of style and function. The main floor features a versatile office/flex space with etched glass French doors and a large family room that opens into a dine-in kitchen with an island and plenty of counter space. The kitchen is equipped with stainless steel appliances, elegant white cabinetry, quartz countertops, a large undermount sink, a walk-in pantry, and an exquisite tile backsplash. Upstairs, you'll find four generously sized bedrooms, each with walk-in closets, including a private primary suite. A spacious loft, laundry room, and two full baths complete the upper level. The 3-car garage, with tall doors, provides ample storage space —with a two foot garage extension! The unfinished walk-out lower level offers even more potential, with room for an additional family room, recreation area, bedroom, and bathroom.
Active
$559,950
257 6th St NW #Njrtvg, Delano, MN 55328
4beds
2,692sqft
:
Get pre-qualified$3,524/mo
Single Family
Built in 2023
10,454 Square Feet Lot
$-- Zestimate®
$208/sqft
$-- HOA
What's special
Spacious loftWalk-in pantryExquisite tile backsplashTwo foot garage extensionPrivate primary suiteStainless steel appliancesQuartz countertops
- 34 days |
- 156 |
- 7 |
Zillow last checked:
Listing updated:
Listed by:
Shelby Burgess 612-394-3873,
Lennar Sales Corp
Source: NorthstarMLS as distributed by MLS GRID,MLS#: 7095948
Facts & features
Interior
Bedrooms & bathrooms
- Bedrooms: 4
- Bathrooms: 3
- Full bathrooms: 2
- 1/2 bathrooms: 1
Bedroom
- Level: Upper
- Area: 240 Square Feet
- Dimensions: 16x15
Bedroom 2
- Level: Upper
- Area: 132 Square Feet
- Dimensions: 12x11
Bedroom 3
- Level: Upper
- Area: 144 Square Feet
- Dimensions: 12x12
Bedroom 4
- Level: Upper
- Area: 168 Square Feet
- Dimensions: 14x12
Family room
- Level: Main
- Area: 272 Square Feet
- Dimensions: 17x16
Flex room
- Level: Main
- Area: 156 Square Feet
- Dimensions: 13x12
Kitchen
- Level: Main
- Area: 286 Square Feet
- Dimensions: 22x13
Loft
- Level: Upper
- Area: 120 Square Feet
- Dimensions: 12x10
Heating
- Forced Air
Cooling
- Central Air
Appliances
- Included: Air-To-Air Exchanger, Dishwasher, Disposal, Humidifier, Gas Water Heater, Microwave, Range, Refrigerator
Features
- Basement: Drainage System,Sump Pump,Unfinished,Walk-Out Access
- Number of fireplaces: 1
- Fireplace features: Family Room, Gas
Interior area
- Total structure area: 3,918
- Total interior livable area: 2,692 sqft
- Finished area above ground: 2,692
- Finished area below ground: 0
Property
Parking
- Total spaces: 3
- Parking features: Attached, Asphalt, Garage Door Opener
- Attached garage spaces: 3
- Has uncovered spaces: Yes
- Details: Garage Door Height (8)
Accessibility
- Accessibility features: None
Features
- Levels: Two
- Stories: 2
- Waterfront features: Pond
Lot
- Size: 10,454 Square Feet
Details
- Foundation area: 1226
- Parcel number: 107148004040
- Zoning description: Residential-Single Family
Construction
Type & style
- Home type: SingleFamily
- Property subtype: Single Family
Materials
- Concrete, Frame
Condition
- New construction: No
- Year built: 2023
Utilities & green energy
- Gas: Natural Gas
- Sewer: City Sewer/Connected
- Water: City Water/Connected
Community & HOA
Community
- Subdivision: Highland Ridge
HOA
- Has HOA: No
- Amenities included: Other, Tennis Court(s), Trail(s)
Location
- Region: Delano
Financial & listing details
- Price per square foot: $208/sqft
- Annual tax amount: $6,354
- Date on market: 6/26/2026
Estimated market value
Not available
Estimated sales range
Not available
Not available
Price history
| Date | Event | Price |
|---|---|---|
| 6/26/2026 | Listed for sale | $559,950+17.6%$208/sqft |
Source:  NorthstarMLS as distributed by MLS GRID #7095948 Report a problem NorthstarMLS as distributed by MLS GRID #7095948 Report a problem | ||
| 4/27/2026 | Listing removed | $475,990$177/sqft |
Source:  Lennar Homes Report a problem Lennar Homes Report a problem | ||
| 4/20/2026 | Price change | $475,990+0.2%$177/sqft |
Source: Lennar Homes Report a problem | ||
| 3/29/2026 | Price change | $474,990+0.2%$176/sqft |
Source: Lennar Homes Report a problem | ||
| 3/22/2026 | Price change | $473,990+0.2%$176/sqft |
Source: Lennar Homes Report a problem | ||
| 3/13/2026 | Price change | $472,990+0.2%$176/sqft |
Source: Lennar Homes Report a problem | ||
| 2/27/2026 | Price change | $471,990+0.2%$175/sqft |
Source: Lennar Homes Report a problem | ||
| 1/7/2026 | Price change | $470,990+0.6%$175/sqft |
Source: Lennar Homes Report a problem | ||
| 12/27/2025 | Price change | $467,990+0.2%$174/sqft |
Source: Lennar Homes Report a problem | ||
| 11/9/2025 | Price change | $466,990+0.2%$173/sqft |
Source: Lennar Homes Report a problem | ||
| 11/4/2025 | Price change | $465,990-3.7%$173/sqft |
Source: Lennar Homes Report a problem | ||
| 9/25/2025 | Price change | $483,990+0.2%$180/sqft |
Source: Lennar Homes Report a problem | ||
| 9/9/2025 | Price change | $482,990+0.6%$179/sqft |
Source: Lennar Homes Report a problem | ||
| 9/5/2025 | Price change | $479,990-19.6%$178/sqft |
Source: Lennar Homes Report a problem | ||
| 8/26/2025 | Price change | $596,683+24.6%$222/sqft |
Source: NorthstarMLS as distributed by MLS GRID #6778527 Report a problem | ||
| 8/24/2025 | Price change | $478,990+0.2%$178/sqft |
Source: Lennar Homes Report a problem | ||
| 7/20/2025 | Price change | $477,990+0.2%$178/sqft |
Source: Lennar Homes Report a problem | ||
| 6/30/2025 | Price change | $476,990+0.2%$177/sqft |
Source: Lennar Homes Report a problem | ||
| 5/30/2025 | Price change | $475,990+0.4%$177/sqft |
Source: Lennar Homes Report a problem | ||
| 4/24/2025 | Price change | $473,990-20.6%$176/sqft |
Source: Lennar Homes Report a problem | ||
| 4/23/2025 | Price change | $596,683+26.2%$222/sqft |
Source: NorthstarMLS as distributed by MLS GRID #6708312 Report a problem | ||
| 3/29/2025 | Price change | $472,990+1.1%$176/sqft |
Source: Lennar Homes Report a problem | ||
| 3/18/2025 | Price change | $467,990+0.2%$174/sqft |
Source: Lennar Homes Report a problem | ||
| 1/19/2025 | Price change | $466,990-21.7%$173/sqft |
Source: Lennar Homes Report a problem | ||
| 1/3/2025 | Listed for sale | $596,683$222/sqft |
Source: NorthstarMLS as distributed by MLS GRID #6644930 Report a problem | ||
Public tax history
Tax history is unavailable.
Monthly payment
Est. payment
Payment breakdown
Explore the cost of this home by adjusting the details. Changes won't be saved.Climate risks
Neighborhood: 55328
Nearby schools
GreatSchools rating
- 9/10Delano Middle SchoolGrades: 4-6Distance: 1.7 mi
- 10/10Delano Senior High SchoolGrades: 7-12Distance: 1.6 mi
- 9/10Delano Elementary SchoolGrades: PK-3Distance: 1.8 mi
- $545,9904 bd3 ba2.6k sqft578 Heartland Dr, Delano, MN 55328Sold
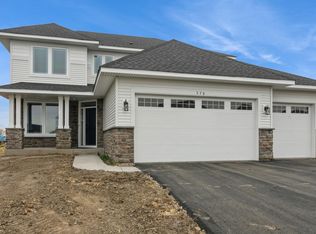
- $438,8954 bd2 ba-- sqft269 6th St NW, Delano, MN 55328Sold
- $484,9454 bd3 ba3.8k sqft274 6th St NW, Delano, MN 55328Sold
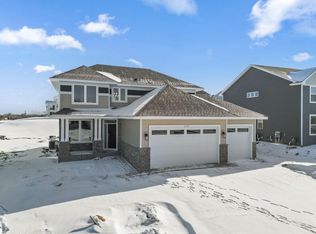
- $474,9904 bd3 ba2.1k sqft601 Rolling Hills Ln, Delano, MN 55328Sold
- $492,9004 bd3 ba2.6k sqft593 Rolling Hills Ln, Delano, MN 55328Off Market
- $449,9004 bd3 ba2.1k sqft585 Rolling Hills Ln, Delano, MN 55328Sold
- $449,9904 bd0 ba2.1k sqft585 Rolling Hills Ln, Delano, MN 55328Sold
- $464,9904 bd3 ba-- sqft570 Heartland Dr, Delano, MN 55328Sold
A local agent can set up tours, give advice and negotiate with sellers.
Similar homes
- $539,9004 bd3 ba2.7k sqft743 Goldenrod Ct, Delano, MN 55328New Construction
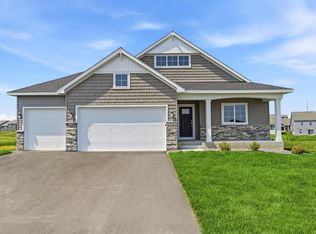
 NorthstarMLS as distributed by MLS GRID
 - $524,9004 bd3 ba2.7k sqft676 Goldenrod Ct, Delano, MN 55328New Construction
 NorthstarMLS as distributed by MLS GRID
 - $464,9005 bd3 ba2.2k sqft937 Yellowcrest St SW, Delano, MN 55328New Construction
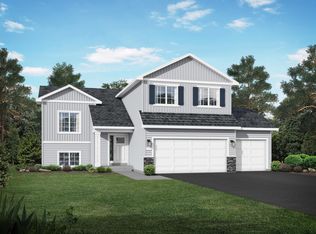 MLS ID #7100049, Allison Boreen, JPW Realty. NorthstarMLS as distributed by MLS GRID
 - $450,0005 bd3 ba2.4k sqft597 Greywood Blvd, Delano, MN 55328New Construction
 MLS ID #7028310, Minh Huynh, D.R. Horton, Inc.. NorthstarMLS as distributed by MLS GRID
 - $419,9905 bd3 ba2.4k sqft506 Blueridge St SW, Delano, MN 55328New ConstructionNorthstarMLS as distributed by MLS GRID
- $525,9004 bd3 ba2.5k sqft9650 32nd St NE, Saint Michael, MN 55376New ConstructionNorthstarMLS as distributed by MLS GRID
- $575,0004 bd3 ba2.7k sqft914 Foxglove Ter, Waconia, MN 55387New ConstructionNorthstarMLS as distributed by MLS GRID
- $555,0004 bd3 ba2.7k sqft921 Foxglove Ter, Waconia, MN 55387New ConstructionNorthstarMLS as distributed by MLS GRID
- $600,0004 bd3 ba2.6k sqft716 Longmeadow Ln, Waconia, MN 55387For SaleMLS ID #7110983, Joseph Cassidy, Keller Williams Classic Rlty NW. NorthstarMLS as distributed by MLS GRID
- $539,9904 bd3 ba2.7k sqft928 Foxglove Ter, Waconia, MN 55387For SaleMLS ID #7098184, Ashley Relopez, D.R. Horton, Inc.. NorthstarMLS as distributed by MLS GRID
- $614,9004 bd3 ba2.6k sqft1710 Bluegrass Trl, Victoria, MN 55386For SaleMLS ID #7098026, Papa-Kwesi Annan, eXp Realty. NorthstarMLS as distributed by MLS GRID
- $525,0004 bd3 ba2.7k sqft9784 47th Bay NE, Saint Michael, MN 55376New ConstructionNorthstarMLS as distributed by MLS GRID
- $522,9004 bd3 ba2.5k sqft9662 32nd St NE, Saint Michael, MN 55376New ConstructionNorthstarMLS as distributed by MLS GRID
- $649,9904 bd4 ba3.1k sqft9758 Jordan Ct NE, Hanover, MN 55341For SaleMLS ID #7095976, Daryl B Bonderson, Keller Williams Integrity NW. NorthstarMLS as distributed by MLS GRID
- $489,9004 bd3 ba2.5k sqft8582 Edmonson Way NE, Monticello, MN 55362For SaleMLS ID #7094544, Scott Lynch, Agency North Real Estate, Inc. NorthstarMLS as distributed by MLS GRID
- $637,5005 bd4 ba3.1k sqft11302 Red Stem Ct, Maple Grove, MN 55311For SaleMLS ID #7112213, Stickney Real Estate – Jacob Stickney, Coldwell Banker Realty. NorthstarMLS as distributed by MLS GRID
- $550,0004 bd3 ba2.7k sqft9798 47th Bay NE, Saint Michael, MN 55376New ConstructionMLS ID #7075727, Zakir Bagha, D.R. Horton, Inc.. NorthstarMLS as distributed by MLS GRID
- $534,0004 bd3 ba2.7k sqft917 Foxglove Ter, Waconia, MN 55387New ConstructionNorthstarMLS as distributed by MLS GRID
- $615,4004 bd3 ba2.4k sqft4042 Grand Chevalle Pkwy, Chaska, MN 55318For SaleMLS ID #7066104, Corey McCracken, RE/MAX Professionals. NorthstarMLS as distributed by MLS GRID
- $624,9003 bd3 ba2.2k sqft18473 69th Pl N, Maple Grove, MN 55311For SaleMLS ID #7088143, Scott A Lindquist, Imagine Realty. NorthstarMLS as distributed by MLS GRID
