Skip main navigation
Closed
  • $484,945

    274 6th St NW, Delano, MN 55328

    4beds
    3,823sqft
    Single Family
    Built in 2026
    10,454.4 Square Feet Lot
    $486,600 Zestimate®
    $127/sqft
    $3,863 Estimated rent

    Home value

    $486,600

    $438,000 - $540,000

    $3,863/mo

    Zestimate® history
    Loading
    Loading...

    Owner options

    List your home for rent

    $3,863/mo

    Rent Zestimate®

    Find your next renter with Zillow Rental Manager. Plus, with online applications, you can quickly screen prospective tenants – for free.

    Learn more

    $3,863/mo

    Rent Zestimate®

    Refinance and save

    $2,981/mo

    Est. payment

    Refinancing to a lower rate could help reduce your monthly payments and save thousands over the life of the loan.

    See today's rates

    $2,981/mo

    Est. payment

    Explore your selling options

    Work with a Zillow partner agent

    Leverage their expertise and Zillow's premium Showcase listings to get your home seen by more buyers.

    Get started

    List with your own agent

    Get your home in front of millions of buyers by listing it on Zillow.

    Learn how to do it

    Sell it yourself

    Take full control of how buyers see your home on Zillow by listing For Sale by Owner (FSBO).

    List your home

    What's special

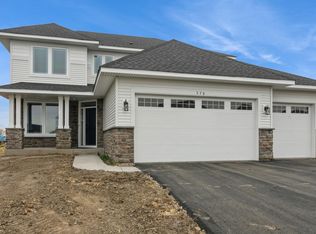
    This home is complete and move-in ready! Step inside this spacious 2,439 square foot Springfield floorplan at Highland Ridge and experience an open-concept main level designed for both everyday living and entertaining. The heart of the home is a stunning entertainer’s kitchen featuring sleek quartz countertops, a large center island, stainless steel Frigidaire® Gallery appliances and a walk-in pantry, all complemented by elegant crown molding and a stylish tile backsplash. A flex room with French doors offers the perfect space for a home office or study, while the great room invites you to relax by the cozy fireplace. Enjoy the durability of Shaw® Floorte Classic LVP flooring in high-traffic areas and plush carpeting in the bedrooms. Upstairs, four comfortable bedrooms await, including a private primary suite with a glass-enclosed shower, extended height vanity and a separate tub. The three-car garage is fully drywalled and insulated, with a garage door opener and coach lights for added convenience. With an unfinished basement ready for your personal touch and no HOA, this home is packed with features today’s buyers are looking for—don’t miss your chance to make it yours!

    Zillow last checked:

    Listing updated:

    Bought with:

    Angela H Schneider

    Lennar Sales Corp

    Source: NorthstarMLS as distributed by MLS GRID,MLS#: 7077313MLS Logo

    Facts & features

    Interior

    Bedrooms & bathrooms
    • Bedrooms: 4
    • Bathrooms: 3
    • Full bathrooms: 2
    • 1/2 bathrooms: 1
    Bedroom
    • Level: Upper
    • Area: 255 Square Feet
    • Dimensions: 15x17
    Bedroom 2
    • Level: Upper
    • Area: 110 Square Feet
    • Dimensions: 11x10
    Bedroom 3
    • Level: Upper
    • Area: 110 Square Feet
    • Dimensions: 11x10
    Bedroom 4
    • Level: Upper
    • Area: 130 Square Feet
    • Dimensions: 10x13
    Family room
    • Level: Main
    • Area: 320 Square Feet
    • Dimensions: 16x20
    Flex room
    • Level: Main
    • Area: 132 Square Feet
    • Dimensions: 11x12
    Informal dining room
    • Level: Main
    • Area: 132 Square Feet
    • Dimensions: 11x12
    Kitchen
    • Level: Main
    • Area: 160 Square Feet
    • Dimensions: 10x16
    Sun room
    • Level: Main
    • Area: 160 Square Feet
    • Dimensions: 16x10
    Heating
    • Forced Air
    Cooling
    • Central Air
    Appliances
    • Included: Air-To-Air Exchanger, Dishwasher, Disposal, Humidifier, Microwave, Range, Refrigerator, Stainless Steel Appliance(s), Tankless Water Heater
    • Laundry: Gas Dryer Hookup, Laundry Room, Upper Level, Washer Hookup
    Features
    • Basement: Unfinished
    • Number of fireplaces: 1
    • Fireplace features: Family Room, Gas, Stone
    Interior area
    • Total structure area: 3,823
    • Total interior livable area: 3,823 sqft
    • Finished area above ground: 2,609
    • Finished area below ground: 0

    Property

    Parking
    • Total spaces: 3
    • Parking features: Attached, Asphalt, Garage Door Opener
    • Attached garage spaces: 3
    • Has uncovered spaces: Yes
    Accessibility
    • Accessibility features: None
    Features
    • Levels: Two
    • Stories: 2
    • Patio & porch: Front Porch
    Lot
    • Size: 10,454 sqft
    • Features: Sod Included in Price
    Details
    • Foundation area: 1384
    • Parcel number: TBD
    • Zoning description: Residential-Single Family

    Construction

    Type & style
    • Home type: SingleFamily
    • Property subtype: Single Family
    Materials
    • Roof: Age 8 Years or Less,Asphalt
    Condition
    • New construction: Yes
    • Year built: 2026
    Details
    • Builder name: LENNAR

    Utilities & green energy

    • Electric: 200+ Amp Service
    • Gas: Natural Gas
    • Sewer: City Sewer/Connected
    • Water: City Water/Connected

    Community & neighborhood

    Location
    • Region: Delano
    • Subdivision: Highland Ridge

    HOA & financial

    HOA
    • Has HOA: No
    • Amenities included: Other, Tennis Court(s), Trail(s)

    Other

    Other facts
    • Available date: 02/02/2026
    • Road surface type: Paved

    Price history

    DateEventPrice
    4/29/2026Sold$484,945-0.2%$127/sqft
    Source: NorthstarMLS as distributed by MLS GRID #7077313 Report a problem
    3/13/2026Price change$485,945+0.2%$127/sqft
    Source: Lennar Homes Report a problem
    3/10/2026Price change$484,945-6.6%$127/sqft
    Source: NorthstarMLS as distributed by MLS GRID #7034165 Report a problem
    3/3/2026Price change$519,105+10.2%$136/sqft
    Source: NorthstarMLS as distributed by MLS GRID #7010740 Report a problem
    2/27/2026Price change$470,940+0.2%$123/sqft
    Source: Lennar Homes Report a problem
    2/10/2026Price change$469,940-9.3%$123/sqft
    Source: NorthstarMLS as distributed by MLS GRID #7010740 Report a problem
    1/7/2026Price change$518,105+0.6%$136/sqft
    Source: Lennar Homes Report a problem
    12/27/2025Price change$515,105+0.2%$135/sqft
    Source: Lennar Homes Report a problem
    11/9/2025Price change$514,105+0.2%$134/sqft
    Source: Lennar Homes Report a problem
    11/4/2025Listed for sale$513,105-3.4%$134/sqft
    Source: NorthstarMLS as distributed by MLS GRID #6813348 Report a problem
    11/4/2025Listing removed$531,105$139/sqft
    Source: NorthstarMLS as distributed by MLS GRID #6797056 Report a problem
    9/30/2025Listed for sale$531,105$139/sqft
    Source: NorthstarMLS as distributed by MLS GRID #6797056 Report a problem

    Public tax history

    Tax history is unavailable.

    Neighborhood: 55328

    Nearby schools

    GreatSchools rating
    Get a cash offer in 3 minutes
    Find out how much your home could sell for in as little as 3 minutes with a no-obligation cash offer.
    Estimated market value
    $486,600
    Get a cash offer in 3 minutes
    Find out how much your home could sell for in as little as 3 minutes with a no-obligation cash offer.
    Estimated market value
    $486,600