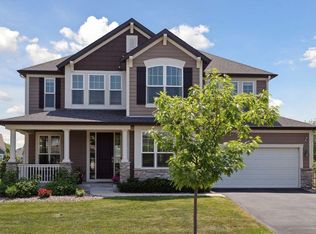
Welcome to 4042 Grand Chevalle Parkway, a beautifully updated home designed for both comfort and style in a highly sought-after neighborhood. The upper level features four spacious bedrooms, including a stunning primary suite with vaulted tray ceilings, a walk-in closet, and a private bath complete with dual sinks, a soaking tub, and a separate shower. You’ll also find a full bathroom, convenient upper-level laundry, and a versatile family room perfect for relaxing or entertaining. The main level offers an inviting layout with rich hardwood floors, a private office, and a cozy living room with a fireplace. The kitchen is a standout, featuring upgraded cabinetry with under-cabinet and in-cabinet lighting, granite countertops, stainless steel appliances, and a center island ideal for gatherings. A mudroom and half bath add everyday convenience. Enjoy fresh new carpet throughout and beautiful stained millwork that adds warmth and character. The lot offers added privacy with open space behind and to the north, creating a peaceful setting. Located near neighborhood parks and scenic trails, with HOA access to Bavaria Lake just a few blocks away and Deer Run Golf Course nearby, this home combines modern updates with an exceptional location.
Active
Price cut: $10K (6/24)
$622,900
4042 Grand Chevalle Pkwy, Chaska, MN 55318
4beds
2,488sqft
:
Get pre-qualified$4,041/mo
Single Family
Built in 2016
9,147 Square Feet Lot
$618,400 Zestimate®
$250/sqft
$69/mo HOA
What's special
Rich hardwood floorsInviting layoutPrivate officeVaulted tray ceilingsFresh new carpet throughoutSeparate showerSoaking tub
- 87 days |
- 510 |
- 18 |
Zillow last checked:
Listing updated:
Listed by:
Corey McCracken 651-248-6366,
RE/MAX Professionals
Source: NorthstarMLS as distributed by MLS GRID,MLS#: 7066104
Facts & features
Interior
Bedrooms & bathrooms
- Bedrooms: 4
- Bathrooms: 3
- Full bathrooms: 2
- 1/2 bathrooms: 1
Bedroom
- Level: Upper
- Area: 195 Square Feet
- Dimensions: 15 x 13
Bedroom 2
- Level: Upper
- Area: 100 Square Feet
- Dimensions: 10 x 10
Bedroom 3
- Level: Upper
- Area: 130 Square Feet
- Dimensions: 13 x 10
Bedroom 4
- Level: Upper
- Area: 143 Square Feet
- Dimensions: 13 x 11
Dining room
- Level: Main
- Area: 182.42 Square Feet
- Dimensions: 11 x16'7
Family room
- Level: Upper
- Area: 104 Square Feet
- Dimensions: 13 x 08
Kitchen
- Level: Main
- Area: 165 Square Feet
- Dimensions: 15 x 11
Laundry
- Level: Upper
- Area: 54 Square Feet
- Dimensions: 09 x 06
Living room
- Level: Main
- Area: 240 Square Feet
- Dimensions: 16 x 15
Mud room
- Level: Main
- Area: 32 Square Feet
- Dimensions: 8x4
Office
- Level: Main
- Area: 110 Square Feet
- Dimensions: 11 x 10
Porch
- Level: Main
- Area: 96 Square Feet
- Dimensions: 16 x 06
Heating
- Forced Air
Cooling
- Central Air
Appliances
- Included: Dishwasher, Disposal, Dryer, Exhaust Fan, Microwave, Range, Refrigerator, Washer
- Laundry: Upper Level
Features
- Basement: Drain Tiled,Full,Sump Pump,Unfinished
- Number of fireplaces: 1
- Fireplace features: Electric, Living Room
Interior area
- Total structure area: 2,488
- Total interior livable area: 2,488 sqft
- Finished area above ground: 2,488
- Finished area below ground: 0
Property
Parking
- Total spaces: 3
- Parking features: Attached, Asphalt
- Attached garage spaces: 3
Accessibility
- Accessibility features: None
Features
- Levels: Two
- Stories: 2
- Patio & porch: Porch
- Pool features: None
- Waterfront features: Association Access, Dock
Lot
- Size: 9,147 Square Feet
- Dimensions: 85 x 134 x 54 x 122
- Features: Tree Coverage - Light
Details
- Foundation area: 1108
- Parcel number: 301800430
- Zoning description: Residential-Single Family
Construction
Type & style
- Home type: SingleFamily
- Property subtype: Single Family
Materials
- Roof: Asphalt,Pitched
Condition
- New construction: No
- Year built: 2016
Details
- Builder name: MATTAMY HOMES
Utilities & green energy
- Gas: Natural Gas
- Sewer: City Sewer/Connected
- Water: City Water/Connected
Community & HOA
Community
- Subdivision: Chevalle
HOA
- Has HOA: Yes
- Services included: Professional Mgmt, Shared Amenities
- HOA fee: $207 quarterly
- HOA name: Omega Property Management
- HOA phone: 763-449-9100
Location
- Region: Chaska
Financial & listing details
- Price per square foot: $250/sqft
- Tax assessed value: $519,700
- Annual tax amount: $6,622
- Date on market: 5/1/2026
- Road surface type: Paved
Estimated market value
$618,400
$587,000 - $649,000
$3,341/mo
Price history
| Date | Event | Price |
|---|---|---|
| 6/24/2026 | Price change | $622,900-1.6%$250/sqft |
Source:  NorthstarMLS as distributed by MLS GRID #7066104 Report a problem NorthstarMLS as distributed by MLS GRID #7066104 Report a problem | ||
| 5/1/2026 | Listed for sale | $632,900+44.2%$254/sqft |
Source: NorthstarMLS as distributed by MLS GRID #7066104 Report a problem | ||
| 1/7/2025 | Listing removed | $2,745$1/sqft |
Source: Zillow Rentals Report a problem | ||
| 12/26/2024 | Listed for rent | $2,745$1/sqft |
Source: Zillow Rentals Report a problem | ||
| 10/22/2024 | Listing removed | $2,745$1/sqft |
Source: Zillow Rentals Report a problem | ||
| 10/18/2024 | Listed for rent | $2,745+1.9%$1/sqft |
Source: Zillow Rentals Report a problem | ||
| 1/10/2022 | Listing removed | -- |
Source: Zillow Rental Network Premium Report a problem | ||
| 12/30/2021 | Price change | $2,695-8.5%$1/sqft |
Source: Zillow Rental Network Premium Report a problem | ||
| 12/14/2021 | Price change | $2,945-3.3%$1/sqft |
Source: Zillow Rental Network Premium Report a problem | ||
| 11/29/2021 | Price change | $3,045-3.2%$1/sqft |
Source: Zillow Rental Network Premium Report a problem | ||
| 11/15/2021 | Price change | $3,145-4.6%$1/sqft |
Source: Zillow Rental Network Premium Report a problem | ||
| 10/14/2021 | Price change | $3,295-2.9%$1/sqft |
Source: Zillow Rental Network Premium Report a problem | ||
| 10/4/2021 | Price change | $3,395-2.9%$1/sqft |
Source: Zillow Rental Network Premium Report a problem | ||
| 9/20/2021 | Price change | $3,495-1.4%$1/sqft |
Source: Zillow Rental Network Premium Report a problem | ||
| 8/13/2021 | Listed for rent | $3,545$1/sqft |
Source: Zillow Rental Network Premium Report a problem | ||
| 5/22/2019 | Sold | $439,000-1.3%$176/sqft |
Source: NorthstarMLS as distributed by MLS GRID #5219080 Report a problem | ||
| 5/20/2019 | Pending sale | $444,900$179/sqft |
Source: RE/MAX Advantage Plus #5219080 Report a problem | ||
| 5/20/2019 | Listed for sale | $444,900$179/sqft |
Source: RE/MAX Advantage Plus #5219080 Report a problem | ||
| 5/20/2019 | Pending sale | $444,900$179/sqft |
Source: RE/MAX Advantage Plus #5219080 Report a problem | ||
| 4/24/2019 | Listed for sale | $444,900+6.3%$179/sqft |
Source: RE/MAX Advantage Plus #5219080 Report a problem | ||
| 5/11/2016 | Sold | $418,497$168/sqft |
Source: NorthstarMLS as distributed by MLS GRID #4711244 Report a problem | ||
Public tax history
| Year | Property taxes | Tax assessment |
|---|---|---|
| 2025 | $6,292 +3.4% | $519,700 0% |
| 2024 | $6,086 +9% | $519,800 +0.8% |
| 2023 | $5,582 +5.5% | $515,700 +3.8% |
| 2022 | $5,292 +5.7% | $496,700 +17.6% |
| 2021 | $5,008 -2.1% | $422,500 +2.2% |
| 2020 | $5,118 +7.1% | $413,500 -1.4% |
| 2019 | $4,780 | $419,500 +12.5% |
| 2017 | $4,780 +295.7% | $372,800 +408.6% |
| 2016 | $1,208 | $73,300 +77.5% |
| 2015 | $1,208 +35.7% | $41,300 +173.5% |
| 2014 | $890 | $15,100 |
Find assessor info on the county website
Monthly payment
Est. payment
Payment breakdown
Explore the cost of this home by adjusting the details. Changes won't be saved.Climate risks
Neighborhood: 55318
Nearby schools
GreatSchools rating
- 7/10Jonathan Elementary SchoolGrades: K-5Distance: 2.5 mi
- 8/10Chaska Middle School EastGrades: 6-8Distance: 3.9 mi
- 9/10Chaska High SchoolGrades: 9-12Distance: 3.5 mi
- $645,7005 bd3 ba2.5k sqft4040 Grand Chevalle Pkwy, Chaska, MN 55318Off Market
- $663,2004 bd4 ba3.1k sqft4038 Grand Chevalle Pkwy, Chaska, MN 55318Off Market

- $660,0004 bd3 ba3.1k sqft4051 San Vitero Cir, Chaska, MN 55318Sold
- $612,7003 bd3 ba2.6k sqft4036 Grand Chevalle Pkwy, Chaska, MN 55318Off Market

- $581,0004 bd3 ba2.4k sqft4075 San Vitero Cir, Chaska, MN 55318Off Market
- $682,1004 bd4 ba3.4k sqft4119 San Vitero Ct, Chaska, MN 55318Off Market
- $682,6005 bd4 ba3.5k sqft4053 San Vitero Cir, Chaska, MN 55318Off Market
- $608,0004 bd4 ba3k sqft4034 Grand Chevalle Pkwy, Chaska, MN 55318Off Market
A local agent can set up tours, give advice and negotiate with sellers.
Similar homes
- $614,9004 bd3 ba2.6k sqft1710 Bluegrass Trl, Victoria, MN 55386For Sale

 MLS ID #7098026, Papa-Kwesi Annan, eXp Realty. NorthstarMLS as distributed by MLS GRID
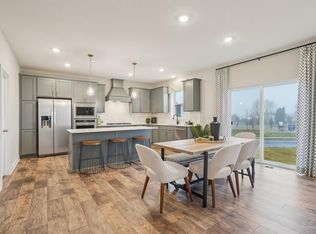
 - $641,5704 bd3 ba2.7k sqft3752 Brookside Dr, Chaska, MN 55318New Construction
 NorthstarMLS as distributed by MLS GRID
 - $632,0004 bd3 ba2.5k sqft9597 Timber Ter, Victoria, MN 55386For Sale
 MLS ID #7097635, Venkata Kishore Goli, Real Broker, LLC. NorthstarMLS as distributed by MLS GRID
 - $579,9904 bd3 ba2.7k sqft1716 Oak Creek Pass, Chaska, MN 55318New Construction
 NorthstarMLS as distributed by MLS GRID
 - $674,9005 bd4 ba3.6k sqft1429 Clover Preserve Ln, Chaska, MN 55318For SaleMLS ID #7054142, Rowdheer R Kapidi, Bridge Realty, LLC. NorthstarMLS as distributed by MLS GRID
- $599,9904 bd3 ba2.7k sqft3729 Brookside Dr, Chaska, MN 55318New ConstructionNorthstarMLS as distributed by MLS GRID
- $635,0003 bd3 ba2.3k sqft4886 Obsidian Way, Victoria, MN 55386For SaleMLS ID #7081089, Adegboyega Oyedokun, RE/MAX Advantage Plus. NorthstarMLS as distributed by MLS GRID
- $599,9903 bd2 ba1.8k sqft1712 Oak Creek Pass, Chaska, MN 55318For SaleMLS ID #7088088, Kelly Krebsbach, D.R. Horton, Inc.. NorthstarMLS as distributed by MLS GRID
- $780,0004 bd4 ba3k sqft2232 Sorrel Ct, Victoria, MN 55386For SaleMLS ID #7101895, Success Home Team, Keller Williams Select Realty. NorthstarMLS as distributed by MLS GRID
- $599,9005 bd4 ba3.5k sqft4596 Landings Way, Saint Bonifacius, MN 55375For SaleMLS ID #7110585, Jaime Klobucar, Real Broker, LLC. NorthstarMLS as distributed by MLS GRID
- $800,0005 bd4 ba3.6k sqft6432 Red Cedar Dr, Chaska, MN 55318For SaleMLS ID #7091821, Nathan F Turk, Stone Path Realty, LLC. NorthstarMLS as distributed by MLS GRID
- $615,0004 bd3 ba2.4k sqft13512 Kentucky Ave, Savage, MN 55378For SaleMLS ID #7114257, Lisa M Ford, Edina Realty, Inc.. NorthstarMLS as distributed by MLS GRID
- $595,0005 bd4 ba3.5k sqft801 Yellowstone Trl, Waconia, MN 55387For SaleMLS ID #7099131, Shaunna DeBoer, Real Broker, LLC. NorthstarMLS as distributed by MLS GRID
- $537,5214 bd3 ba2.5k sqft1907 Meridian Curv, Carver, MN 55315For SaleMLS ID #7097713, David J Pope, Fieldstone Real Estate Specialists. NorthstarMLS as distributed by MLS GRID
- $549,9004 bd3 ba2.3k sqft1578 Edgebrook Ln, Carver, MN 55315For SaleMLS ID #7041638, Ryan S. Johnson, Pemberton RE. NorthstarMLS as distributed by MLS GRID
- $590,0002 bd2 ba1.6k sqft196 Liberty Heights Dr, Chaska, MN 55318For SaleMLS ID #7102353, David M Stark, Exit Northstar Realty. NorthstarMLS as distributed by MLS GRID
- $765,0004 bd4 ba3.3k sqft8415 Krey Lake Ct, Victoria, MN 55386For SaleMLS ID #7061213, Kristin A. Long, RE/MAX Advantage Plus. NorthstarMLS as distributed by MLS GRID
- $542,3784 bd3 ba2.3k sqft1905 Arbor Ln, Carver, MN 55315New ConstructionMLS ID #7084662, Lennar Minnesota, Lennar Sales Corp. NorthstarMLS as distributed by MLS GRID
- $538,6654 bd4 ba2.3k sqft4107 Ramsay Way, Waconia, MN 55387New ConstructionMLS ID #7113555, Kurtis Host, Pulte Homes Of Minnesota, LLC. NorthstarMLS as distributed by MLS GRID
- $624,9903 bd3 ba2.9k sqft1198 Woods Creek Dr, Delano, MN 55328New ConstructionMLS ID #7116208, Peter McGee, M/I Homes. NorthstarMLS as distributed by MLS GRID
